Abingdon-on-Thames claims to be one of the oldest continuously occupied towns in the country, and its centre earns that reputation: the market place with its County Hall, the streets around East St Helen Street with their listed timber-framed and Georgian frontages, and the almshouses that still line the churchyard. Working on a house in that part of town means working within genuine constraints, uneven original floor structures, low door heads, and often a conservation area designation that affects what can be changed on the outside even when the joinery itself is entirely internal.
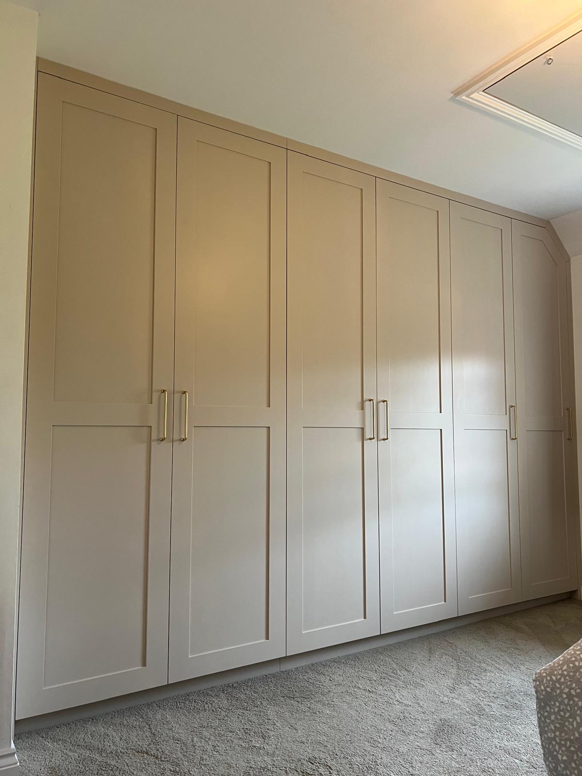
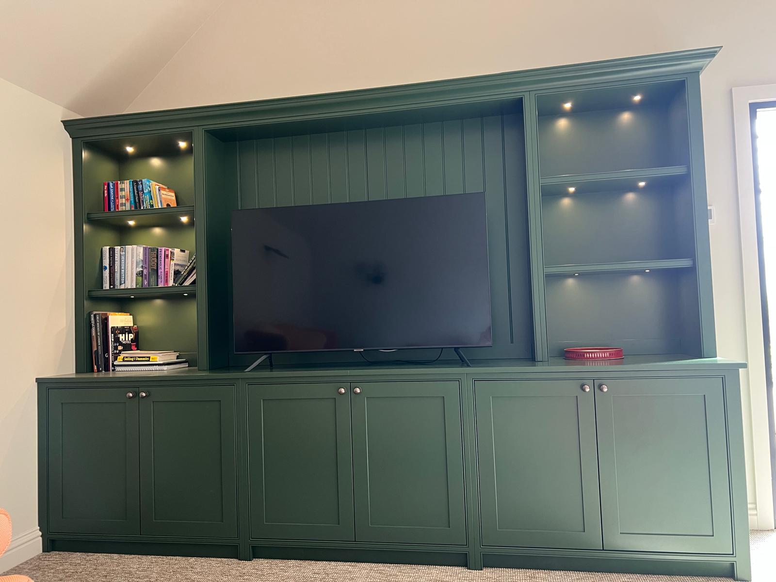
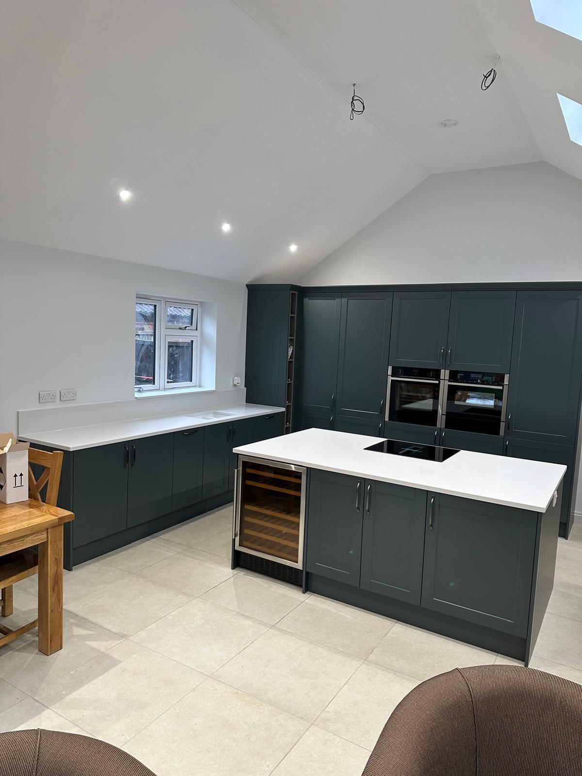
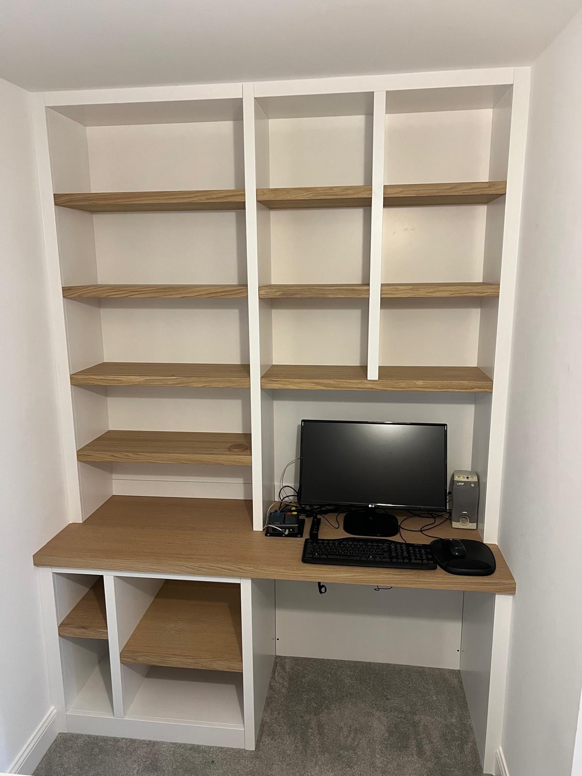
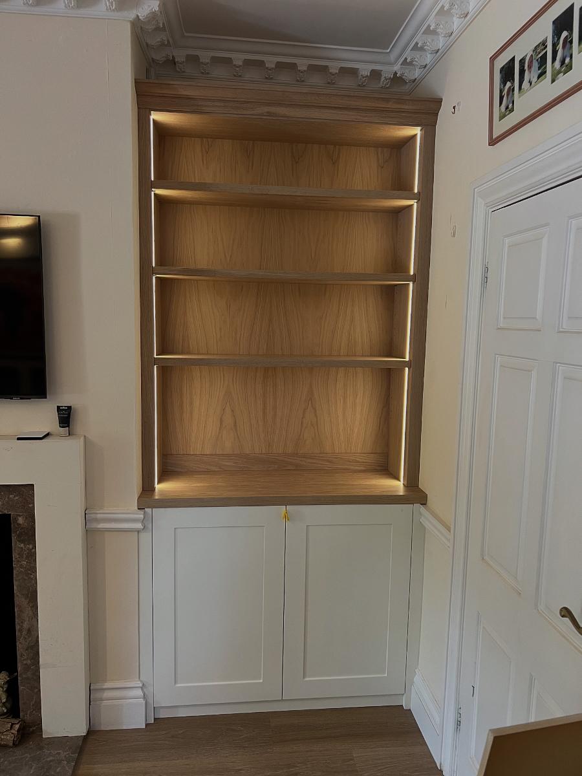
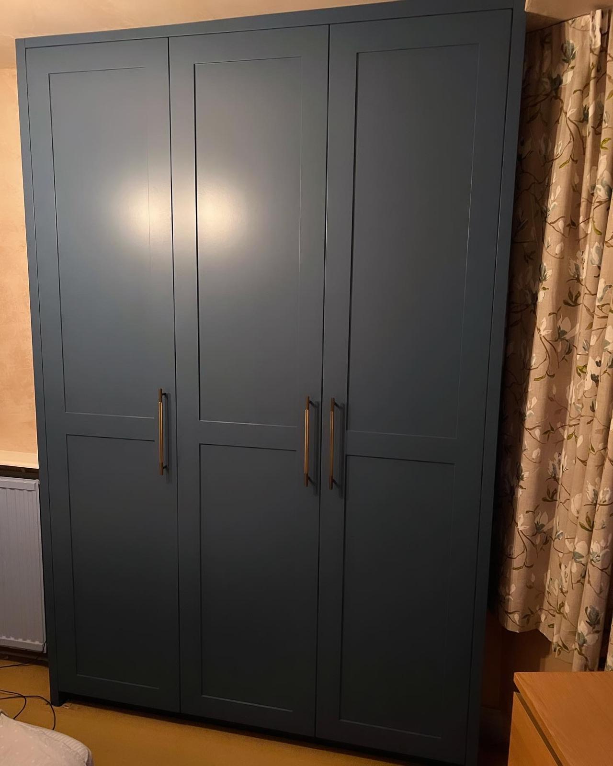
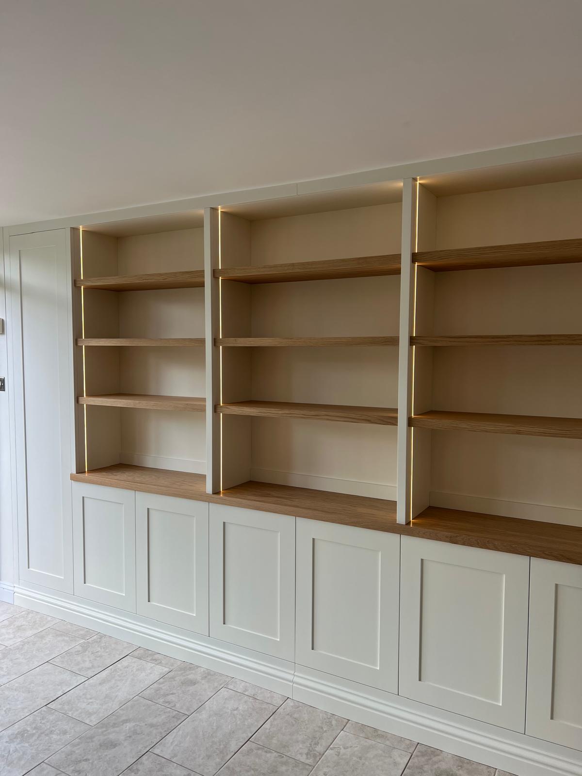
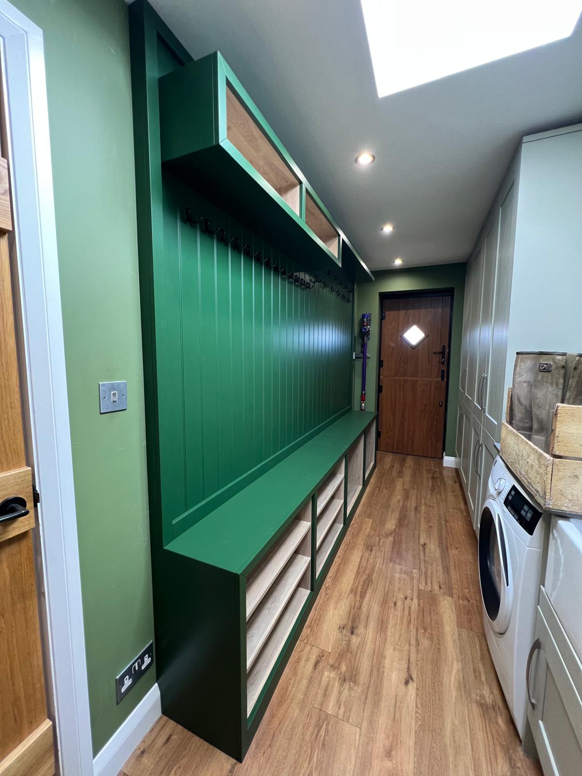
Beyond the historic core, Abingdon expands through solid Victorian and Edwardian streets around Ock Street and Wootton Road, then through the larger 20th-century estates at Peachcroft, Northcourt and Dunmore, and more recently new development towards the eastern and southern edges of town. Each ring has its own quirks: the Edwardian houses have deep bay windows and picture rails that fitted joinery needs to work around rather than through; the mid-century estates have squarer, more forgiving rooms but often thinner internal walls that need locating properly before anything is fixed to them; the newest developments arrive with the usual builder-grade trim that upgrades so easily.
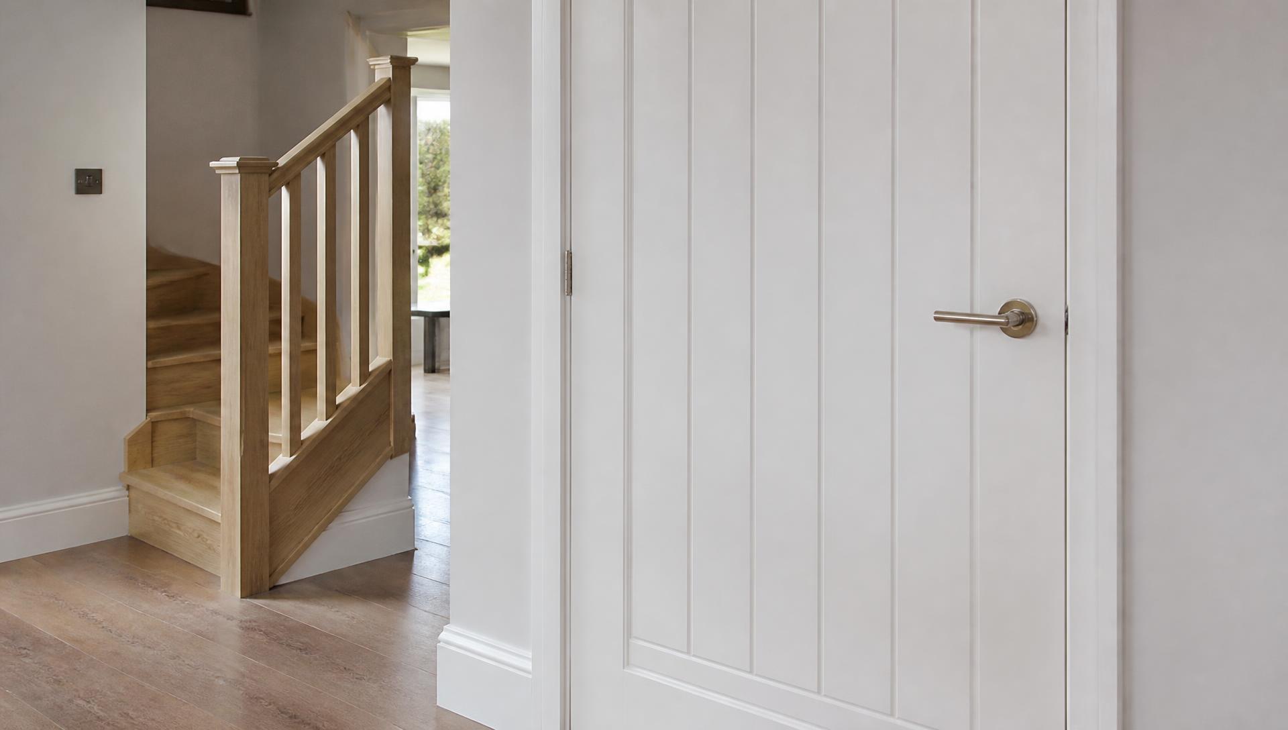
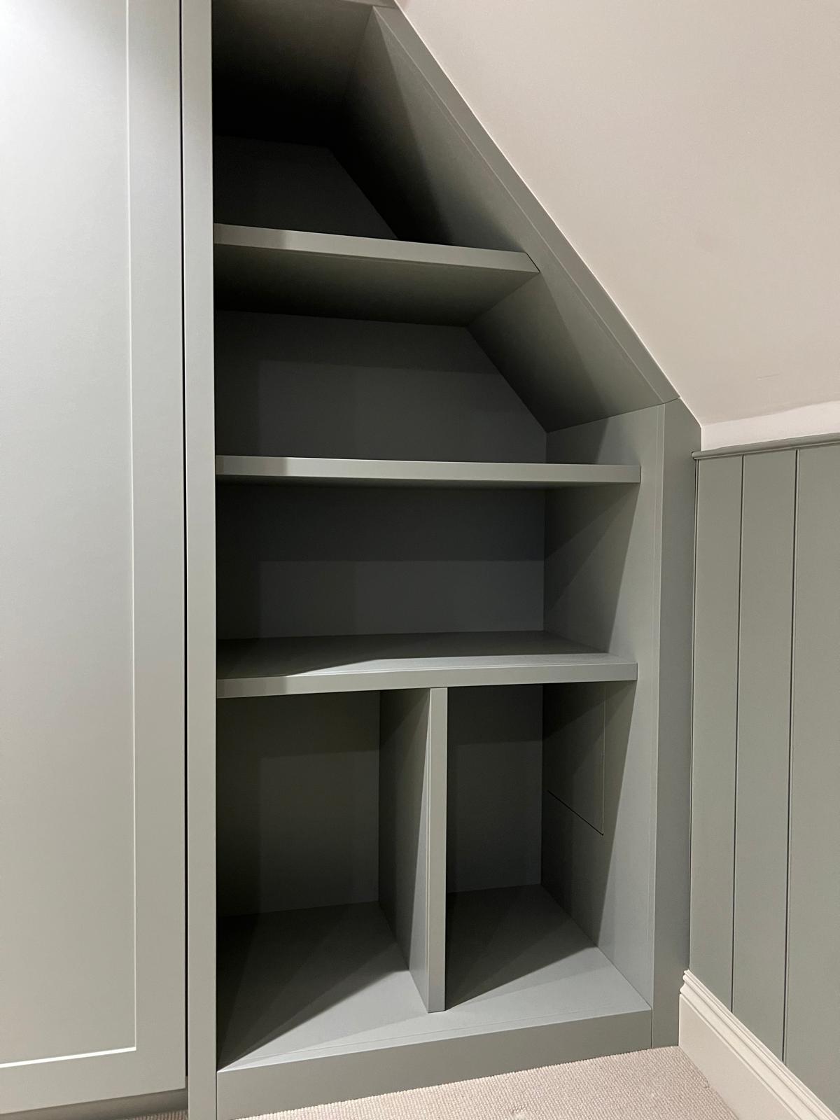
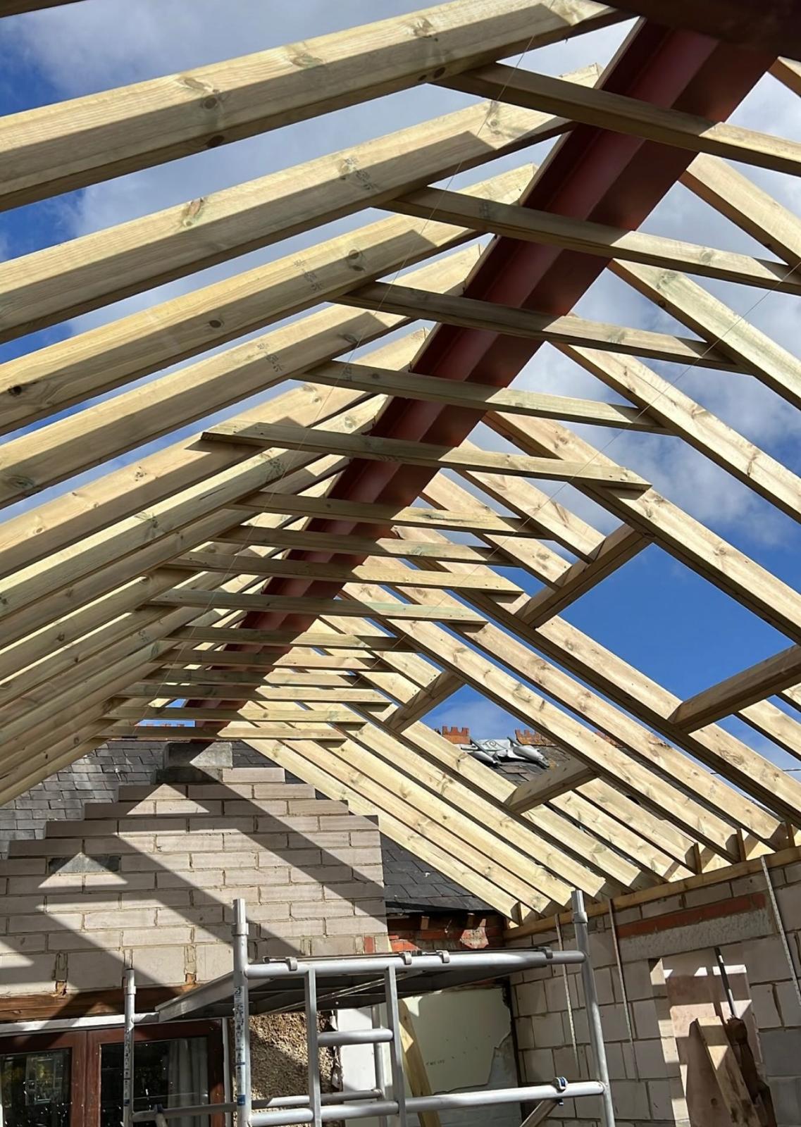
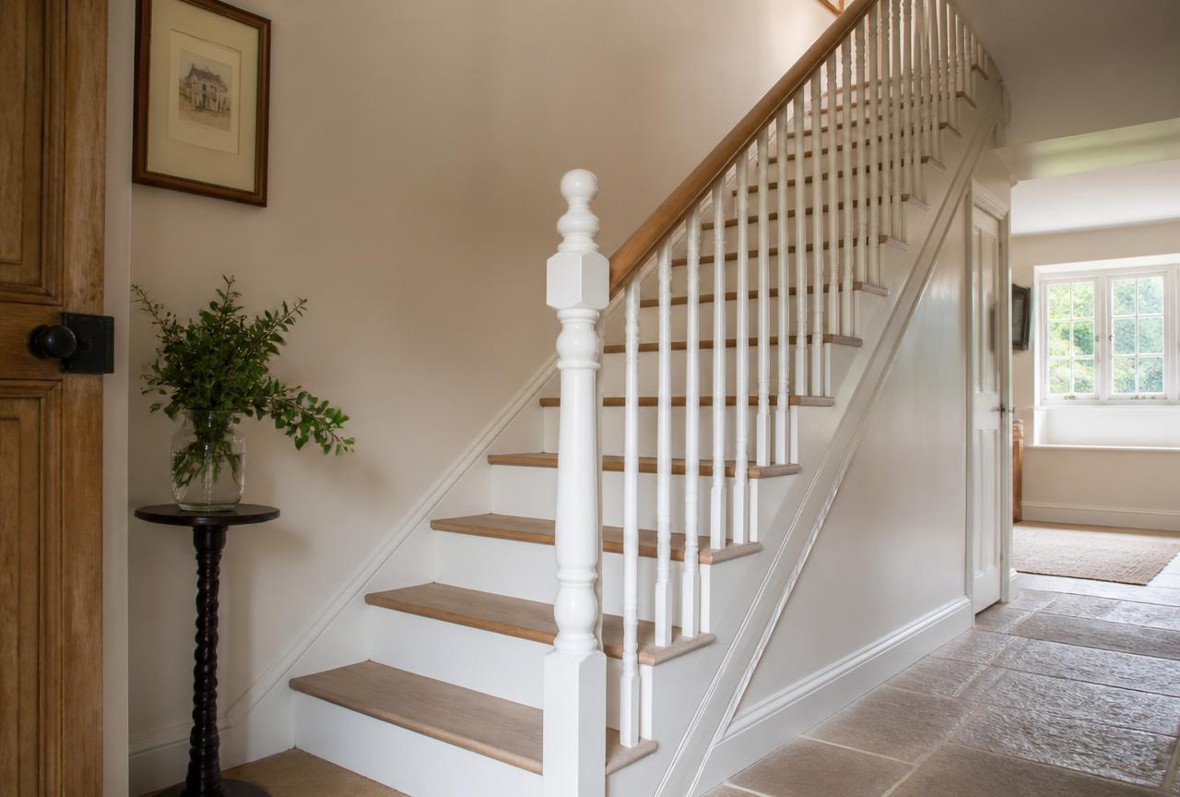
Staircases come up more often in Abingdon than in most of the villages we work in, partly because of the number of period and semi-detached houses with original but tired staircases, and partly because loft conversions in the town frequently need a second staircase run designed to fit an existing stairwell rather than a purpose-built one. That is detailed joinery, cut and fitted in the workshop before it ever reaches site, then assembled and finished in place.
Abingdon is roughly twenty-five minutes from the Ipsden workshop, further than our closest towns but well within a normal working day, so site visits, deliveries and fitting all run on the same schedule as anywhere else we cover.