CZ Bespoke Carpentry logo

Services · Wallingford, Oxfordshire

Fitted Home Offices and Study Furniture in Wallingford, Oxfordshire

Desks, shelving and storage built to your room and your working day, with cable routes, printer space and lighting designed in, so a spare room finally works five days a week.

CAD drawings before we build · ten years on the tools · fixed-price quote back within 72 hours

  • 10 years

    on the tools in finish carpentry

  • £2m

    public liability insurance

  • NVQ Level 2

    carpentry and joinery qualified

  • 72 hours

    to a written fixed-price quote

  • CAD drawings

    approved before anything is built

Overview

What fitted office joinery does that furniture cannot

A fitted home office is joinery designed around the way you work: desk depth set to your monitor arrangement, worktop height set to your chair, storage sized to what you actually keep, and cable management built into the carcass rather than trailing behind it. It uses the full width and height of the room, which is why a small box room can hold a proper two-person setup once it is fitted rather than furnished.

Standard office furniture is designed for open-plan floorplates, not for a 2.4m alcove under the eaves in a South Oxfordshire cottage. It leaves gaps, blocks radiators, sits proud of skirting and never quite lines up. Bespoke joinery is scribed to the room and drawn in CAD before manufacture, so the elevation you approve is the one you get.

The other half of the job is services. Sockets, data, monitor arms, printers and chargers all need somewhere to live. We plan grommets, cable trays, service voids and lighting at design stage so the finished desk stays clear.

Desk joinery carries real load and gets used hard. Worktop spans need supporting properly, shelves need sizing for books rather than ornaments, and cable routes need to be accessible when the equipment changes. Getting the ergonomics and the loading right is the difference between furniture that lasts a decade and a shelf that bows in a year.

Who it's for

  • Anyone working from home permanently who has outgrown a dining table
  • Two people sharing one room who need separate, usable desk positions
  • Households converting a box room, loft, alcove or landing into working space
  • Anyone needing storage for files, equipment and printers that does not look like office furniture

When it's needed

  • The spare room is doubling as an office, guest room and store and failing at all three
  • You are decorating or re-carpeting and the joinery should go in first
  • Cables, chargers and a printer have colonised the desk surface
  • A loft or garage conversion has created a room whose shape defeats standard furniture

The risk

The cost of a room that does not work

A badly set-up home office is a daily tax. A desk at the wrong height puts your shoulders and wrists in a compromised position for eight hours a day. A monitor in front of a window means squinting at a screen all morning. Neither of those is a comfort issue; they are the reasons people stop using the room and drift back to the kitchen table with a laptop.

Then there is storage creep. Without designed storage, files, cables and equipment spread across the desk, the floor and eventually the landing. The room gets less usable each month, and the fix is always more furniture, which makes the floor area smaller again.

Cheap shelving fails in a predictable way. An 18mm melamine shelf spanning a metre with books on it will visibly deflect within months, and once a shelf has bowed it does not come back. Deeper sections, mid-supports or thicker material at the design stage cost very little; replacing a sagging run costs the whole job again.

Finally, resale. A well-executed fitted study reads as a room; a cluttered spare bedroom with a desk in it reads as a compromise on a viewing.

Common mistakes we're called in to fix

  • Setting desk height to a standard figure rather than to the chair and the person using it
  • Placing the desk so the monitor faces a window and fights daylight all day
  • Specifying shelf spans without checking deflection under a full book load
  • Leaving cable management until after the joinery is sprayed and fitted
  • Boxing in a radiator without an air path, so the room is either cold or the joinery cooks

Our process

How a home offices project runs, step by step

  1. 1

    Survey and working-day consultation

    We measure the room and record wall lean, floor fall, services, radiators and window positions, then talk through your equipment, chair, monitor setup, storage needs and where daylight falls during the day.

  2. 2

    CAD design and fixed-price quote

    You get CAD elevations showing desk height and depth, storage split, shelving spans and cable routes, plus a written fixed-price quote returned within 72 hours. Revisions at this stage are free.

  3. 3

    Workshop build and spray finish

    Carcasses, worktops, doors and drawers are made in our workshop and sprayed in-house, giving a hard, even finish that survives daily contact. Typical lead time is around six weeks.

  4. 4

    First fix coordination and installation

    Any socket, data or lighting changes are carried out by the dedicated electrician we work with before the joinery lands. Then the units are levelled, scribed, fixed and the desk installed with cable routes and grommets in place.

  5. 5

    Setting up and handover

    We check desk height against your chair, adjust doors and drawers, run the cables through and clear the room. Anything on the snag list is corrected before we leave.

What you get

The difference this makes, in specifics

  • A desk built to you, not to a catalogue

    Worktop height, depth and monitor position are set from your chair and your equipment, which is what makes an eight-hour day comfortable rather than tolerable.

  • Every inch of an awkward room used

    Alcoves, eaves and chimney breasts become storage instead of dead space, which is how a box room ends up holding a full working setup.

  • Cables out of sight and still accessible

    Grommets, service voids and cable trays are designed in, so the desk stays clear and future equipment changes do not mean dismantling anything.

  • Shelves that stay straight

    Spans, material thickness and supports are specified against real book and equipment loads, not against a showroom display of three ornaments.

  • A finish that handles daily contact

    In-house spray finishing gives a hard, even film on desk fronts and door faces, no brush texture, no site dust in the paint.

  • Fixed price and CAD certainty

    You approve the drawing and the price before manufacture. Quotes come back within 72 hours of the survey.

In detail

Layouts, materials and detail

Home office joinery covers everything from a single alcove desk to a full two-person study fit-out. Here is what changes between them.

Layout types

A single-wall run puts the desk, drawers and shelving on one elevation and keeps the rest of the room free: the right answer when the room doubles as a guest bedroom. An L-shaped return gives a second working surface for paperwork, a printer or a laptop dock, and suits corners and bay windows. A two-person layout usually runs a continuous worktop along one wall with a shared cable route and independent storage beneath.

Where the room has to do two jobs, we design for the change: a desk return that clears a sofa bed, or full-height cupboards that swallow the office when guests arrive.

  • Single-wall desk and storage runs
  • L-shaped and return desks for corners and bays
  • Two-person shared worktops with independent storage
  • Under-eaves and alcove studies in loft conversions

Worktops and structure

Desk tops are built from 25mm or thicker MDF for sprayed finishes, or solid timber and hardwood-faced board where a timber surface is wanted. Long spans are supported on carcasses, gables or a concealed steel or timber frame so there is no deflection under a monitor arm clamped to the front edge.

Front edges are detailed rather than left square: a small radius or a bullnose is significantly more comfortable against the forearm over a long day, and it stops the paint chipping.

Storage and shelving

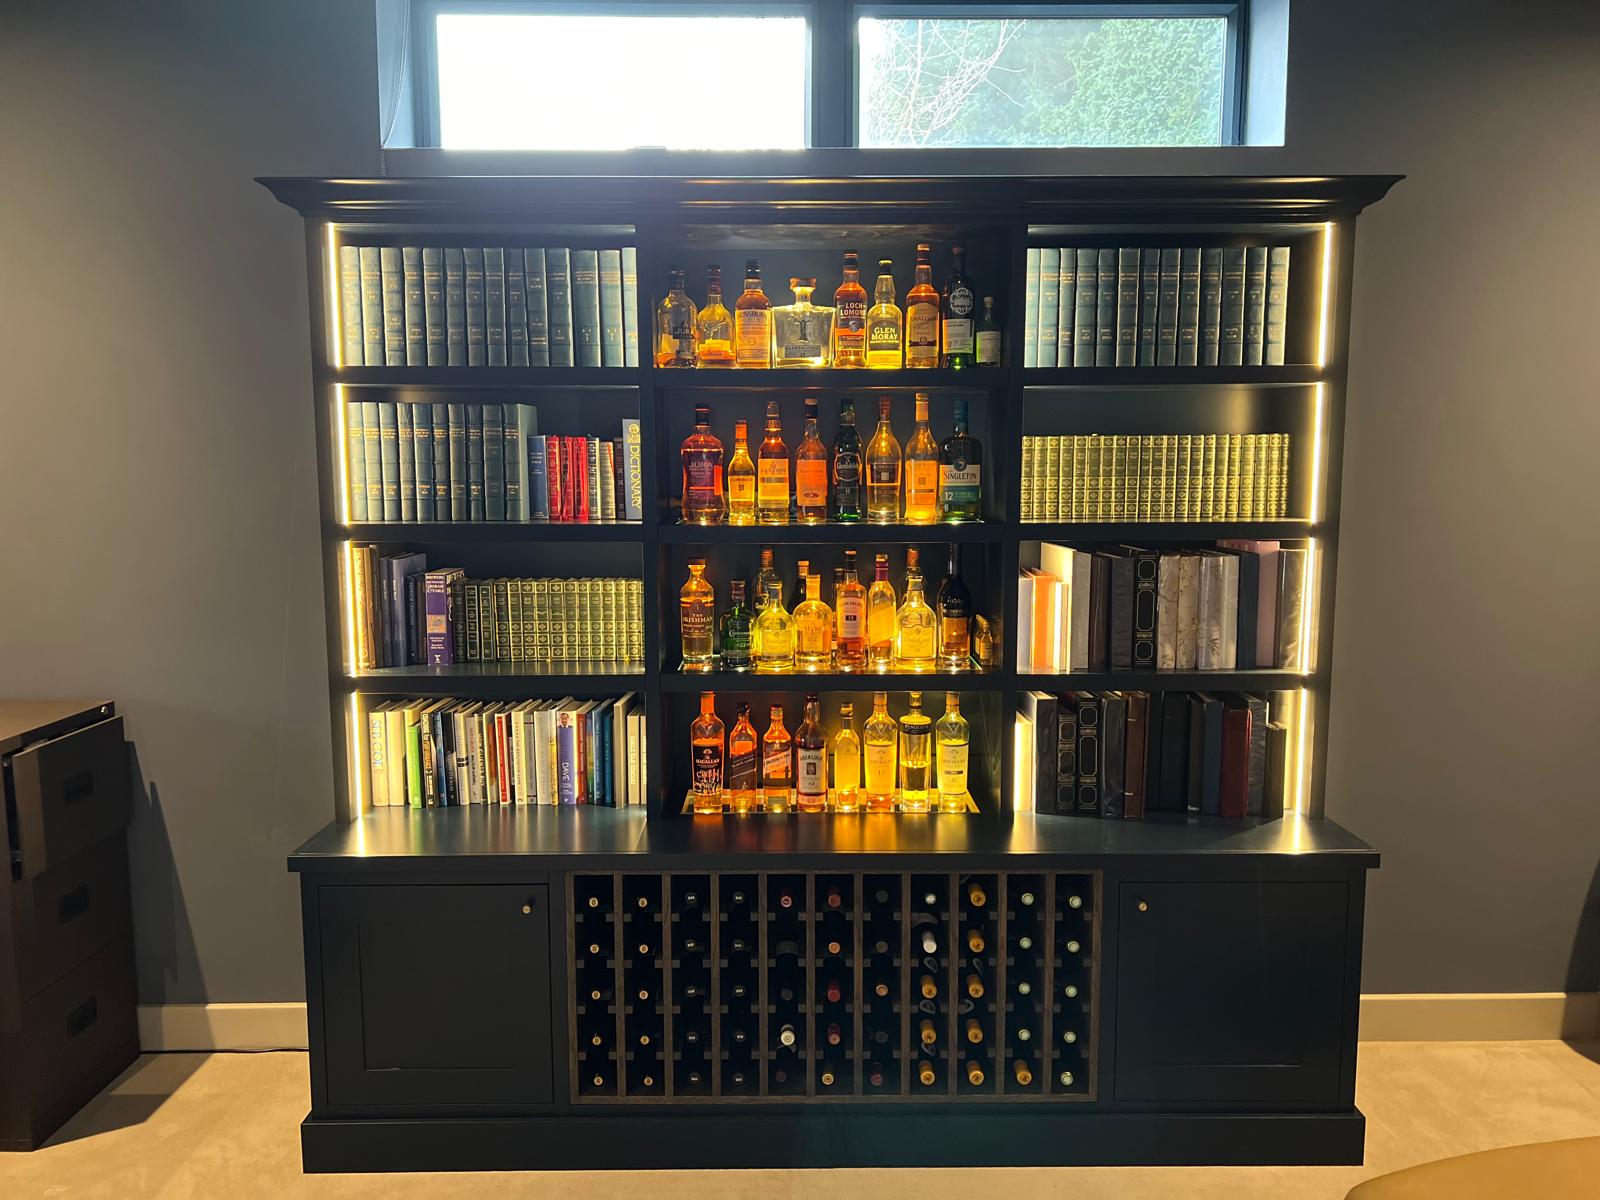
The usual split is a drawer bank for stationery and small items, a filing drawer sized to suspension files if you still keep paper, one cupboard bay for the printer with a pull-out shelf and a cable route behind, and open shelving above for books and reference.

Shelf spans are the number that matters. Anything over about 800mm carrying books needs a deeper section, a thicker board or a mid-support. We specify that at CAD stage rather than discovering it later.

Cable management, power and data

The standard approach is a socket and data outlet inside the desk void, a cable tray or channel running the length of the worktop, and grommets positioned where the monitors and laptop will actually sit. Chargers live in a drawer with a rear cutout so the desk surface stays clear.

Where a room is being re-plastered or re-wired, first fix is coordinated through the dedicated electrician we work with so the outlets land inside the joinery footprint and nothing is chased into a finished wall.

Lighting and daylight

Screen work is easier with light from the side than from in front or directly behind. Where the room allows, we set the desk perpendicular to the window. Concealed LED under shelving gives a soft task light without glare, and drivers are placed somewhere accessible.

Blinds, radiators and the position of the door swing all get checked at survey, because each of them can quietly ruin an otherwise good layout.

Acoustics and shared rooms

For rooms used for calls, soft finishes help, carpet, curtains, a full bookcase. Solid-core doors and decent seals on the door lining make a noticeable difference to speech transmission and are simple to specify alongside the joinery, particularly if we are also doing your second fix carpentry.

Questions

Home Offices: the questions we're asked most

How much does a fitted home office cost?
It depends on the run length, worktop material, storage split and finish. We survey the room, draw it in CAD and return a written fixed-price quote within 72 hours, so you have the real figure before committing.
How long does it take?
Bespoke joinery is around a six-week lead time from order because everything is made and sprayed before delivery. Fitting is normally one to three days on site.
Can you fit a home office into a small box room or under the eaves?
Yes; that is where fitted joinery earns most of its value. Reduced-height carcasses, raked doors and scribed returns turn geometry that defeats standard furniture into usable storage.
Can you set the desk height for me specifically?
Yes. Desk height and depth are set from your chair, your monitor setup and your working posture at survey stage rather than to a generic number.
Will you handle the sockets and data points?
Electrical first and second fix is carried out by the dedicated electrician we work with, sequenced so the outlets land inside the joinery footprint before it is installed.
Can the office be hidden when guests stay?
Yes. Full-height cupboards, retractable desk returns and closing storage are all common where a room has to work as an office during the week and a guest room at the weekend.
How long will the furniture last?
Built in 18mm MR MDF or ply with quality soft-close hardware and correctly specified shelf spans, this is permanent joinery. Hinges and runners are the wearing parts and can be replaced like for like.
Do you offer a guarantee?
There is no formal written guarantee at present. We carry £2m public liability insurance, Corey is NVQ Level 2 qualified with ten years' experience, and every job includes a snagging visit before handover.
Do you also build garden room offices?
Yes. If the house has no spare room, an insulated garden room gives you a separate office at the end of the garden, built turnkey including base, structure and electrics.
Which areas do you cover?
Wallingford, Goring, Streatley, Moulsford, Cholsey, Ipsden, Harwell, Henley, Woodcote, Didcot, Abingdon, Benson, Crowmarsh Gifford, Watlington, Nettlebed and the surrounding South Oxfordshire area.

Make the spare room work five days a week

Send us the room and how you work. We will draw the layout in CAD and return a fixed-price quote within 72 hours.

Corey Holleran · NVQ Level 2 qualified · £2m public liability insurance · quotes back within 72 hours

Call CoreyFree Quote