CZ Bespoke Carpentry logo

Services · Wallingford, Oxfordshire

Fitted Bedrooms & Wardrobes in Wallingford and South Oxfordshire

Wardrobes drawn in CAD, made in our own workshop and sprayed in-house, so you see the finished room before a single board is cut, and get every usable inch of an awkward space back.

Ten years on the tools · NVQ Level 2 qualified · fixed-price quote back within 72 hours

  • 10 years

    on the tools in finish carpentry

  • £2m

    public liability insurance

  • NVQ Level 2

    carpentry and joinery qualified

  • 72 hours

    to a written fixed-price quote

  • CAD drawings

    approved before anything is built

Overview

What fitted bedroom furniture actually gives you

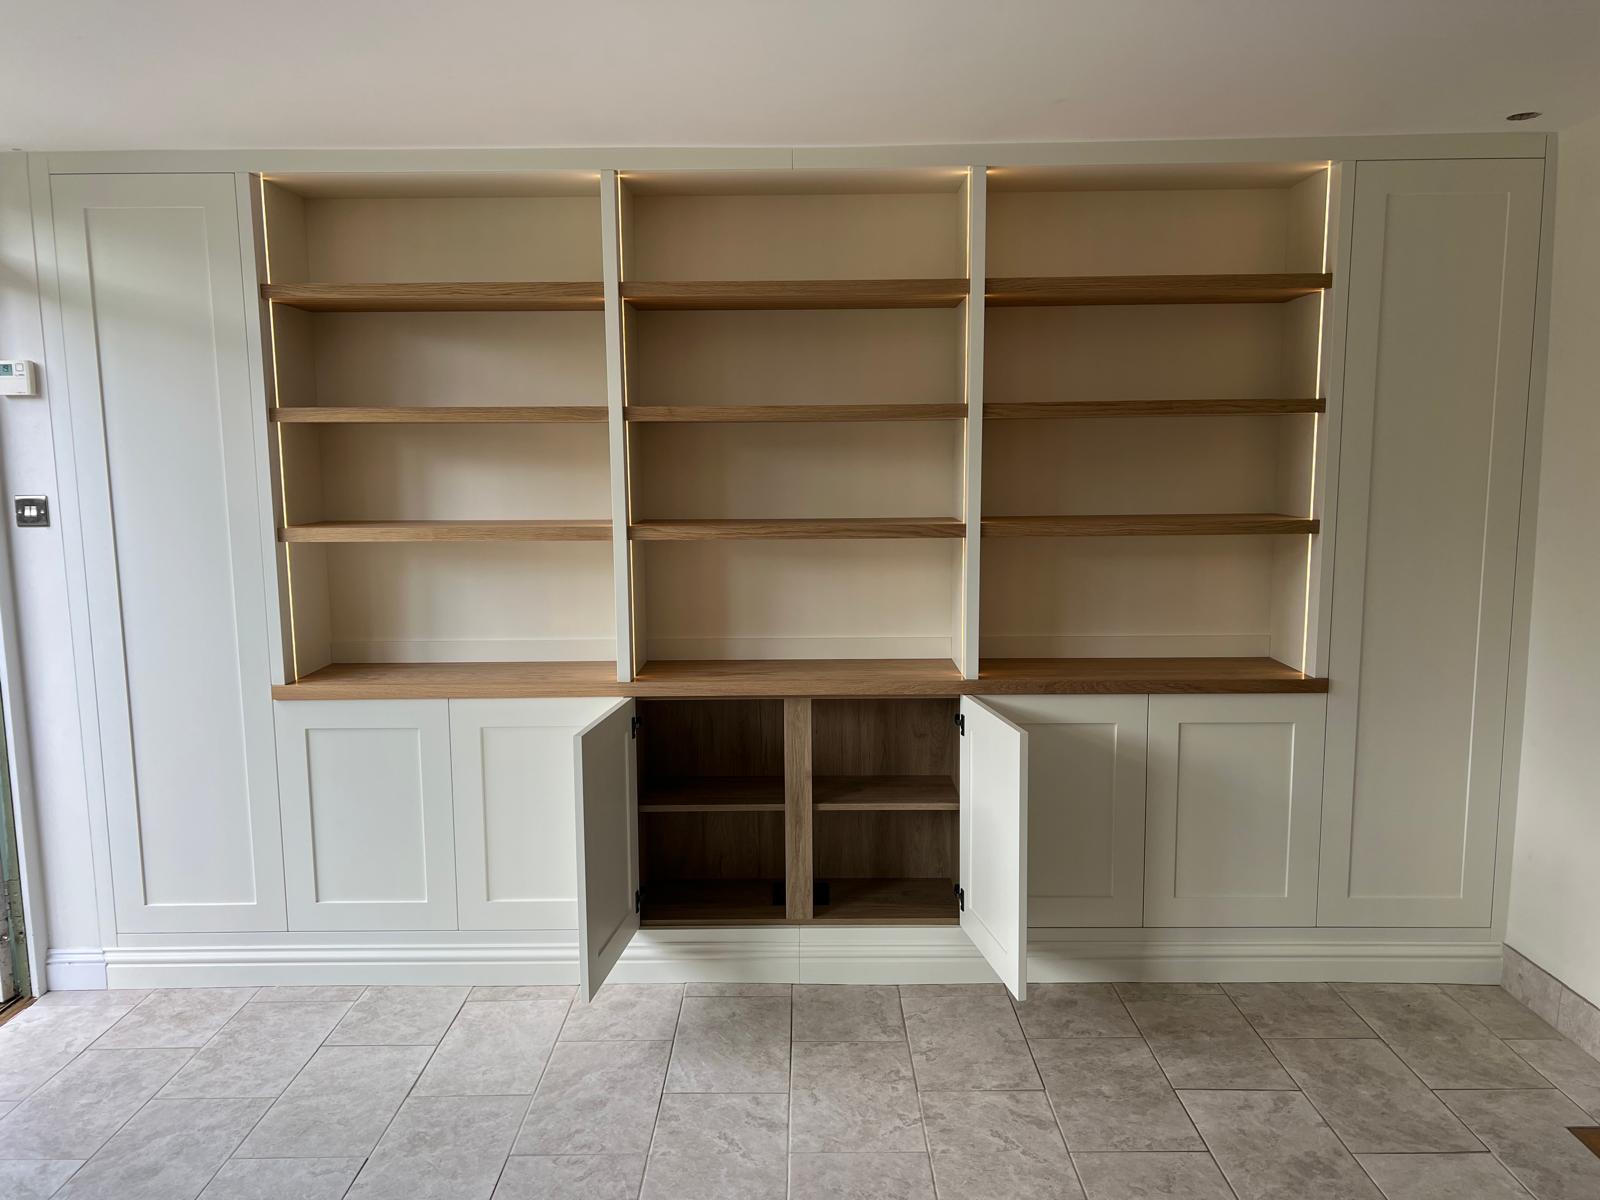
A fitted bedroom is joinery built to the exact dimensions of your room rather than to a factory's standard carcass sizes. Instead of a freestanding wardrobe that leaves a dust trap on top, a dead gap down the side and a scribed-off corner nobody can reach, the run goes floor to ceiling and wall to wall. In a typical Oxfordshire bedroom that difference is roughly a third more hanging and shelving capacity from the same footprint.

Most of the houses we work in around Wallingford, Goring and Ipsden are period or part-period properties. Walls bow, chimney breasts eat into corners, ceilings slope under the eaves and skirting profiles are anything but square. Off-the-shelf furniture fights all of that. Bespoke carcasses are cut to the survey, scribed to the wall and levelled on adjustable feet, so the doors line up and stay lined up.

Every project starts as a CAD drawing. You see the elevation, the internal layout, the door style and the split between hanging, shelving and drawer space before we commit to materials. Changes at drawing stage cost nothing; changes after spraying cost a great deal, which is why we do the thinking on screen first.

Fitted furniture is only as good as its setting out. A carcass that is 3mm out of plumb at the base is 15mm out at the cornice, and every door gap on the run will show it. Getting that right takes a survey, CAD, and someone who has hung enough doors to know how a room will move once the heating goes on.

Who it's for

  • Homeowners with a chimney breast, sloped ceiling or box room that standard wardrobes cannot handle
  • Families outgrowing their storage but not wanting to move house
  • Renovators finishing a principal bedroom or loft conversion to a high standard
  • Landlords and second-home owners who need durable storage that photographs well

When it's needed

  • You are re-plastering, re-wiring or re-flooring the room anyway, joinery is cheapest when it goes in alongside other work
  • A loft or garage conversion has created a room with awkward geometry
  • Existing flat-pack wardrobes are sagging, delaminating or no longer holding the doors square
  • You are preparing to sell and want the principal bedroom to carry the viewing

The risk

What it costs to get this wrong

Bedroom joinery is one of the few things in a house you interact with every single morning. When the doors bind, the drawers drop or the hanging rail sits at the wrong height, you notice it twice a day for years. It is also one of the hardest things to put right afterwards: once a run is scribed, sprayed and fixed to the wall, correcting the setting out usually means stripping it out and starting again.

Cheap fitted wardrobes fail predictably. Melamine-faced chipboard swells the first time a damp towel leans against it. Butt-jointed carcasses with no back panel rack sideways under the weight of a full hanging rail. Painted MDF applied on site with a brush picks up dust and brush marks that no amount of light will forgive. None of that is visible on the day of handover; it appears at month six.

The other cost is capacity. A room fitted badly gives you less storage than the drawing promised, which means the overflow ends up in the spare room, the landing or the loft. People then spend money a second time solving the same problem.

Common mistakes we're called in to fix

  • Buying wardrobe doors first and forcing the layout to fit them
  • Measuring the room at floor level only, then discovering the wall leans back 20mm at ceiling height
  • Skipping CAD and agreeing the internal layout verbally: hanging, shelf and drawer splits are where the value sits
  • Site-painting doors and frames instead of spray finishing them off site
  • Ignoring existing sockets, radiators and pipe runs until the carcasses are already on the wall

Our process

How a fitted bedrooms & furniture project runs, step by step

  1. 1

    Survey and consultation

    We visit the room, take laser and manual dimensions at three heights, record wall lean, floor fall, ceiling drop and every service in the wall. We talk through what you own, what you hang, what you fold, and how the room is used morning and evening.

  2. 2

    CAD design and fixed-price quote

    You get CAD elevations and internal layouts showing exactly what is being built, plus a written fixed-price quote returned within 72 hours. Revisions at this stage are free and expected.

  3. 3

    Workshop build and in-house spray finish

    Carcasses, doors and drawer boxes are made in our own workshop. Finishing is sprayed in-house in a controlled environment, so the paint film is even and free of brush marks and site dust. Typical lead time for bespoke work is around six weeks.

  4. 4

    Installation and scribing

    Carcasses go in levelled and plumbed, scribed to walls, skirting and ceiling. Doors are hung, gaps set consistently across the run, soft-close hardware adjusted, cornice and pelmet fitted.

  5. 5

    Snagging and handover

    We walk the run with you, adjust hinges and drawer runners, touch in any handling marks, clear the room and take the waste away. You get the hardware details in writing so replacements are simple years later.

What you get

The difference this makes, in specifics

  • More usable storage from the same floor area

    Full-height, wall-to-wall carcasses recover the dead space above and beside a freestanding wardrobe, typically around a third more hanging and shelf capacity in a standard double bedroom.

  • A finish that survives daily use

    Spray-finished doors in a controlled environment give a hard, even film that wipes clean and does not carry brush texture. Edges and internal shelving are specified for load, not for a showroom photo.

  • Fixed price, agreed in writing

    Quotes are fixed-price and returned within 72 hours of the survey. You know the number before the workshop starts, not after.

  • Design certainty before manufacture

    CAD drawings mean you approve the elevation, door style and internal split up front. Nothing is decided on site with a pencil and a hope.

  • Built for the house you actually have

    Bowed walls, chimney breasts, sloping eaves and out-of-square corners are dealt with by scribing and site setting out, not by covering the gap with filler.

  • Fully insured work

    CZ Bespoke Carpentry carries £2m public liability insurance and Corey holds an NVQ Level 2 in carpentry and joinery, with ten years on the tools.

In detail

Materials, construction and layout options

Fitted bedroom furniture covers a wide range of builds, from a single alcove wardrobe to a full dressing room. The specification below is what we work with day to day and how we choose between options.

Carcass and door materials

Carcasses are normally built from 18mm moisture-resistant MDF or high-grade birch ply, depending on span and load. MDF machines cleanly and takes a sprayed finish better than anything else; ply is chosen where the internals are left exposed and the edge grain is part of the look. Melamine-faced chipboard is standard in mass-market wardrobes and is not something we build with.

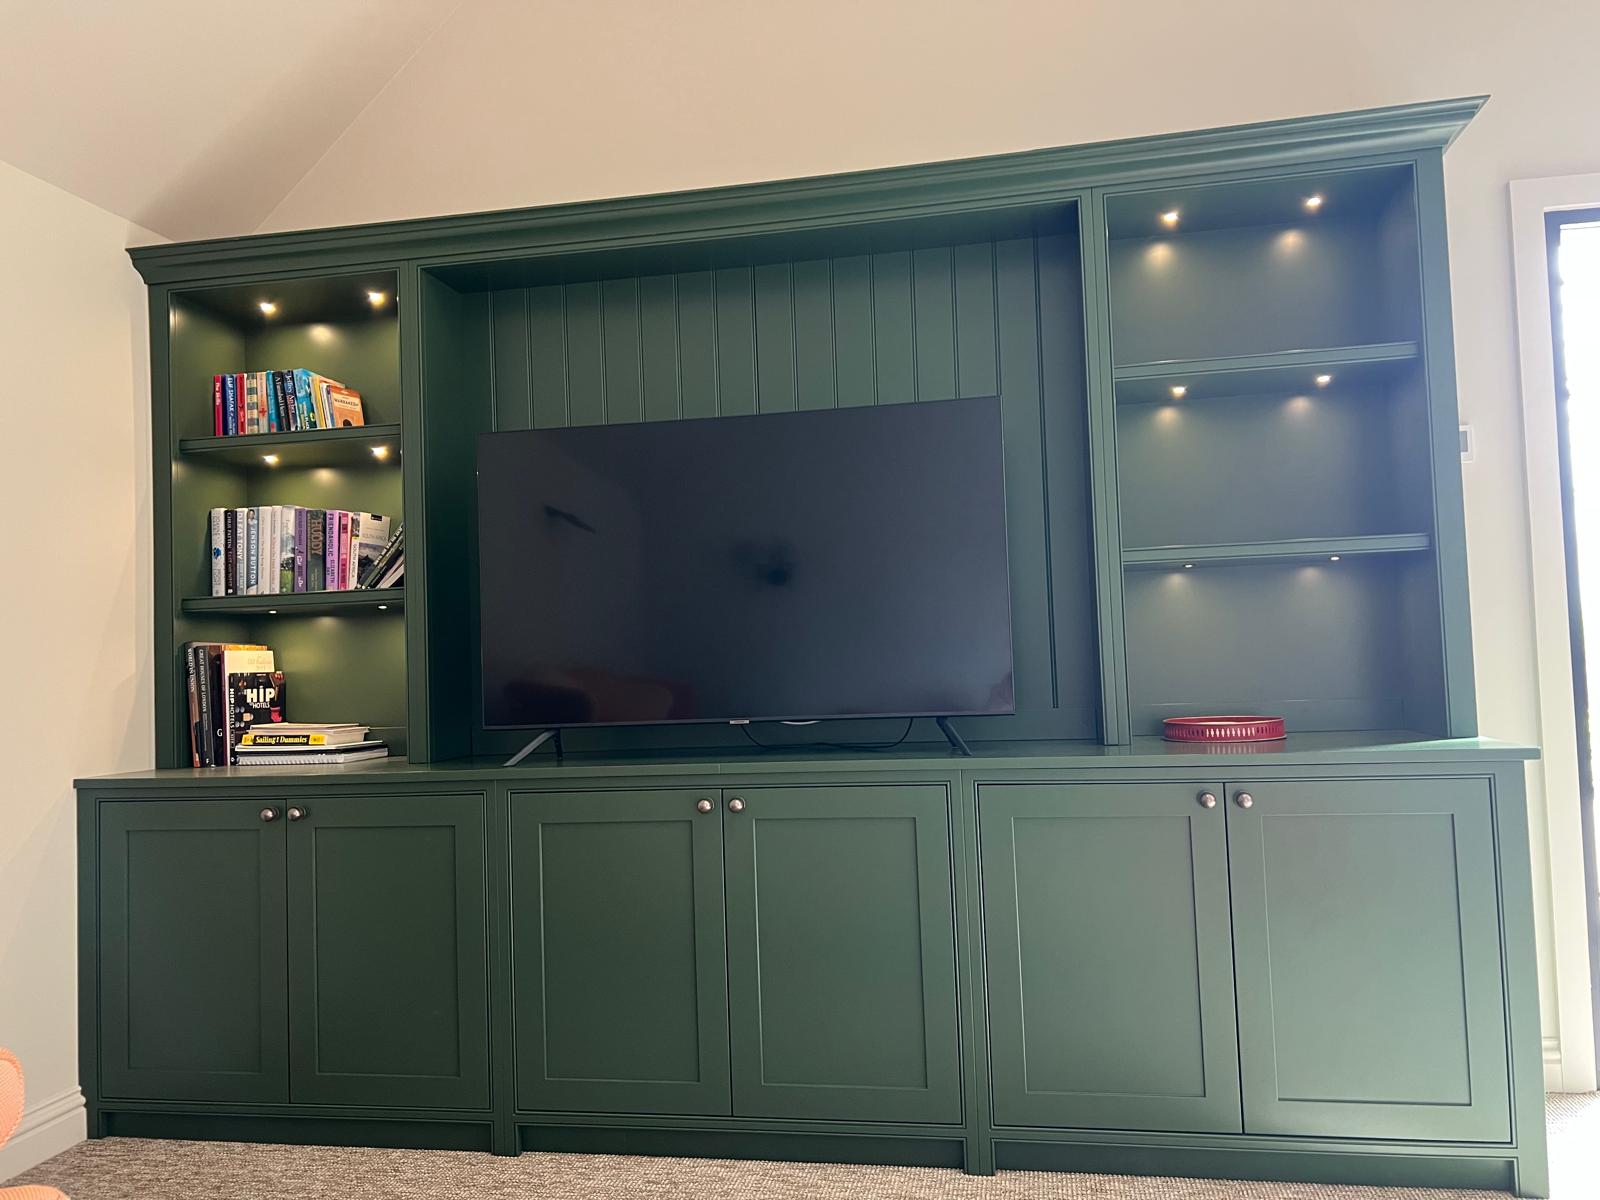
Doors are made as shaker, flat-panel, beaded or fully panelled fronts. Shaker suits most period rooms in South Oxfordshire; flat slab doors with a shadow gap suit newer builds and loft conversions. Where oak or another timber is specified, we work in solid hardwood or veneered board rather than a printed foil.

  • 18mm moisture-resistant MDF carcasses and doors for sprayed finishes
  • Birch ply where exposed internals are part of the design
  • Solid hardwood or timber veneer for stained and oiled finishes
  • Soft-close hinges and drawer runners as standard, with hardware details recorded at handover

Internal layouts

The internal split is where a wardrobe earns its money. A typical layout combines a long-hang section at around 1,500mm clear for coats and dresses, a double short-hang stack at roughly 1,000mm each for shirts and trousers, adjustable shelving above for folded items and luggage, and drawer banks at waist height. Shoe shelving works better raked than flat.

Dressing rooms are set out differently again: open hanging, glazed or open display sections, an island or bench if the floor area allows, and lighting planned into the joinery rather than added afterwards. We draw the internals in CAD alongside the elevations so the split is agreed before anything is cut.

Awkward rooms and period properties

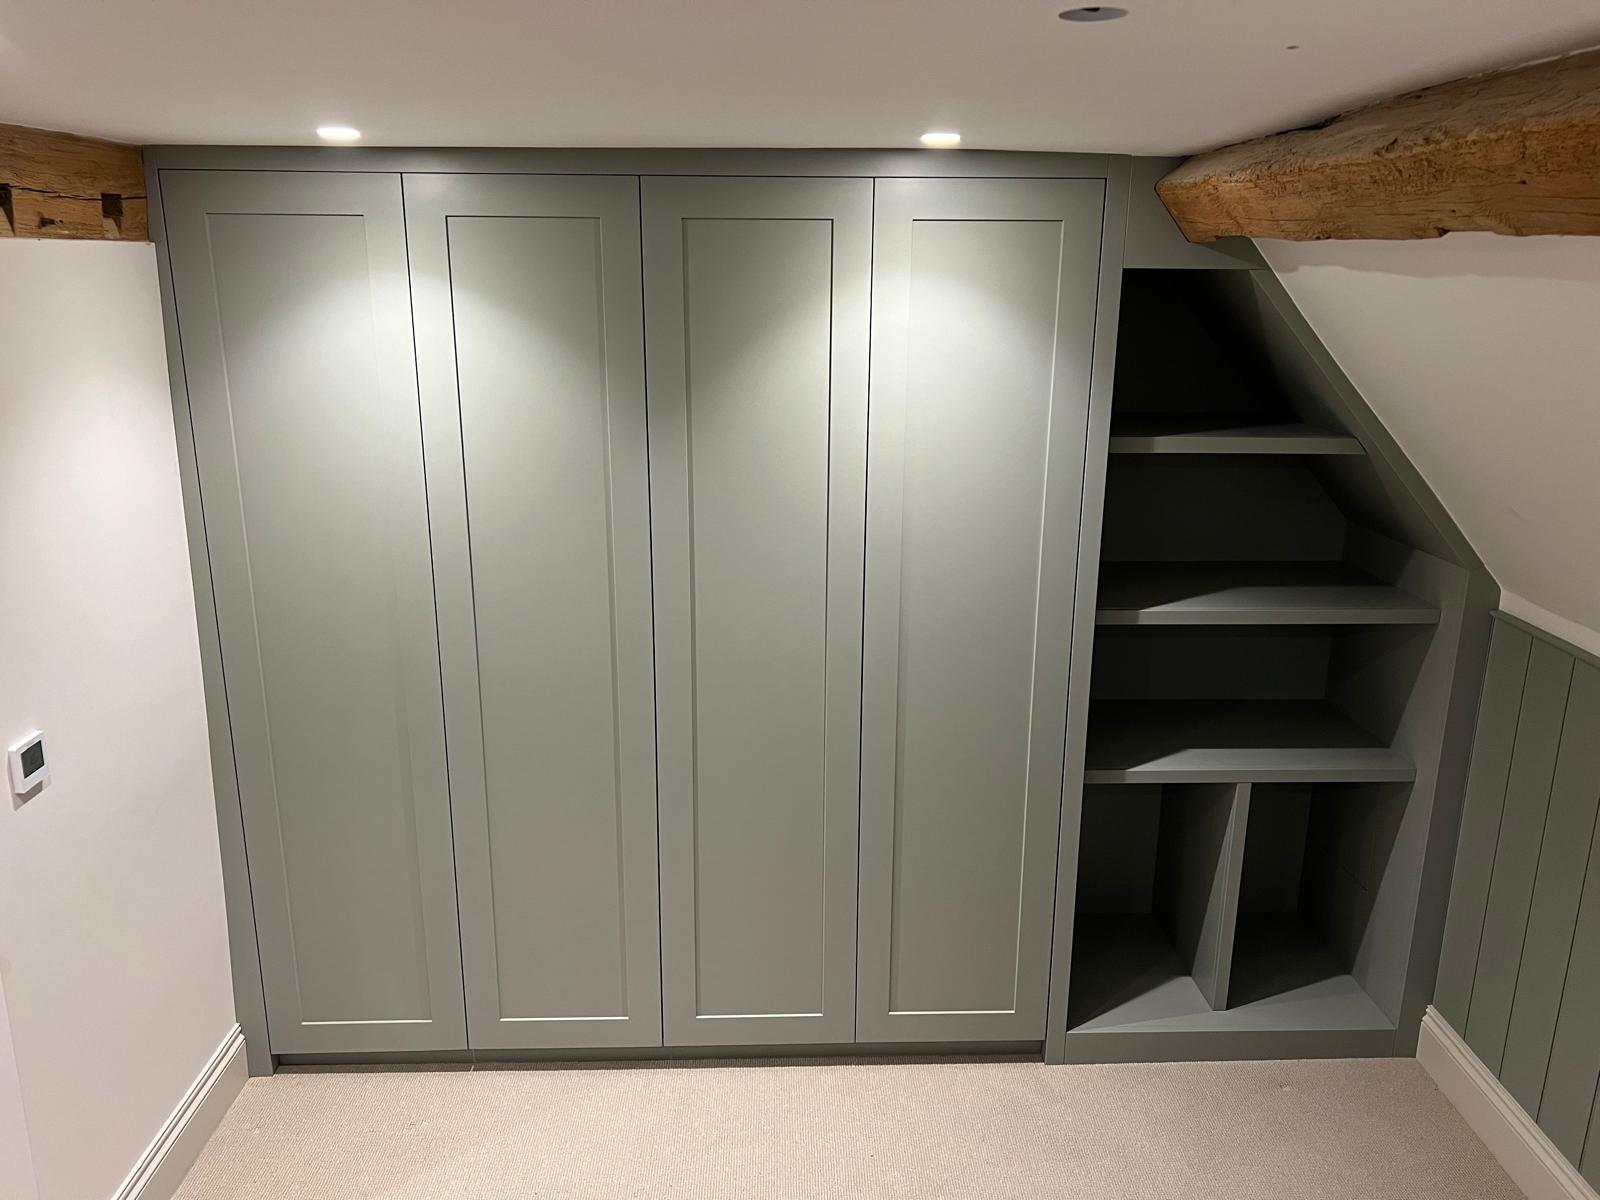
Chimney breasts, alcoves and sloping ceilings are the most common reason people come to us rather than buying a modular system. Alcove wardrobes are set out from the chimney breast face so the doors read as a symmetrical pair. Under-eaves runs use reduced-height carcasses with either lift-up doors or full-height doors cut to the rake, with the dead triangle behind used as deep drawer storage rather than lost.

In older properties we also allow for wall movement. Carcasses are fixed back with adjustment, scribes are cut oversize and trimmed on site, and cornice and pelmet cover the tolerance at ceiling and floor rather than relying on a bead of caulk.

Finishes and colour

Spraying happens in-house before delivery. That matters: a sprayed panel is dust-free, has no brush texture, and the film cures properly rather than being handled after twenty minutes. Colour is matched to whatever reference you supply, most clients choose from a standard paint range, and we finish in the matching sprayable product.

Where a stained or oiled timber finish is chosen, we sample on offcuts of the same batch, because two boards from different batches can take colour differently.

Coordinating with other trades

Fitted bedrooms rarely go in on their own. Sockets often need moving out of a wardrobe footprint, radiators may need relocating, and lighting inside the joinery needs a supply. We coordinate that through trusted trades and sequence it so first fix electrics happen before the carcasses arrive. Where the room is being decorated at the same time, the joinery goes in before final coats so the caulk line and the wall finish read as one.

If your project also includes doors, skirting, architrave or panelling, it is normally cheaper and cleaner to run the second fix carpentry and the bedroom joinery as one job.

Questions

Fitted Bedrooms & Furniture: the questions we're asked most

How much do fitted wardrobes cost in Wallingford?
Every run is priced individually because the cost is driven by width, height, door style, internal fit-out and finish. Rather than publish a misleading average, we survey the room and return a written fixed-price quote within 72 hours, so the number you see is the number you pay.
How long does it take from quote to installation?
Bespoke work runs to roughly a six-week lead time from order to fitting, because carcasses and doors are made and sprayed before we arrive. Installation itself is normally two to four days on site for a typical bedroom run.
Will I see a drawing before anything is built?
Yes. Every project is drawn in CAD, elevations plus internal layouts, and approved by you before manufacture starts. Changes at drawing stage cost nothing.
Do you handle sloping ceilings, chimney breasts and old, uneven walls?
That is most of our work. Carcasses are levelled and plumbed on adjustable feet, scribed to the wall, and finished with cornice and pelmet so the run sits tight against surfaces that are anything but square.
Are the doors painted on site?
No. Doors and frames are sprayed in our own workshop before delivery. A site-brushed finish picks up dust and brush marks; a sprayed film does not.
How long should a fitted wardrobe last?
A run built in 18mm MR MDF or ply with quality soft-close hardware is a permanent fixture; it should outlast several decorating cycles. Hinges and runners are the wearing parts, and we record the hardware used so they can be replaced like for like.
Do you offer a warranty or guarantee?
We do not currently offer a formal written guarantee. What we do offer is £2m public liability insurance, NVQ Level 2 qualified workmanship, ten years of experience, and a snagging visit built into every job.
Can you work while we are living in the house?
Yes. Because the carcasses and doors are made off site, the disruptive part is short. We sheet up, keep the route in and out protected and clear the room at the end of each day. Working hours are 7:30am to 5:00pm, seven days a week.
Which areas do you cover?
Wallingford, Goring, Streatley, Moulsford, Cholsey, Ipsden, Harwell, Henley and Woodcote, plus the surrounding South Oxfordshire villages.
Can you move sockets, add lighting or coordinate other trades?
Yes. Electrical first fix, radiator moves and decorating are coordinated through trusted trades and sequenced around the joinery so nothing has to be undone later.

Get your bedroom drawn, priced and booked

Send us the room and what you need to store. We survey, draw it in CAD and return a fixed-price quote within 72 hours, no obligation, no pressure.

Corey Holleran · NVQ Level 2 qualified · £2m public liability insurance · quotes back within 72 hours

Call CoreyFree Quote