
CZ Bespoke Carpentry logo

Services · Wallingford, Oxfordshire

Home Bars & Drinks Cabinets Built for Real Entertaining

A bar built into your home, whether a discreet drinks cabinet in the corner of a living room or a full entertaining bar in a converted outbuilding, designed around glassware, appliances and lighting from day one.

Ten years on the tools · CAD drawing before we build · fixed-price quote back within 72 hours

  • 10 years

    on the tools in finish carpentry

  • £2m

    public liability insurance

  • NVQ Level 2

    carpentry and joinery qualified

  • 72 hours

    to a written fixed-price quote

  • CAD drawings

    approved before anything is built

Overview

What separates a genuine home bar from a repurposed sideboard

Plenty of homes have a sideboard or cupboard pressed into service as a drinks cabinet, and it usually shows: bottles crammed in at odd angles, glasses stored somewhere else entirely, and no proper surface for mixing a drink without balancing on the edge of a shelf. A purpose-built home bar is designed the other way round, starting from how you actually entertain and working back to the joinery.

The scale varies hugely across the projects we build. Some clients want a compact drinks cabinet in the corner of a living room, glass-fronted, backlit and holding a curated bottle and glassware collection. Others are converting a garden room, garage or outbuilding into a full entertaining space with a proper bar counter, optics, a small fridge or wine cooler, and seating on the customer side. Both are designed the same way: a CAD layout showing bottle storage, glass racking, worktop space and any appliances before manufacture starts.

Because a bar involves electrics, refrigeration and often plumbing for a sink or ice maker, we coordinate the services alongside the joinery from the start rather than fitting the cabinetry and hoping the wiring and drainage can be squeezed in afterwards.

A home bar mixes joinery with refrigeration, lighting and sometimes plumbing, and all three need planning together at design stage. Getting the ventilation wrong on a built-in wine cooler shortens its life considerably, and running electrics or water supply into cabinetry after it is built is far more disruptive and expensive than planning the routes in from the start.

Who it's for

  • Homeowners entertaining regularly who want a proper space for drinks rather than a repurposed sideboard
  • Garden room and outbuilding conversions being fitted out as a bar or entertaining space
  • Whisky, wine or spirit collectors wanting dedicated, well-lit display storage
  • Anyone renovating a living room, snug or basement who wants a bar as a feature

When it's needed

  • You are converting a garden room, garage or outbuilding into an entertaining space
  • You are renovating a living room or snug and want a bar built into the design
  • Your current drinks storage is a cupboard that no longer suits your collection or entertaining style
  • You are adding a wine cooler, fridge or ice maker and need the joinery designed around it

The risk

Why a converted cupboard rarely satisfies for long

A drinks cabinet adapted from an existing piece of furniture is usually a compromise from day one: shelf spacing designed for something else means bottles are stored on their sides where they should stand, or wine glasses have to live in a different cupboard entirely because there was never a proper rack designed in. It functions, but it never quite works the way a purpose-built bar does.

Appliances are the other recurring issue. A wine cooler or under-counter fridge bought after the cabinetry is built often does not fit the available space cleanly, leaving a visible gap or requiring the unit to sit slightly proud of the front of the cabinetry. Ventilation is easy to overlook too: a wine cooler sealed into a tight cupboard with no airflow will run hotter and fail earlier than one with a properly vented housing.

Lighting is frequently an afterthought as well, added as a surface-mounted strip light after the cabinetry is finished rather than designed in from the start with a hidden cable route and a proper switched or dimmable supply. The difference between a bar that looks like a considered feature and one that looks like a converted cupboard is almost always in these details.

Common mistakes we're called in to fix

  • Adapting existing furniture rather than designing shelving and racking around actual bottle and glass sizes
  • Buying a wine cooler or fridge after the cabinetry is built, leading to a poor fit
  • Sealing an appliance into a tight housing with no ventilation, shortening its working life
  • Adding lighting as a surface-mounted afterthought rather than wiring it into the design
  • Ignoring worktop space, leaving nowhere proper to mix a drink or set down a bottle

Our process

How a home bars & drinks cabinets project runs, step by step

  1. 1

    Survey and consultation

    We measure the space, discuss the scale of bar you want, and identify any appliances, lighting or plumbing to be coordinated into the design.

  2. 2

    CAD design and fixed-price quote

    You receive a CAD layout showing bottle storage, glass racking, worktop space and appliance positions, plus a written fixed-price quote within 72 hours.

  3. 3

    Workshop build and spray finish

    Carcasses, shelving and any bar counter are built and sprayed in our workshop, with appliance housings built to the exact dimensions of the units specified. Typical lead time is around six weeks.

  4. 4

    Installation and appliance fitting

    The bar is fitted, with electrics, lighting and any plumbing connected by coordinated trades, and appliances installed into their purpose-built housings.

  5. 5

    Snagging and handover

    We check all doors, lighting, appliance function and finish, touch in any handling marks, and leave the bar ready to stock and use.

What you get

The difference this makes, in specifics

  • Storage designed around your actual bottles and glassware

    Shelf and rack spacing is set out for the specific bottles and glasses you own, not adapted from furniture designed for something else.

  • Appliances that fit properly and last longer

    Wine coolers and fridges are specified and ordered before the carcass is built, with ventilation designed in rather than sealed shut.

  • Lighting designed in from the start

    Backlit shelving and under-counter lighting are wired into the joinery at build stage, with a proper switched or dimmable supply rather than a surface-mounted strip added afterwards.

  • A genuine centrepiece for entertaining

    Whether a discreet corner cabinet or a full bar in a converted outbuilding, the design is built to be a feature, not a functional afterthought.

  • Fixed price agreed before manufacture

    A written fixed-price quote is returned within 72 hours of survey, covering joinery, finish and appliance housing together.

  • Fully insured, qualified carpentry

    CZ Bespoke Carpentry carries £2m public liability insurance, and Corey holds an NVQ Level 2 with ten years of hands-on experience.

In detail

Layout, appliances and finish for a bespoke home bar

A home bar is one of the more enjoyable pieces of joinery we build, and getting the detail right is what separates a real feature from a converted cupboard.

Bottle and glass storage

Wine bottles are best stored horizontally to keep corks moist, so racking is built to the actual bottle diameters you use rather than a generic size. Spirit bottles vary hugely in shape, so display shelving for a whisky or gin collection is usually built with adjustable shelf heights rather than fixed spacing.

Glass storage is designed separately from bottle storage, with hanging racks for stemware and open or glazed shelving for tumblers and other glassware, positioned close to where drinks will actually be mixed and served.

  • Horizontal wine racking sized to your actual bottle diameters
  • Adjustable shelving for spirit bottles of varying shapes and heights
  • Hanging racks for stemware and dedicated shelving for tumblers
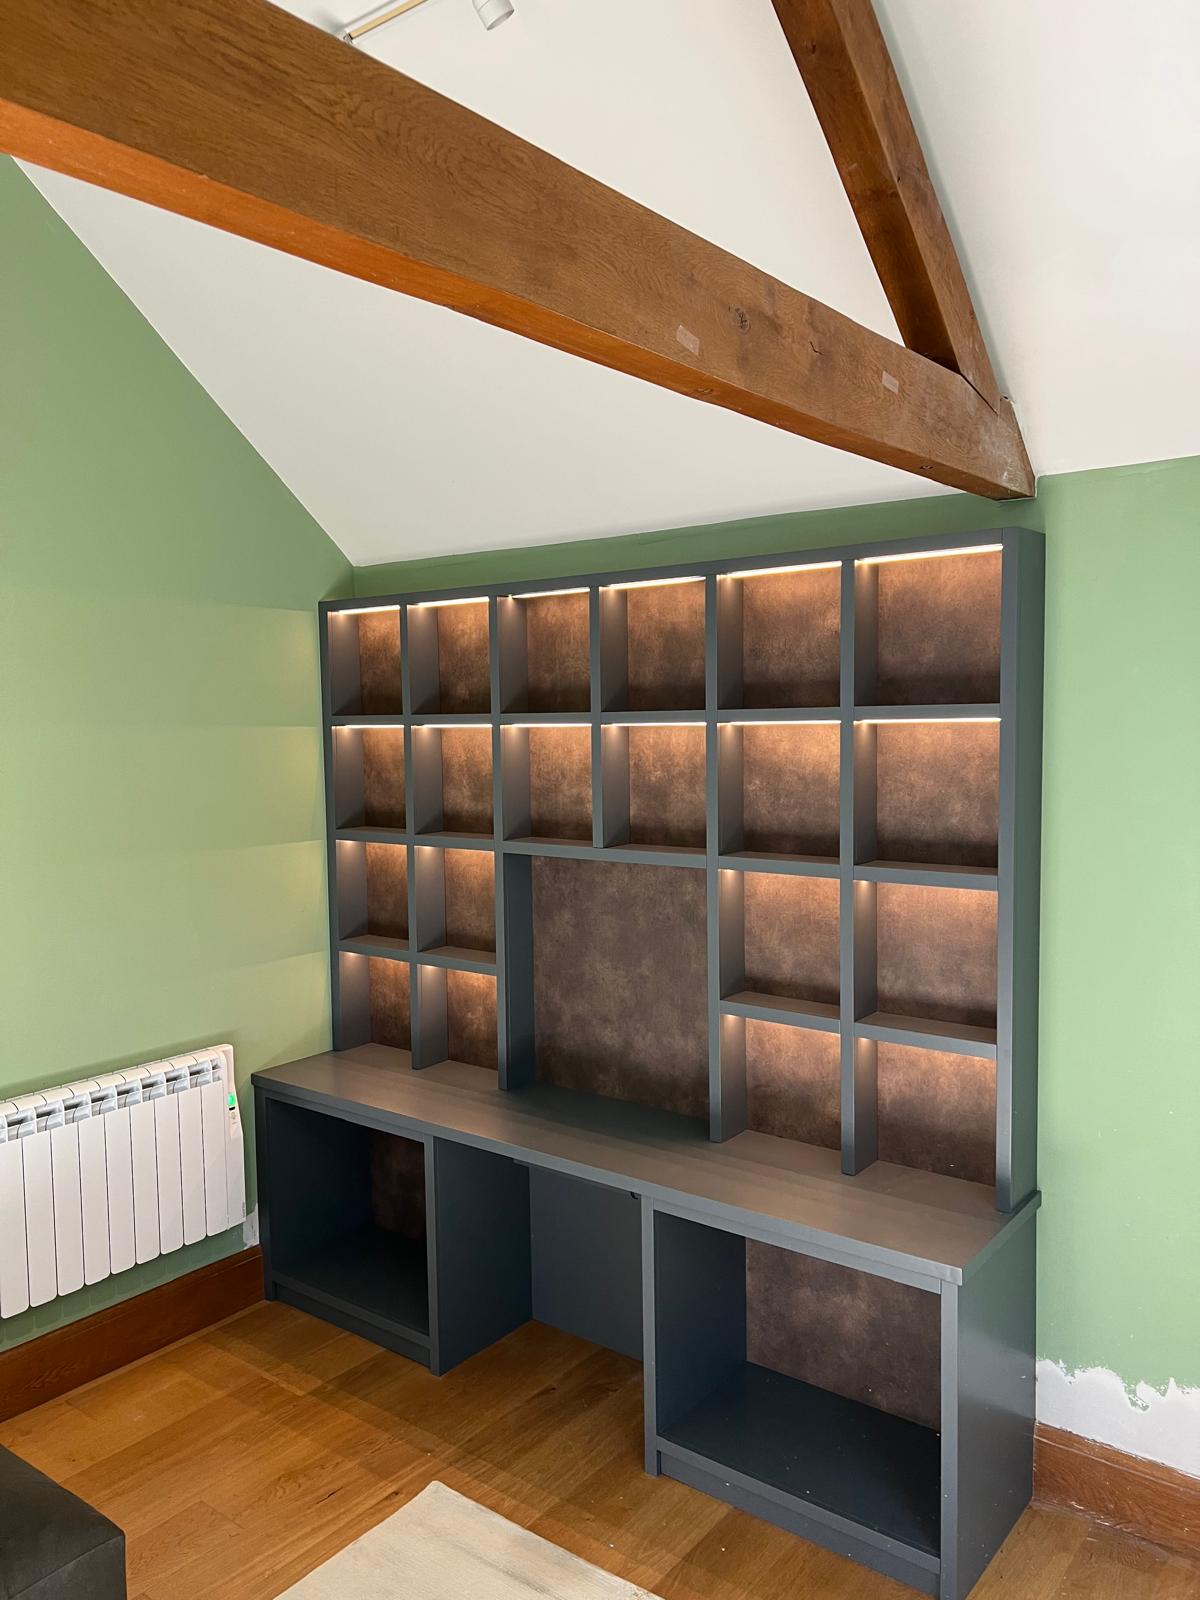
  • Backlit glass-fronted display for a collection you want on show

Appliance coordination

Wine coolers, under-counter fridges and ice makers are specified and, where possible, ordered before the carcass is built, so the housing is sized to the exact unit rather than a generic aperture. Ventilation gaps are built into the cabinetry design in line with the appliance manufacturer's requirements, since sealing a compressor-based appliance into an airtight box shortens its working life considerably.

Where a sink or ice maker requires a water supply, we coordinate with a plumber ahead of the joinery closing around the pipework, so any future maintenance does not mean dismantling the bar.

Bar counters and entertaining space

For a full bar in a garden room or converted outbuilding, the counter is built at standard bar height with a durable worktop surface suited to spills and glassware, and a footrest or kickboard detail for comfort on the customer side. Storage below the counter is planned for bulkier items such as spare glassware, mixers and cleaning supplies.

Seating, whether stools at the counter or a small lounge area nearby, is factored into the layout at design stage so the space works as a genuine entertaining room rather than just a serving hatch.

Lighting and finish

Backlit shelving using low-voltage LED strip lighting is a common request on a home bar, and it needs wiring into the design before the carcass is built rather than surface-mounted afterwards. We coordinate a dimmable or switched supply with an electrician so the lighting can be adjusted for mood as well as function.

Finish is sprayed in-house, whether a bold painted colour for a feature piece or a natural oak or veneer finish for a more understated look, and can be matched to existing woodwork in the room if the bar is being built into an existing living space.

Questions

Home Bars & Drinks Cabinets: the questions we're asked most

How much does a bespoke home bar cost?
Cost depends heavily on scale, from a compact corner cabinet through to a full bar counter with appliances, so we survey and return a written fixed-price quote within 72 hours rather than quote a generic figure.
Can you fit a wine cooler or fridge into the design?
Yes, we specify the housing around the exact appliance, ideally ordering it before the carcass is built, and always build in proper ventilation to protect the unit's lifespan.
Can lighting be built into the shelving?
Yes, backlit shelving with a dimmable or switched supply is a common feature on the bars we build, wired in during construction rather than added afterwards.
Do you build full bars for garden rooms and outbuildings?
Yes, we design and build full entertaining bars for converted garden rooms and outbuildings, including bar counters, storage and appliance housing.
Can you coordinate a sink or ice maker with plumbing?
Yes, we coordinate with a trusted plumber ahead of the cabinetry closing around any pipework, so future maintenance is straightforward.
How long does a home bar project take?
Manufacture and finishing typically take around six weeks, with installation usually completed within a few days depending on the scale and any appliance coordination required.
Can the bar match the rest of my room's woodwork?
Yes, we colour match paint finishes to existing woodwork or coordinate a complementary natural timber finish if the bar is being built into an existing living space.

Get your home bar designed and priced

Tell us how you entertain and what you want to store and display. We survey, draw the layout in CAD and return a fixed-price quote within 72 hours.

Corey Holleran · NVQ Level 2 qualified · £2m public liability insurance · quotes back within 72 hours

Call CoreyFree Quote