Nettlebed grew up around its brick and tile works, and that history is written into the village in the form of substantial Victorian brick cottages and estate housing built with the very brick fired locally, clustered around the High Street, the green and the roads leading out towards Crocker End and Highmoor. It is a village with a strong sense of place, part of the wider Fawley Court and Nettlebed estate landholding for centuries, and the housing carries that estate character: well-built, consistent in materials, but with plenty of the quirks that come from Victorian construction methods.
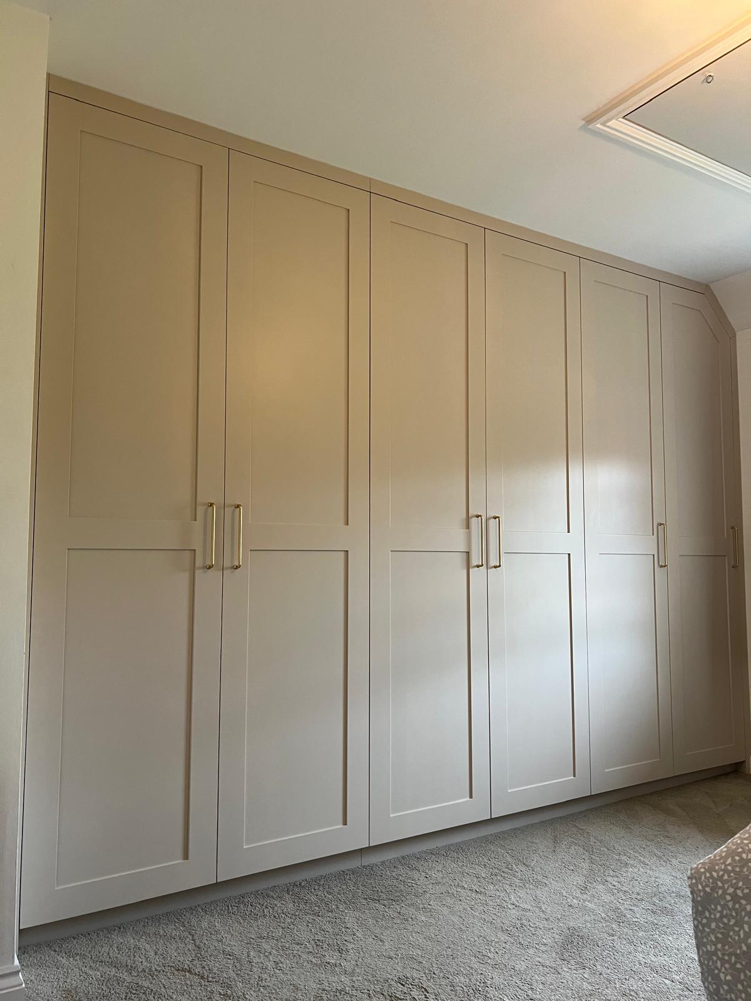
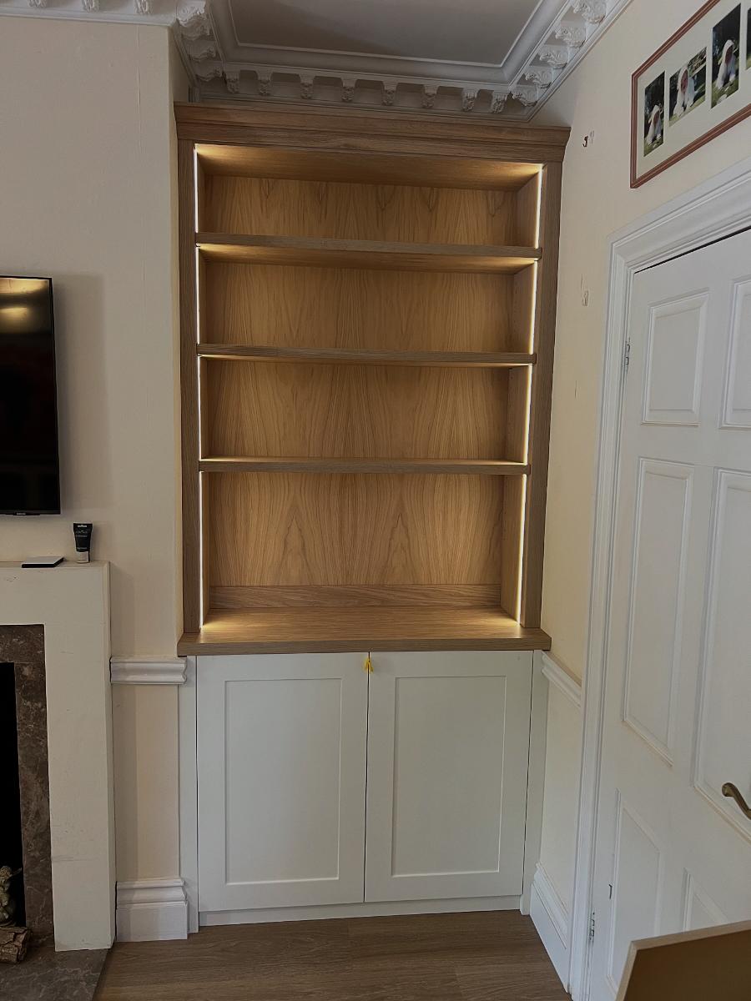
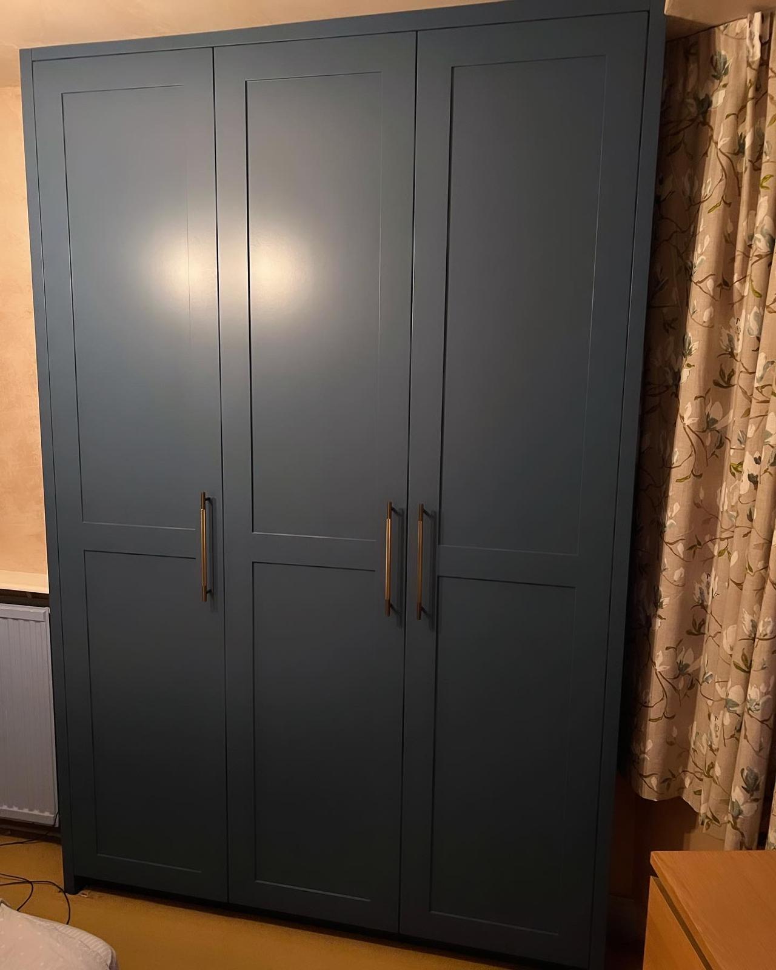
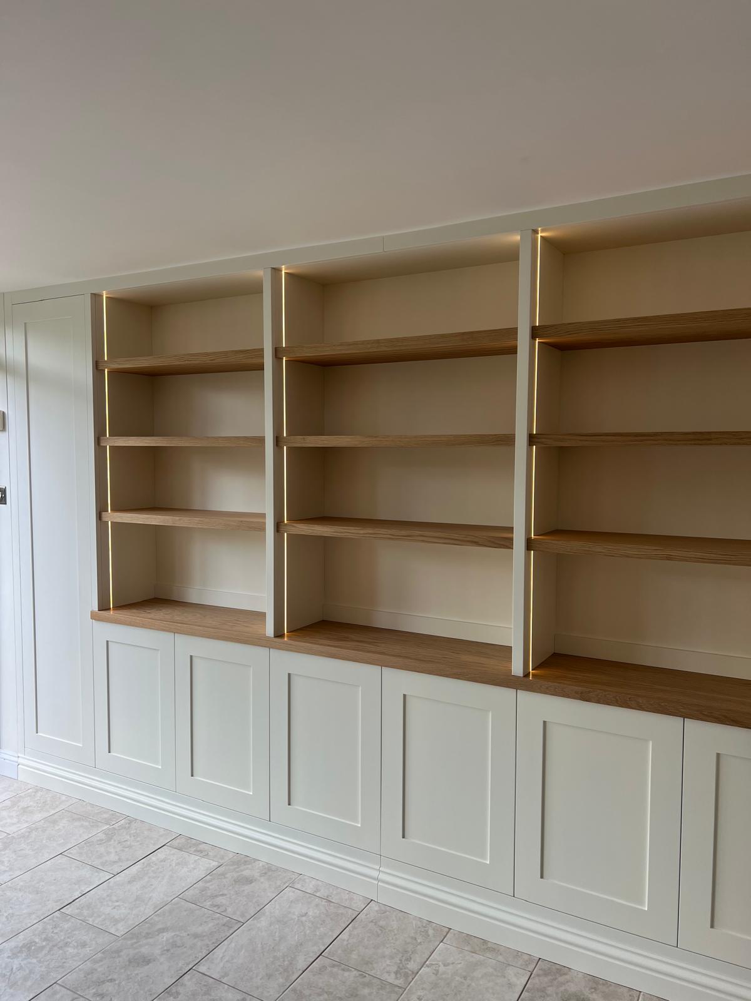
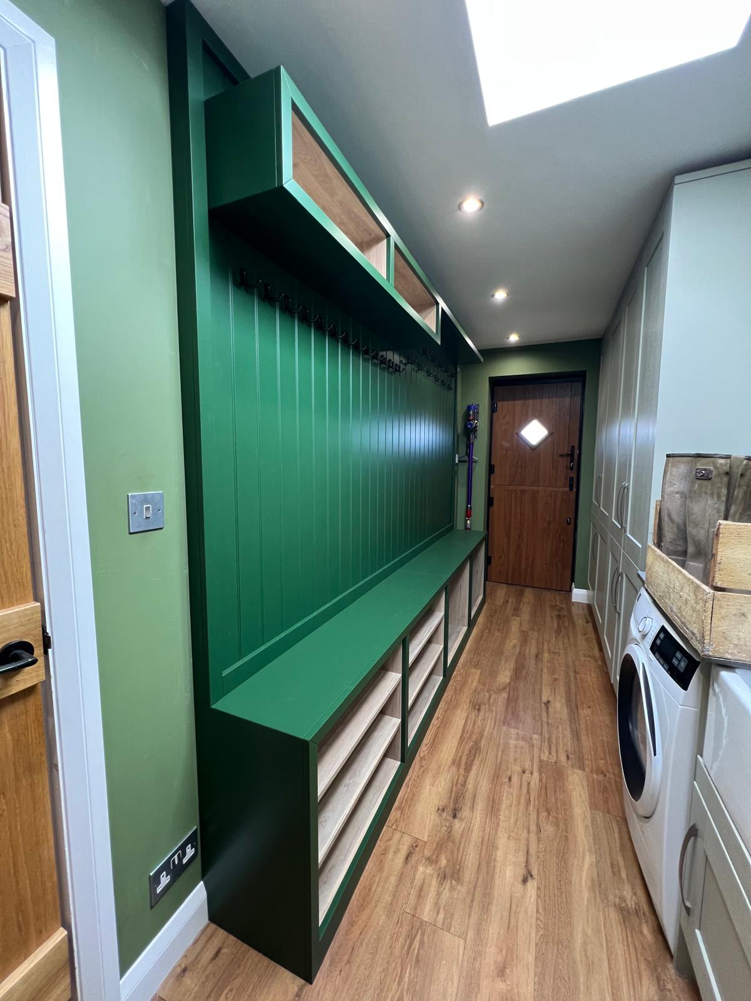
Fitted joinery in these brick cottages needs to account for genuinely solid, thick external walls, often a foot or more, with correspondingly deep window reveals and a tendency for internal partition walls to be lighter and less reliable for fixing than the external brick. We check wall construction properly before designing any fitted run, because assuming stud-wall fixing throughout a Nettlebed cottage is a fast way to end up with wardrobes that are not properly secured.
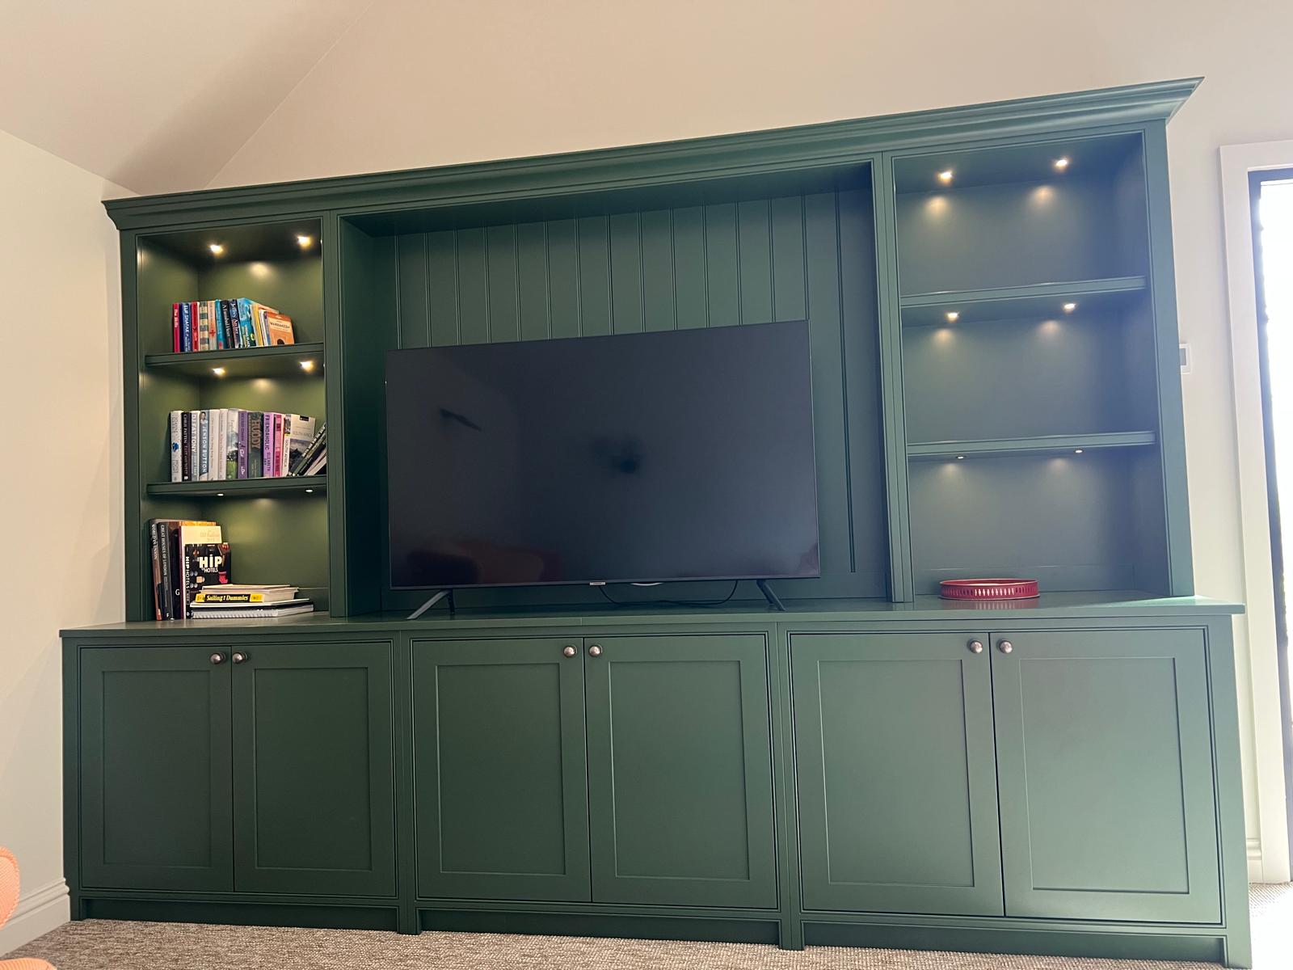
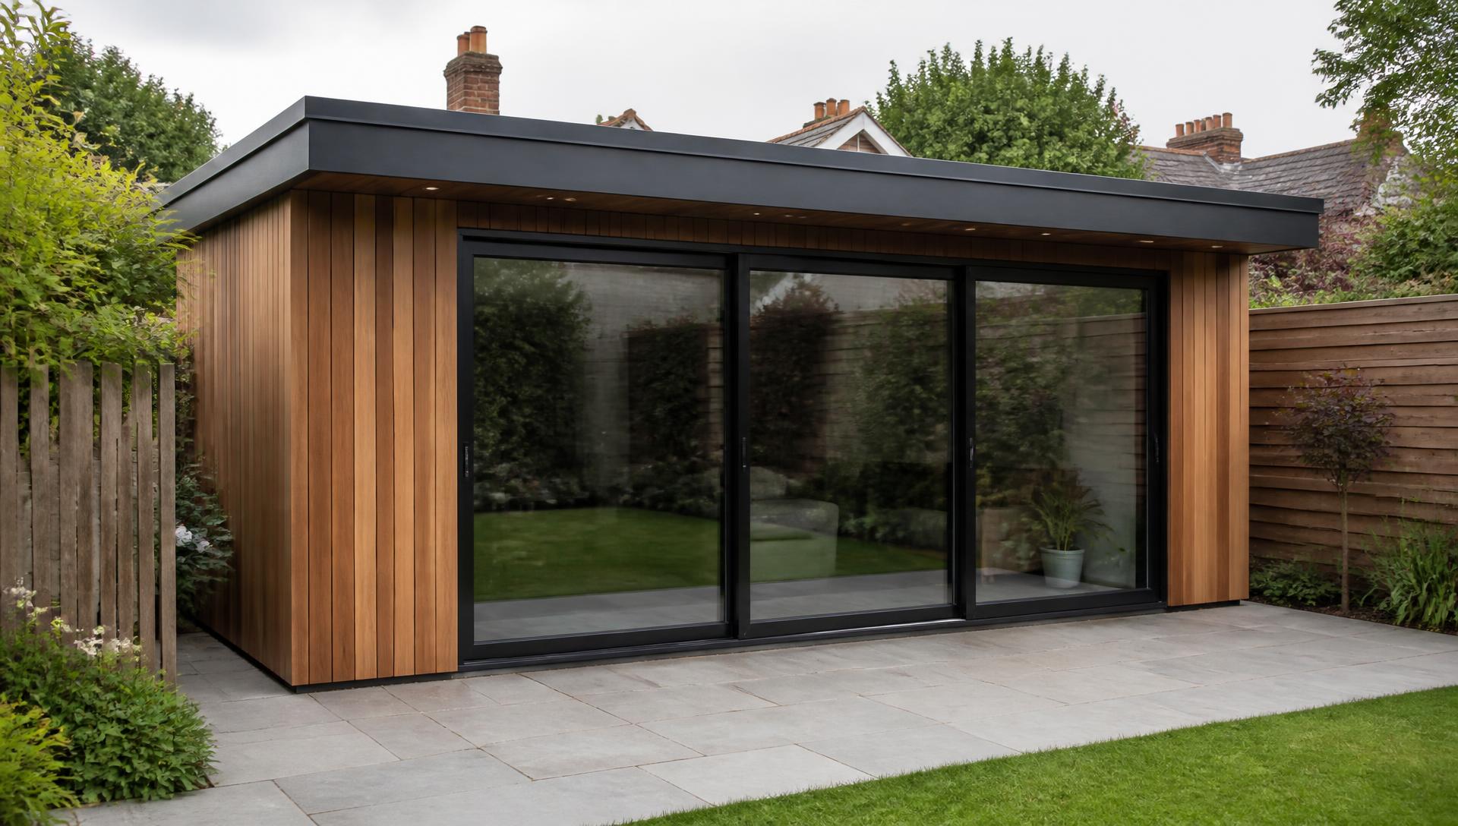
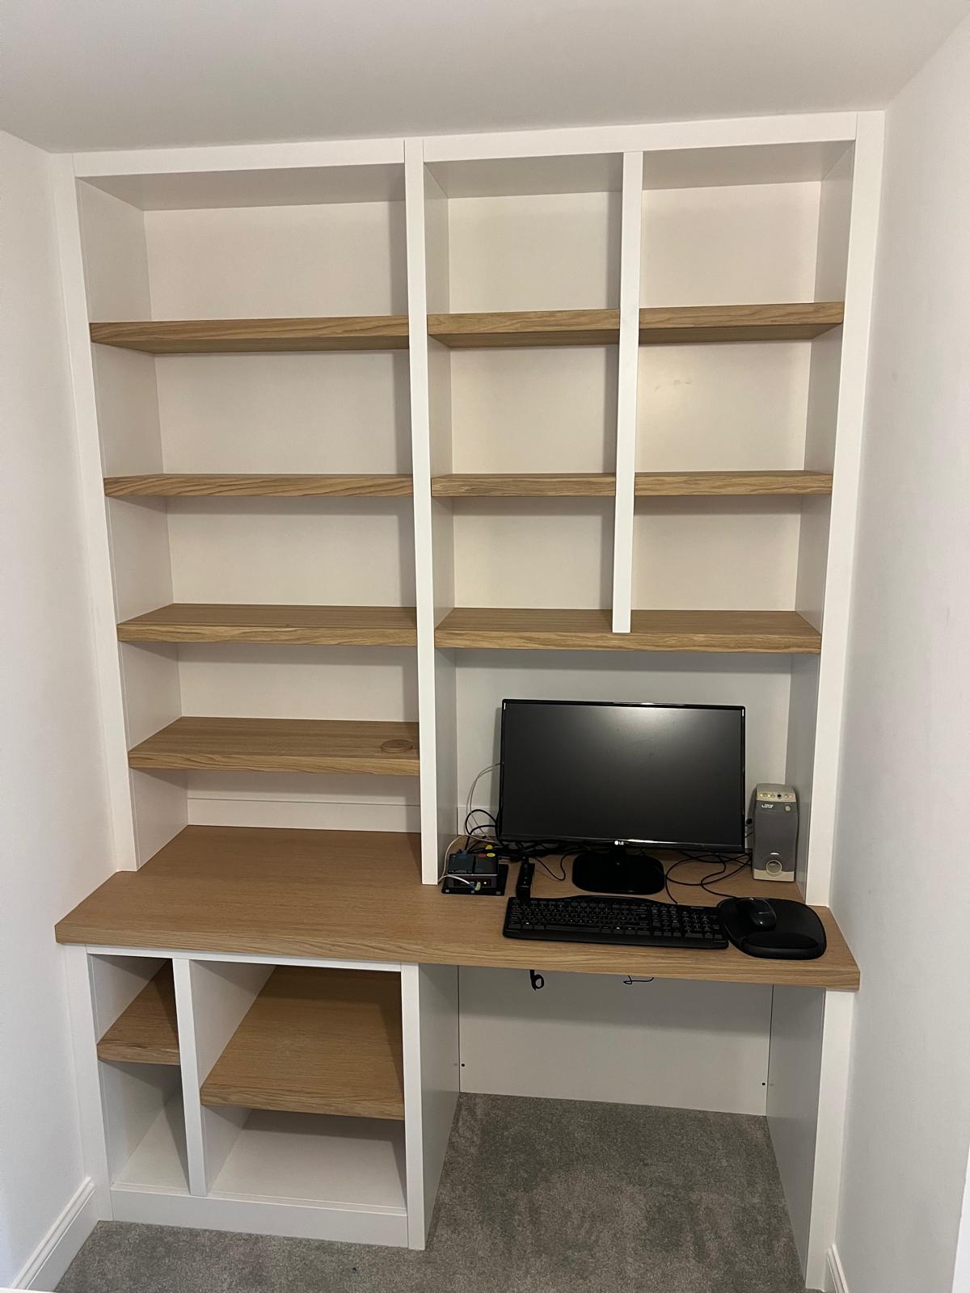
Around the historic core, the village extends into more recent housing towards Bank Corner and the roads towards Crocker End, generally later 20th-century in construction, set within the woodland character of this part of the Chilterns. These properties tend to have larger plots and more generous room sizes than the older cottages, which suits bigger fitted bedroom and home office projects, along with garden rooms making use of the space many of these gardens offer.
At around twenty-five minutes from the Ipsden workshop through Chiltern woodland lanes, Nettlebed is towards the further edge of our regular working area, but it is a village we know well and are glad to travel to, with visits and deliveries scheduled to account for the more rural roads.