
CZ Bespoke Carpentry logo

Services · Wallingford, Oxfordshire

Fitted Pantries & Larders Built to Suit How You Actually Cook

Shelving, drawers and worktop space designed around your food storage and prep habits, built in our workshop and fitted to match your kitchen cabinetry exactly.

Ten years on the tools · CAD drawing before we build · fixed-price quote back within 72 hours

  • 10 years

    on the tools in finish carpentry

  • £2m

    public liability insurance

  • NVQ Level 2

    carpentry and joinery qualified

  • 72 hours

    to a written fixed-price quote

  • CAD drawings

    approved before anything is built

Overview

Why a fitted pantry beats a corner cupboard every time

A larder or pantry cupboard bought as a standard kitchen unit gives you a handful of fixed shelves and not much else: tins at the back go forgotten, tall items do not fit, and there is rarely anywhere sensible for bulky items like a slow cooker or a case of wine. A fitted pantry is designed around what you actually store and how you cook, with shelf depths, drawer sizes and worktop space set out to match.

Many of the kitchens we work on in Wallingford and the surrounding villages are period properties where a walk-in pantry once existed and was lost to a previous renovation, or new-build kitchens with a spare cupboard or under-stair space that could do far more than it currently does. Either way, we start from a survey of the available space and a conversation about how you shop, cook and store food, then design a layout in CAD before any timber is cut.

A well-designed pantry earns its keep in a way a standard cupboard cannot: everything visible at a glance rather than buried three deep, dedicated space for appliances that otherwise clutter a worktop, and enough depth and height variation that a single shelf height does not have to serve tins, cereal boxes and bottles all at once.

A pantry only works if the shelf depths and spacing actually match what you store, and that requires a proper conversation and a measured survey rather than a generic set of evenly spaced shelves. Ventilation, in particular for a cool larder rather than a heated kitchen cupboard, also needs planning at design stage, not added as an afterthought once the cupboard is built.

Who it's for

  • Keen cooks who want ingredients and equipment organised and visible rather than crammed into standard kitchen cupboards
  • Families doing a weekly or larger shop who need genuine bulk storage capacity
  • Kitchen renovations converting an under-stair void or spare cupboard into dedicated pantry space
  • Period property owners wanting to restore the function of an original larder

When it's needed

  • You are renovating or extending the kitchen and have space that could become a pantry
  • An under-stair void or awkward corner is currently wasted or used as a junk cupboard
  • Your current cupboards are overflowing and food is being stored in the garage or utility room instead
  • You are restoring a period kitchen and want to reinstate an original larder function

The risk

Why a generic larder cupboard disappoints within a year

Standard kitchen larder units are built with evenly spaced shelves at a fixed depth, which suits none of your actual food storage particularly well. Tall cereal boxes and wine bottles do not fit under a shelf set for tins, and a single deep shelf means whatever is at the back gets forgotten until it is out of date. The result is a cupboard that looks tidy on installation day and gradually becomes disorganised within months.

The second issue is capacity planned around the cupboard's size rather than your actual shopping habits. Families who do a large weekly or fortnightly shop need considerably more capacity than a standard 600mm-wide unit provides, and end up overflowing into the garage, utility room or a spare cupboard elsewhere in the house, defeating the point of having a pantry at all.

The third is appliances. Slow cookers, bread makers, food processors and the like are often stored in a pantry cupboard but need a dedicated, accessible shelf at the right height rather than being stacked behind tins where they are inconvenient enough to use that they end up gathering dust instead.

Common mistakes we're called in to fix

  • Fitting evenly spaced shelves without considering the actual height range of stored items
  • Underestimating capacity needed for a large weekly shop
  • Storing appliances behind food items rather than on a dedicated, accessible shelf
  • Ignoring ventilation where a cool, low-humidity larder function is wanted
  • Choosing a standard kitchen cupboard finish that does not match the rest of the kitchen cabinetry

Our process

How a fitted pantries & larders project runs, step by step

  1. 1

    Survey and consultation

    We measure the available space, discuss your shopping and cooking habits, and identify what needs dedicated shelving, drawers or appliance space.

  2. 2

    CAD design and fixed-price quote

    You receive a CAD layout showing shelf depths, drawer positions and worktop space, matched to your kitchen cabinetry, plus a written fixed-price quote within 72 hours.

  3. 3

    Workshop build and spray finish

    Carcasses, shelving and doors are built and sprayed in our workshop to match your existing kitchen finish. Typical lead time is around six weeks.

  4. 4

    Installation

    The pantry is fitted and scribed into the space, with shelving, drawers and any worktop or appliance housing installed to the agreed layout.

  5. 5

    Snagging and handover

    We check all doors, drawers and shelf fixings, touch in any handling marks, and leave the pantry ready to stock.

What you get

The difference this makes, in specifics

  • Shelving designed around what you actually store

    Shelf depths and spacing are set out for your specific food and equipment, not a generic evenly spaced layout.

  • Genuine bulk capacity for a larger shop

    Layouts are sized to your household's actual shopping habits, reducing overflow into the garage or utility room.

  • Dedicated space for appliances

    Slow cookers, bread makers and food processors get their own accessible shelf, keeping worktops clear and appliances actually usable.

  • Finish matched to your existing kitchen

    Doors and carcasses are sprayed and colour matched to your current cabinetry, so the pantry looks like part of the original kitchen design.

  • Fixed price agreed before manufacture

    A written fixed-price quote is returned within 72 hours of survey, covering the full design and build.

  • Fully insured, qualified carpentry

    CZ Bespoke Carpentry carries £2m public liability insurance, and Corey holds an NVQ Level 2 with ten years of hands-on experience.

In detail

Layout, ventilation and finish for a fitted pantry

A pantry is a small space that has to do a lot of work, so the layout detail matters more here than in most kitchen storage.

Shelf depth and spacing

We typically vary shelf depth from front to back, shallower shelves at eye level for items you need to identify quickly, deeper shelves lower down for bulk items and less frequently used stock. Spacing between shelves is set to match the actual height of tins, jars, cereal boxes and bottles rather than one uniform gap throughout.

Pull-out wire or wooden drawers work well for items that would otherwise disappear to the back of a deep shelf, giving full visibility of everything stored without needing to reach past the front row.

  • Variable shelf depth for different item heights and types
  • Pull-out drawers for deep storage that would otherwise hide items at the back
  • Dedicated appliance shelf at a comfortable working height
  • Door-mounted racks for spices, oils and frequently used items

Under-stair and awkward space conversions

Under-stair voids are a common location for a fitted pantry, particularly in period properties where the space was originally used for exactly this purpose. These spaces are rarely regular in shape, sloping with the stair above, so shelving is built to the actual profile of the space rather than a rectangular cupboard forced into an irregular void.

Deep, narrow spaces like this benefit from pull-out shelving on runners rather than fixed shelves, since a fixed shelf at the back of a deep, sloped cupboard is difficult to see into and even harder to reach.

Ventilation for a cool larder function

A traditional larder relies on airflow to keep food cool without refrigeration, and a fitted larder cupboard can replicate some of this with a ventilated door panel or a discreet vent into an exterior wall or unheated space. This is worth discussing at design stage if you want the pantry to genuinely extend the shelf life of certain foods rather than simply providing extra cupboard space.

Where the pantry sits against an internal, heated kitchen wall, this kind of natural ventilation is not practical, and the design instead focuses purely on organisation and capacity rather than temperature control.

Finish to match kitchen cabinetry

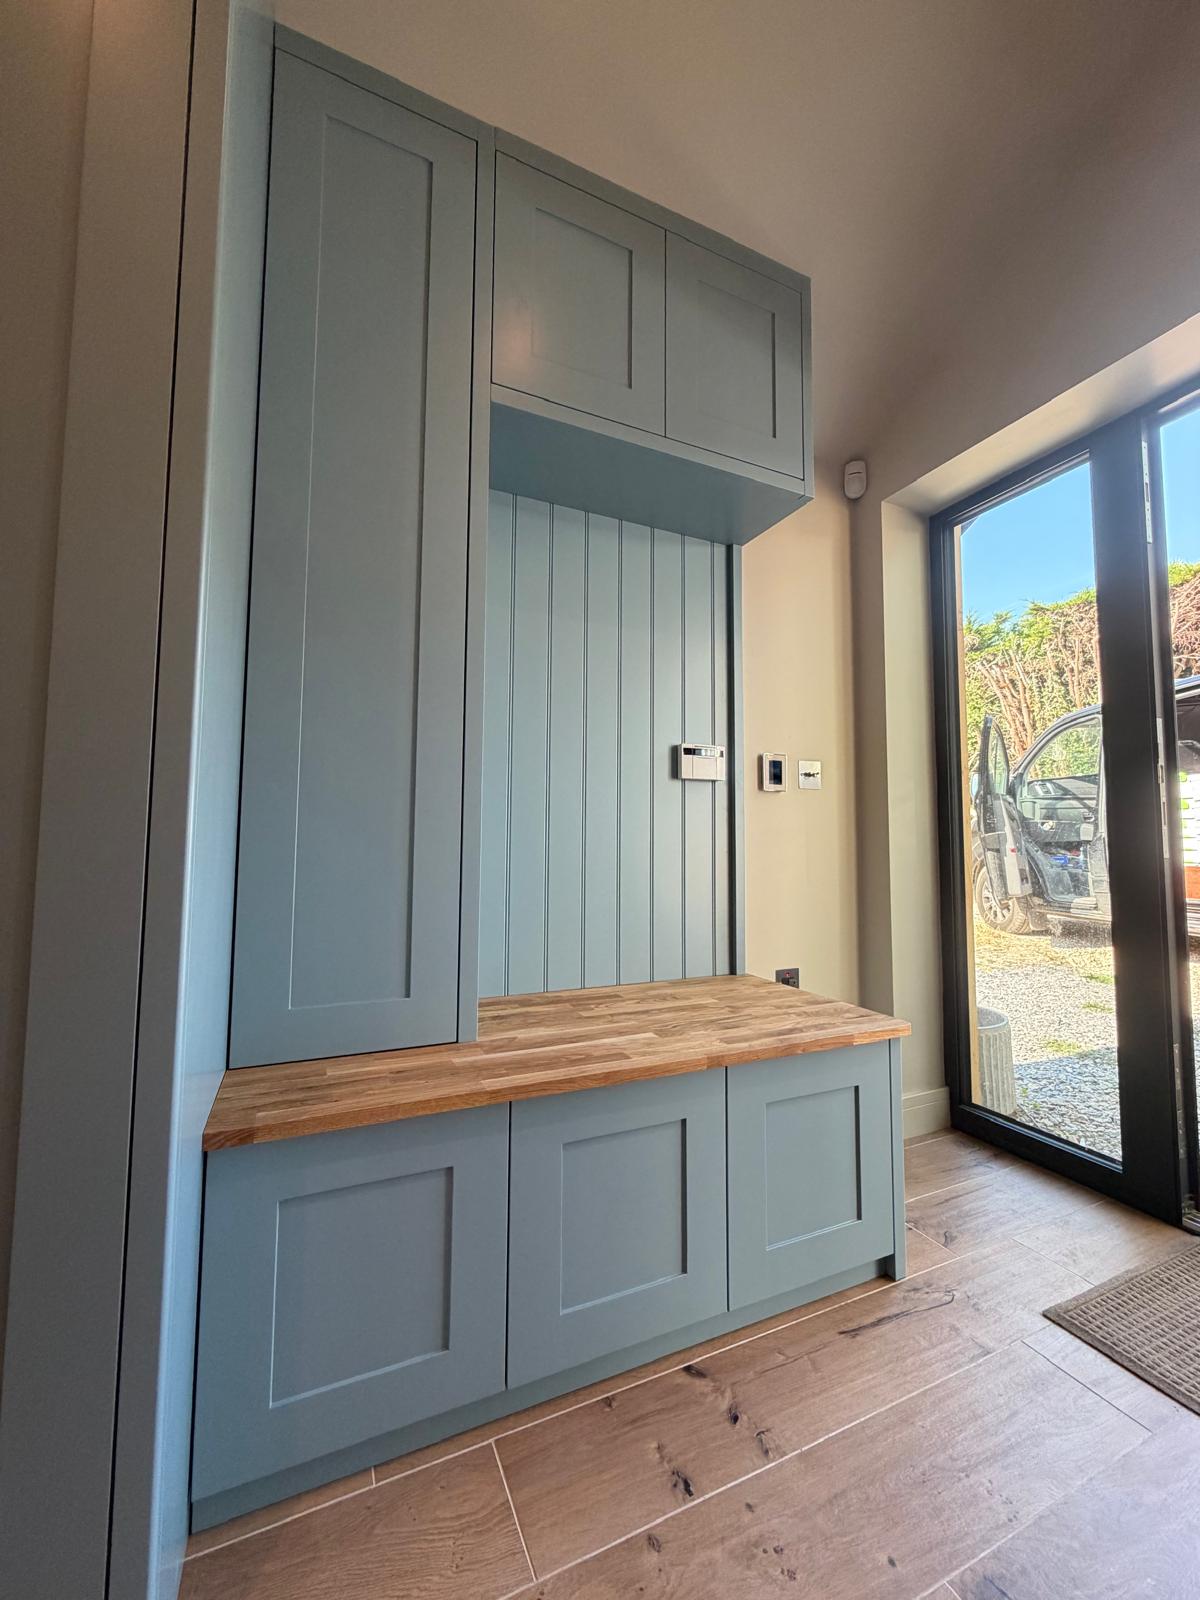
Doors and carcasses are sprayed in-house to match your existing kitchen units, whether that is a painted shaker finish, a woodgrain foil, or a bespoke colour agreed with your kitchen supplier. We can work from a paint reference, a cabinet door sample, or coordinate directly with your kitchen fitter if the pantry is part of a larger kitchen renovation.

Worktop sections within the pantry, useful for prep or small appliance use, are specified in a material that matches or complements the main kitchen worktop.

Questions

Fitted Pantries & Larders: the questions we're asked most

How much does a fitted pantry cost?
Cost depends on the size of the space, the complexity of the shelving and drawer layout, and the finish specified. We survey and return a written fixed-price quote within 72 hours.
Can you convert an under-stair space into a pantry?
Yes, this is one of the most common pantry conversions we do, with shelving built to the actual sloped profile of the space rather than a standard rectangular cupboard.
Can you match the pantry finish to my existing kitchen?
Yes, doors and carcasses are sprayed and colour matched to your existing kitchen cabinetry, whether painted, veneered or a specific bespoke colour.
Will the pantry be ventilated to keep food cooler?
Where the pantry backs onto an exterior wall or unheated space, we can build in ventilation to support a cool larder function. This is not practical on an internal, heated kitchen wall.
How long does a fitted pantry project take?
Manufacture and finishing typically take around six weeks, with installation usually completed within one to two days on site.
Can appliances be housed inside the pantry?
Yes, we can design a dedicated, accessible shelf for small appliances such as slow cookers and bread makers, kept separate from food storage.
Do you coordinate with kitchen fitters on a wider renovation?
Yes, we regularly work alongside kitchen fitters and can coordinate finish, cabinetry style and timing so the pantry is fitted as part of the wider kitchen project.

Get your pantry measured and designed

Tell us about your kitchen and how you shop and cook. We survey, draw the layout in CAD and return a fixed-price quote within 72 hours.

Corey Holleran · NVQ Level 2 qualified · £2m public liability insurance · quotes back within 72 hours

Call CoreyFree Quote