CZ Bespoke Carpentry logo

Services · Wallingford, Oxfordshire

Kitchen Fitting in Wallingford and South Oxfordshire

You buy the kitchen; we fit it to a finish-carpentry standard, units levelled, doors gapped consistently, end panels scribed tight and every visible junction detailed properly.

Fit-only specialists · ten years on the tools · fixed-price quote back within 72 hours

  • 10 years

    on the tools in finish carpentry

  • £2m

    public liability insurance

  • NVQ Level 2

    carpentry and joinery qualified

  • 72 hours

    to a written fixed-price quote

  • CAD drawings

    approved before anything is built

Overview

Fit-only kitchen installation, explained

We are a fit-only kitchen installer. You buy your kitchen wherever you like, an independent supplier, a national retailer, a trade supplier, and we install it. That keeps the supply margin with you and means you are paying us for the part that actually determines how the kitchen looks and lasts: the fitting.

Kitchen fitting is finish carpentry under pressure. Everything is visible, everything is at eye level, and every run has to reconcile a set of square factory-made boxes with a room that is not square. Base units have to be levelled as a run before a worktop lands on them. Wall units have to be dead level across a wall that falls 8mm. End panels and cornice have to be scribed to a plaster surface that undulates.

Because it is fit-only, the process is disciplined about sequence and about checking the delivery. We inspect the schedule against the room before anything is unwrapped, so a wrong-handed unit or a missing filler is discovered on day one, not on the day the worktop template is due.

A kitchen is judged on lines: the gap between doors, the level of the worktop, the join where the end panel meets the wall. Those are set in the first day of fitting, and they cannot be corrected later without pulling the run apart. Precision at setting-out stage is the whole job.

Who it's for

  • Homeowners who have bought their kitchen and need a fitter with a finish-carpentry standard
  • People replacing a kitchen in an older Oxfordshire property with uneven walls and floors
  • Anyone who has been let down by a supplier's own fitting team
  • Renovators sequencing a kitchen alongside flooring, plastering and second fix carpentry

When it's needed

  • Your kitchen is ordered and you need a fitter booked before the delivery date
  • The existing kitchen is failing, swollen carcasses, dropped doors, lifting worktop joints
  • You are extending or reconfiguring and the kitchen is moving to a new wall
  • You need the units fitted and templated properly before a stone worktop supplier attends

The risk

What a rushed kitchen fit costs you

The visible faults appear immediately: door gaps that taper across a run, a wall unit line that drifts, a filler panel with a 6mm shadow behind it, cornice mitres that do not close. Every one of those is a setting-out error, and every one is on show in the most-photographed room in the house.

The expensive faults appear later. A base run that is not level puts a stone worktop under point load, and stone under point load cracks, usually at the sink or hob cut-out. A sink cabinet with no sealing around the cut-out swells within a year. An unsealed junction behind a worktop upstand lets water into the carcass, and by the time it shows on the front edge the unit is finished.

There is also the cost of lost time. A kitchen fitted out of sequence, worktop templated before units are final-levelled, flooring laid before appliances are positioned, tiling done before the splashback height is confirmed, creates a chain of return visits from other trades, each with their own diary.

Common mistakes we're called in to fix

  • Levelling base units individually rather than as a continuous run
  • Letting a stone worktop be templated before the carcasses are finally fixed and level
  • Not sealing sink and hob cut-outs, leaving raw chipboard exposed to water and steam
  • Buying the kitchen without checking appliance clearances and door swings against the actual room
  • Fitting flooring at the wrong point in the sequence and trapping the appliances in

Our process

How a kitchen fitting project runs, step by step

  1. 1

    Survey and plan check

    Before fitting we check the supplier's plan against the real room: wall lean, floor fall, ceiling height, service positions, appliance clearances and door swings. Discrepancies get flagged while there is still time to change the order.

  2. 2

    Delivery inspection and strip-out

    We check the delivery against the schedule so shortages and damage are raised on day one. The old kitchen is removed, services capped by the relevant trade, and the walls and floor prepared.

  3. 3

    Setting out and base run installation

    A datum line is set across the room and base units are levelled and joined as a continuous run, not unit by unit. Cut-outs are made and sealed, and services are brought into position.

  4. 4

    Worktops, wall units and end panels

    Worktops are fitted or templated onto a final, fixed base run. Wall units are hung to the datum, end panels and fillers scribed to the wall, cornice and pelmet mitred and fitted.

  5. 5

    Testing, snagging and handover

    Doors and drawers are adjusted for consistent gaps, appliances checked in position, sealant lines run, and the room cleared. We walk the kitchen with you and correct anything on the list before we leave.

What you get

The difference this makes, in specifics

  • Consistent door gaps across every run

    Doors and drawers are adjusted as a set against a datum, so the shadow lines read straight along the whole kitchen rather than drifting unit to unit.

  • Worktops that sit on a true base

    Levelling the base run as one continuous line protects stone and composite tops from point loading: the most common cause of cracks around sink and hob cut-outs.

  • Water kept out of the carcasses

    Cut-outs are sealed, upstands and sink junctions are detailed properly, and appliance voids are checked, so the run does not swell from the inside out.

  • Buy your kitchen wherever you like

    Fit-only means no supply markup through us. You choose the supplier, the range and the appliances; we fit whatever arrives.

  • Problems found before they cost you

    Plan checking and delivery inspection catch wrong-handed units, missing panels and appliance clearance issues while there is still time to fix them.

  • Insured, qualified fitting

    £2m public liability insurance, NVQ Level 2 carpentry and joinery, and ten years of finish carpentry behind every install.

In detail

Materials, methods and situations

Kitchens vary hugely in construction, and the fitting method changes with them. Here is what that means in practice.

Unit types and how they are fixed

Rigid units arrive pre-assembled and are the fastest to fit, but they are unforgiving about floor fall, everything relies on adjustable legs and a good datum. Flat-pack units are assembled on site and need to be checked for square as they go together, because a racked carcass will never hold a door gap. In-frame kitchens are the most demanding: the frame is the visible reference, so the run has to be plumb and level to a much tighter tolerance.

Base units are joined to one another and fixed back to the wall through a batten or directly into masonry with appropriate fixings. Wall units are hung on rails or brackets rated for the loaded weight, into a substrate we have checked: stud, masonry or dot-and-dab all need different treatment, and dot-and-dab in particular needs fixings that reach the solid wall behind.

  • Rigid, flat-pack and in-frame kitchens all fitted
  • Datum-based setting out across the whole room
  • Fixings selected for the actual substrate, including dot-and-dab walls
  • Appliance housings checked against real appliance dimensions before fixing

Worktops

Laminate and solid timber worktops are cut, jointed and fitted by us. Timber tops need oiling on all faces, including cut edges and the underside around cut-outs, before they see water; skipping the underside is the single most common cause of a swollen sink module.

Stone, quartz and composite tops are templated and installed by the specialist fabricator. Our job is to give them a base run that is dead level and finally fixed, and to coordinate the template visit so the kitchen is not standing idle. We also fit the sink and hob into the run and coordinate the plumbing and electrical connections through trusted trades.

Scribing, panels and the details people notice

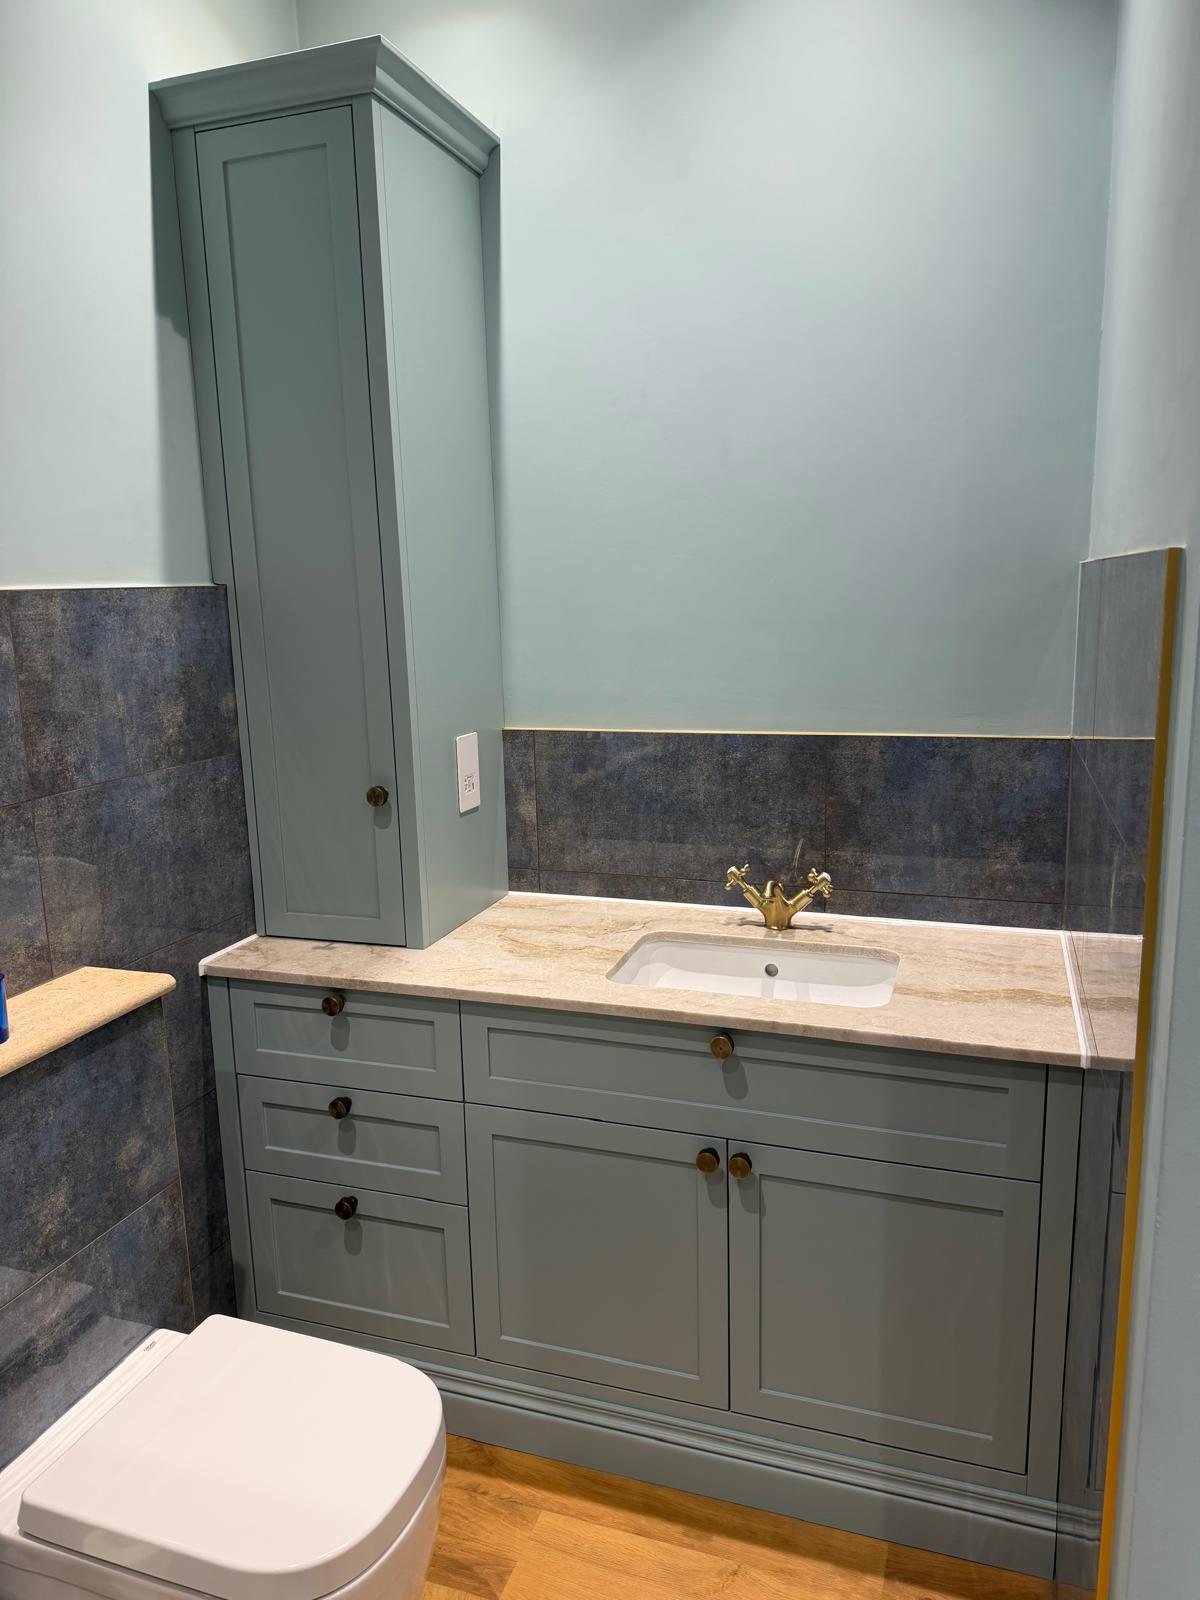
End panels, plinths, cornice, pelmet and filler pieces are where a fit is judged. Panels are scribed to the wall rather than packed and caulked. Plinths are cut to the floor line and sealed at the base. Cornice mitres are cut tight and glued, not filled. Where the kitchen meets an out-of-square corner, a scribed filler absorbs the discrepancy in a place the eye does not follow.

Because this is finish carpentry, we can also handle the surrounding joinery in the same visit: door linings, architrave, skirting returns, boxing in of pipework and any bespoke shelving or pantry internals the kitchen supplier does not offer.

Sequence and other trades

The order of work matters more in a kitchen than anywhere else in the house. Plastering and any wall repairs come before units. First fix plumbing and electrics are positioned from the approved plan. Base units, then worktop template, then worktop fit, then sink and hob connection, then tiling or splashback, then flooring or appliances depending on the floor type. Getting that wrong adds return visits from three different trades.

We coordinate plumbing, electrical and gas connections through trusted trades and sequence them around the fit so the kitchen is usable as early as possible.

Older properties and awkward rooms

In period cottages around Ipsden, Woodcote and the surrounding villages, floors fall, ceilings are low and walls bow visibly. That changes the approach: wall units may need a reduced height, cornice may need scribing to the ceiling rather than run straight, and the datum is chosen to spread the discrepancy where it will be least visible rather than dumping it all in one corner.

Where the kitchen is part of a wider renovation or extension, we can also handle the second fix carpentry throughout, doors, skirting, architrave and any fitted furniture, which keeps the detailing consistent from room to room.

Questions

Kitchen Fitting: the questions we're asked most

Do you supply kitchens as well as fit them?
No; we are fit-only by preference. You buy the kitchen from whichever supplier you choose and we install it, which keeps the supply margin with you.
How much does kitchen fitting cost?
It is priced per kitchen based on the number of units, worktop type, appliance count, strip-out and any associated carpentry. We survey, check your plan against the room and return a written fixed-price quote within 72 hours.
How long does a kitchen take to fit?
A typical domestic kitchen is around one to two weeks on site, depending on size, strip-out and whether a stone worktop template sits in the middle of the programme, stone usually adds a wait of several days between templating and installation.
Can you fit a kitchen I have already bought?
Yes, that is exactly what we do. Send us the plan and unit schedule and we will check it against the room before the delivery date.
Do you remove the old kitchen?
Yes. Strip-out, waste removal and preparation of the walls and floor are quoted as part of the job, with services capped off by the relevant trade beforehand.
Do you handle plumbing, gas and electrics?
Those are carried out by trusted trades we work with regularly and coordinated on our programme, so first fix lands before the units and connections happen at the right point in the sequence.
Will you fit stone or quartz worktops?
Stone, quartz and composite tops are templated and installed by the fabricator. We provide a final, level, fixed base run for them to template against and coordinate the visit so nothing stalls.
What happens if a unit arrives damaged or wrong?
We inspect the delivery against the schedule on day one so shortages and damage are raised with your supplier immediately, while there is still time to get a replacement without stopping the job.
Do you offer a guarantee on the fitting?
There is no formal written guarantee at present. We carry £2m public liability insurance, Corey is NVQ Level 2 qualified with ten years' experience, and snagging is completed before handover.
Which areas do you fit kitchens in?
Wallingford, Crowmarsh Gifford, Cholsey, Benson, Moulsford, Goring, Streatley, Woodcote, Ipsden, Nettlebed, Watlington, Henley, Didcot, Abingdon and Harwell, plus the surrounding South Oxfordshire villages.

Get your kitchen fitted to a joiner's standard

Send us your kitchen plan and delivery date. We will check the plan against your room and come back with a fixed-price quote within 72 hours.

Corey Holleran · NVQ Level 2 qualified · £2m public liability insurance · quotes back within 72 hours

Call CoreyFree Quote