CZ Bespoke Carpentry logo

Service area · Streatley, Oxfordshire

Bespoke Carpentry &Fitted Furniture in Streatley

Made-to-measure wardrobes, panelling and second fix joinery for Streatley's period cottages, downland houses and riverside properties, drawn in CAD, sprayed in-house, fitted properly.

Free site visit in Streatley · written fixed-price quote within 72 hours · no obligation

Local coverage

A small village with unusually demanding buildings

Streatley sits on the Berkshire bank opposite Goring, where the Thames cuts through the chalk of the Goring Gap. It is a small village with a disproportionate amount of difficult, interesting building stock: flint and brick cottages, substantial Victorian houses along the Reading Road, converted farm buildings on the downs above, and a handful of striking modern houses built into the hillside.

We are fifteen minutes away over the bridge, so Streatley is well inside the area we cover from the Ipsden workshop. Being close matters in a village where lanes are narrow, driveways are short and the practical question of getting a two-metre carcass through a cottage door is a genuine design constraint rather than an afterthought.

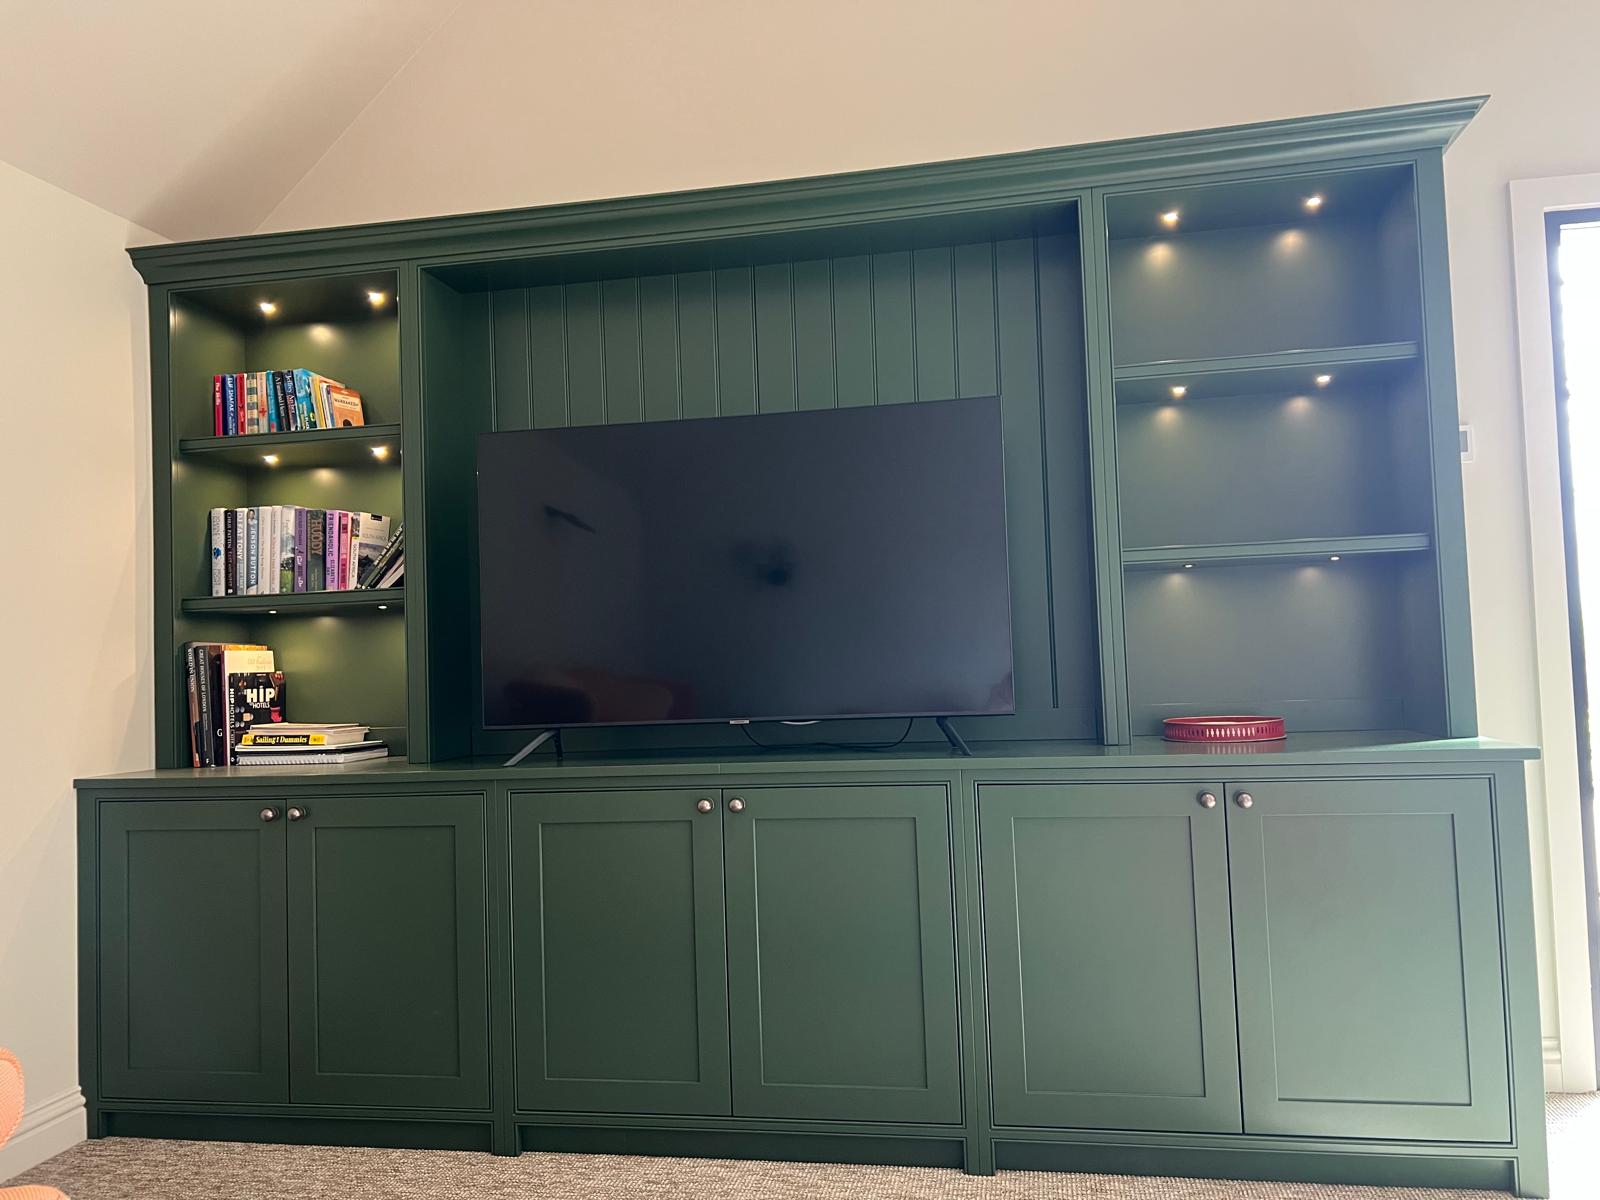
Most of the enquiries we get from Streatley involve making a period room work for modern life without stripping out its character, wardrobes in a cottage bedroom with a sloping ceiling, a media wall in a room with a working fireplace, panelling on a stairwell with no two walls parallel. That is joinery, not furniture assembly, and it starts with measuring the room honestly.

Property types we work on in Streatley

  • Flint, brick and timber cottages

    Thick, irregular walls and low door heads. Units are built undersized and scribed, with fixings planned around whatever the wall actually turns out to be.

  • Victorian houses along the Reading Road

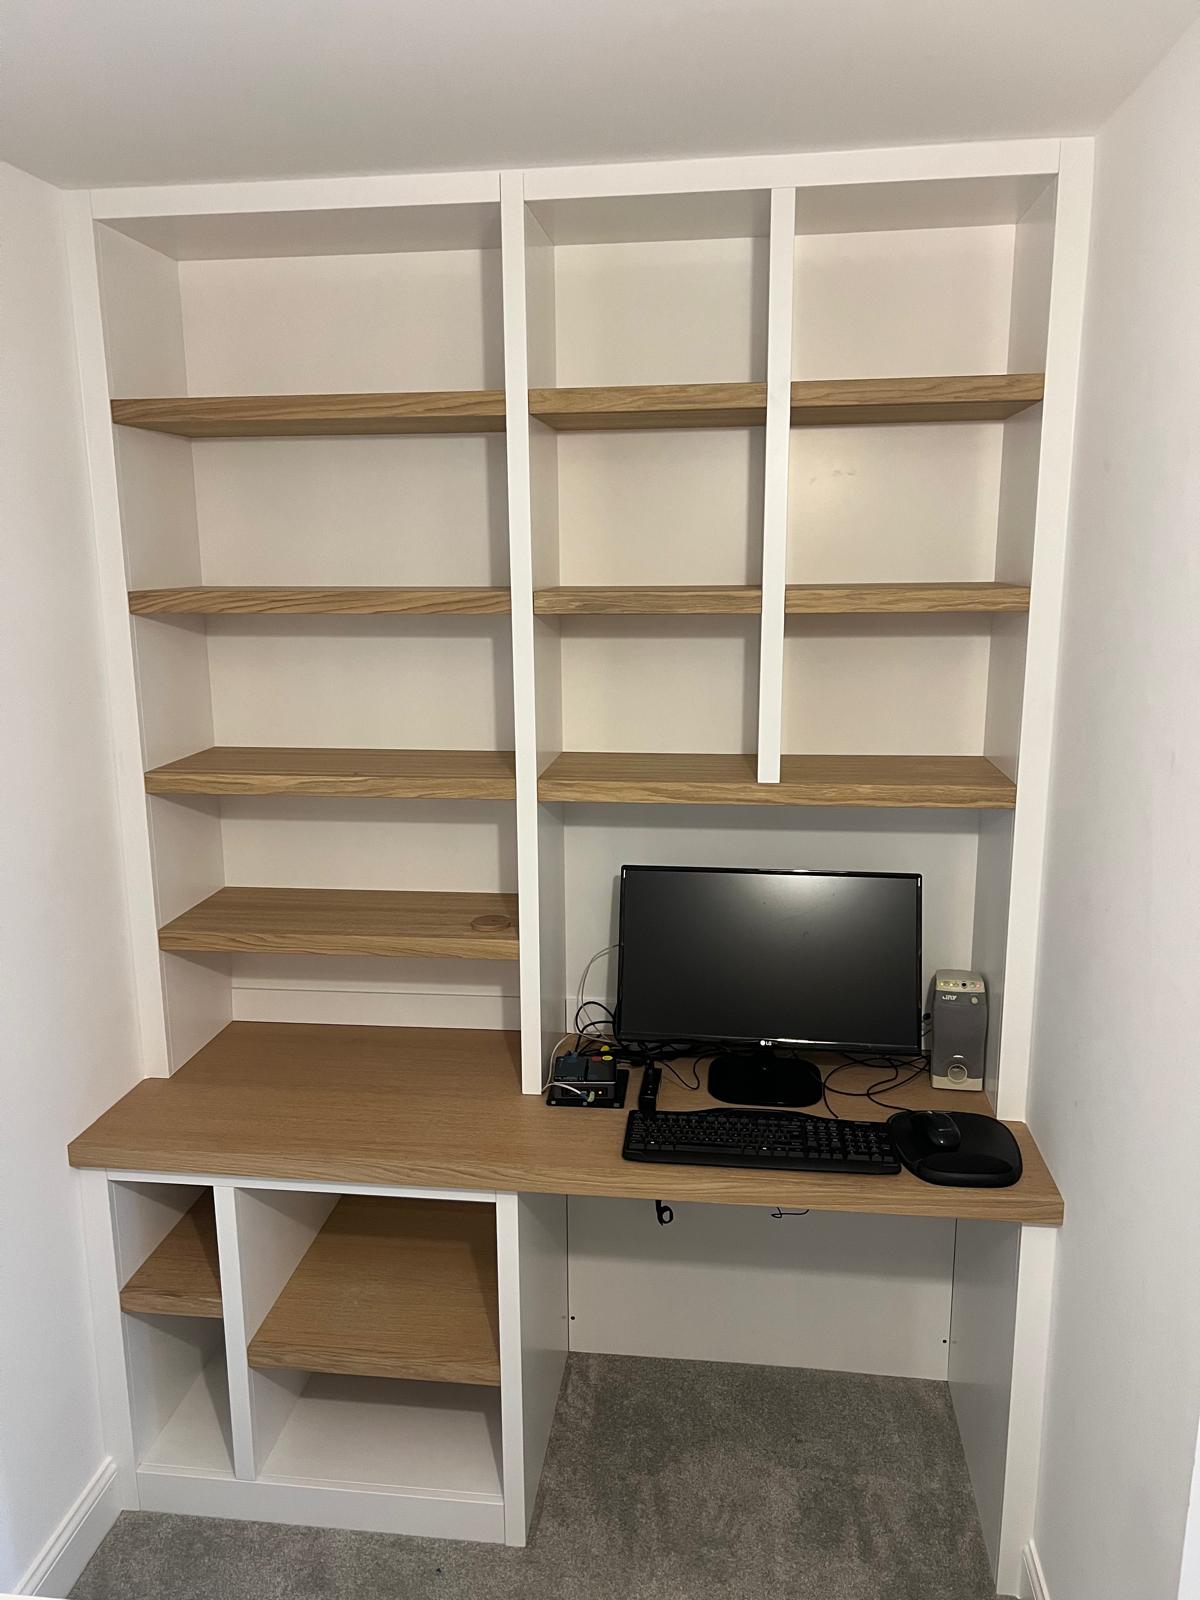
    Tall rooms, deep alcoves and original mouldings. Full-height alcove joinery and panelling suit these properties when the profiles are matched properly.

  • Converted barns and outbuildings

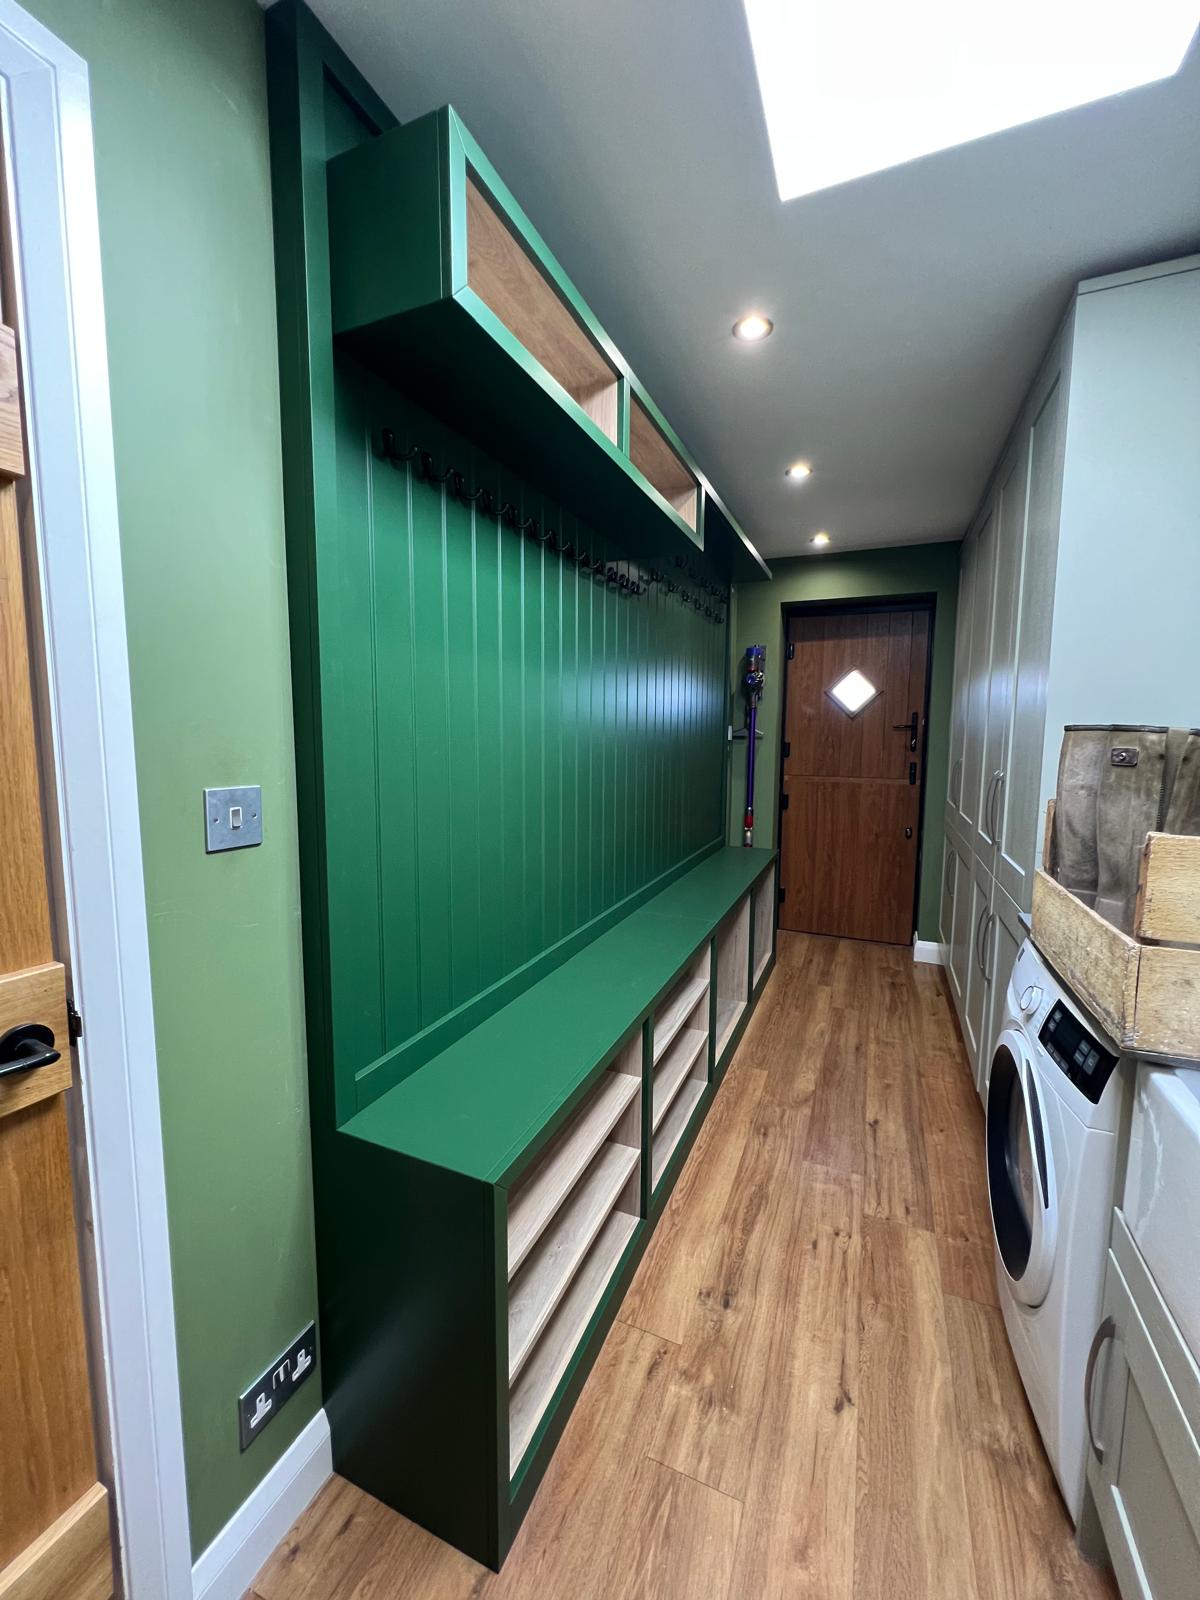
    Big volumes, exposed structure and few square corners. Freestanding-looking built-ins and bespoke storage walls work far better here than standard furniture.

  • Hillside modern houses

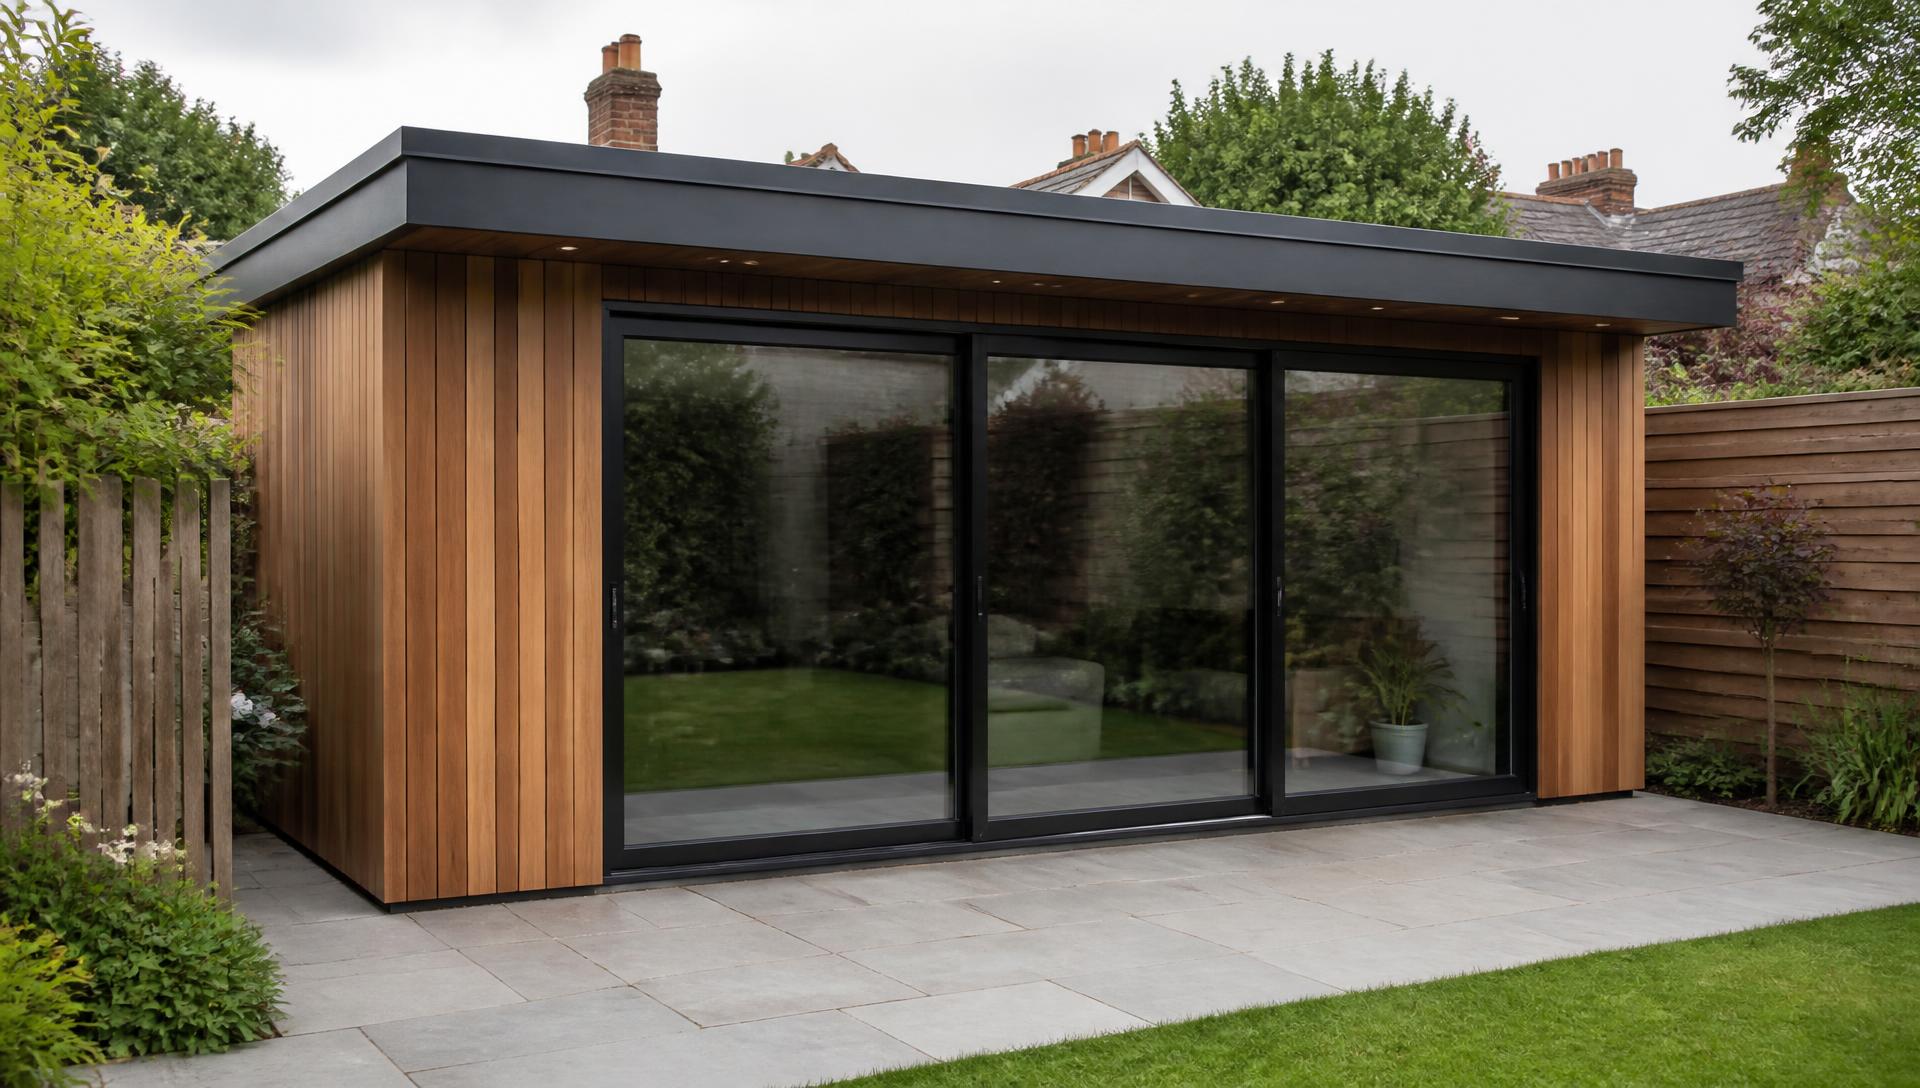
    Large glazed elevations and split levels. Clean-lined, sprayed joinery with concealed handles keeps the detailing consistent with the architecture.

What Streatley homeowners ask us for most

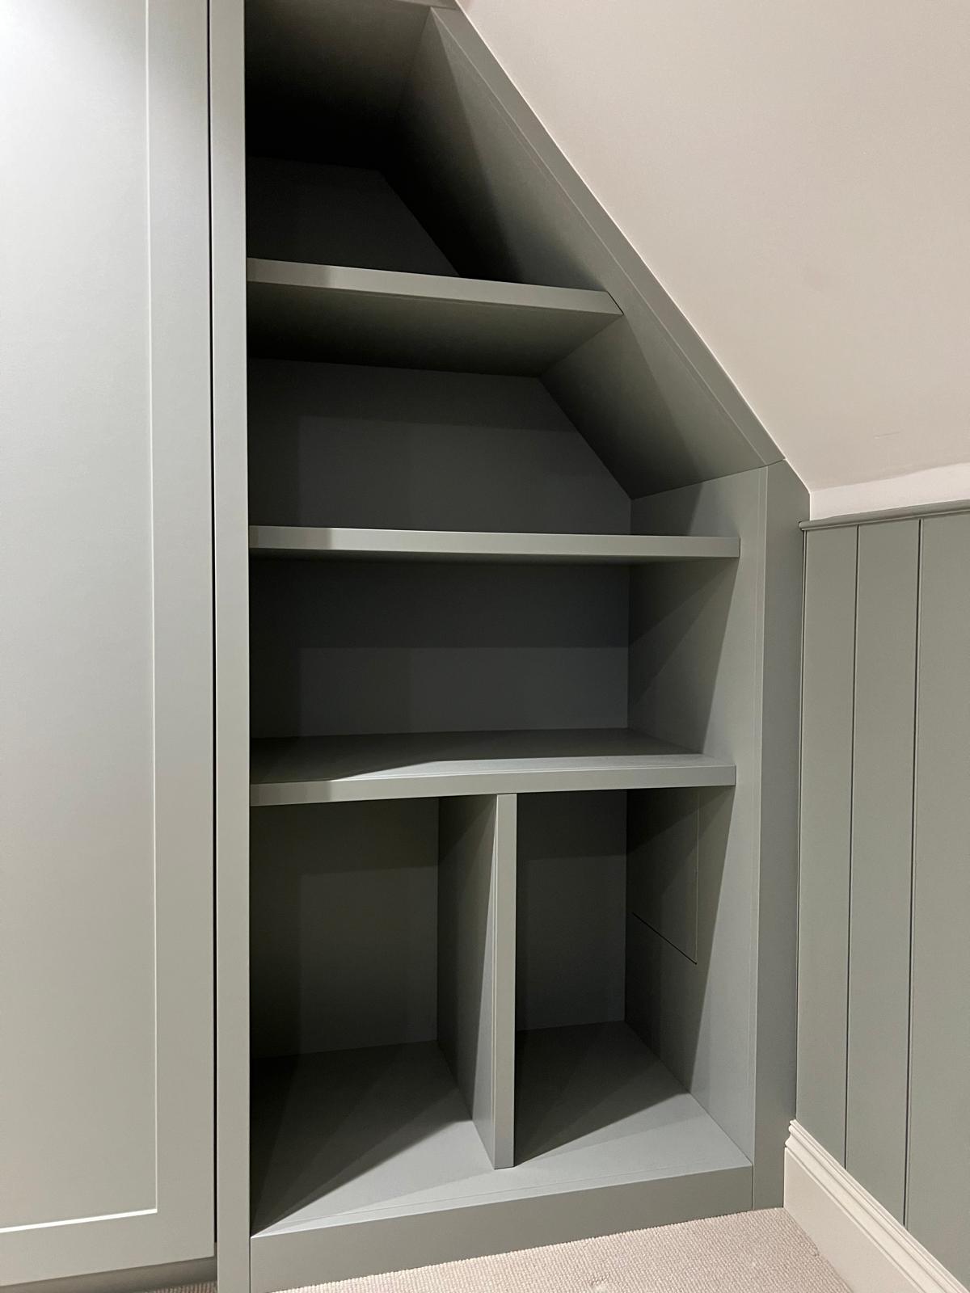
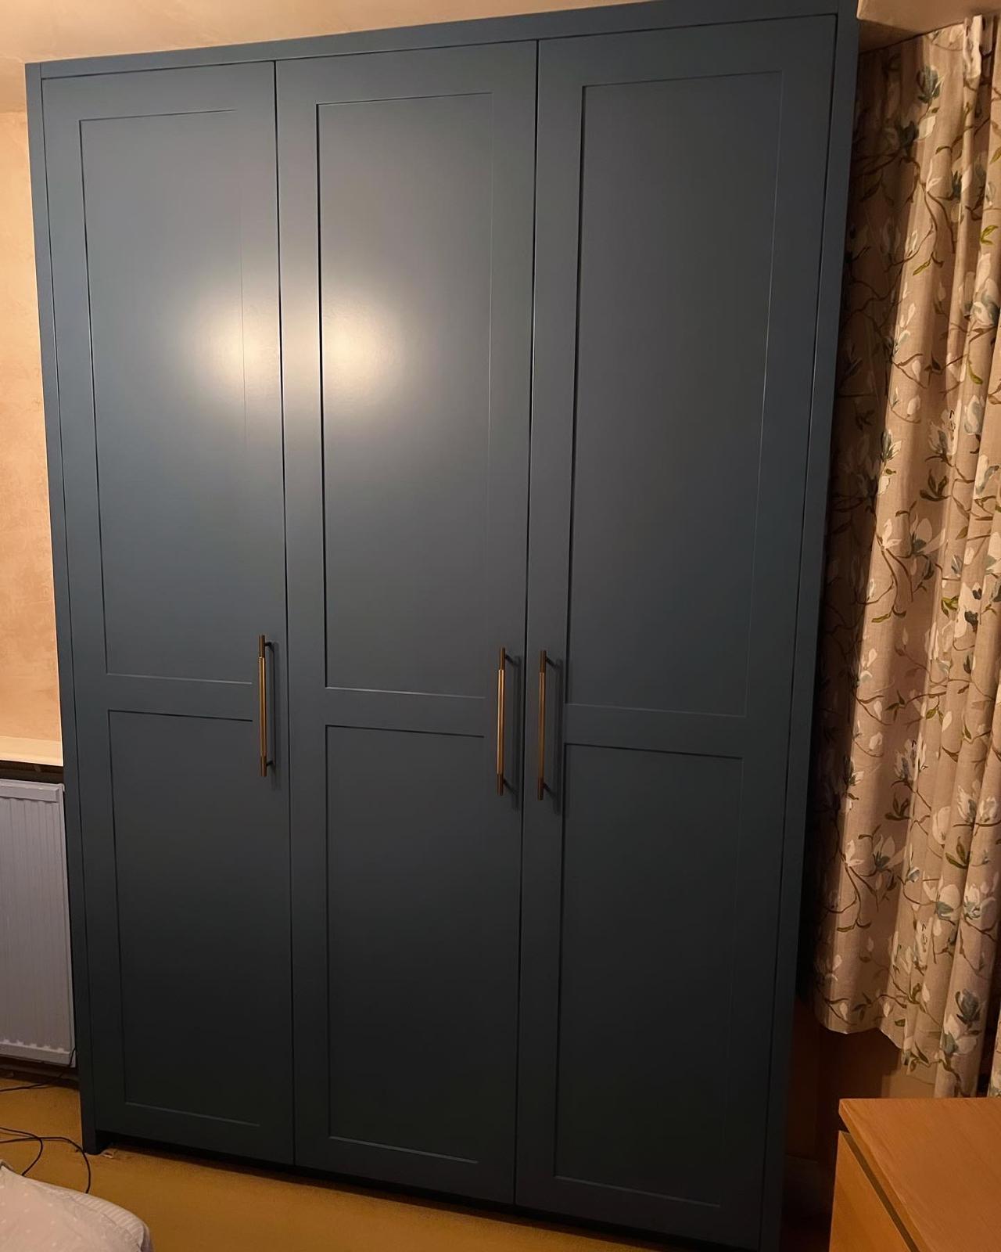
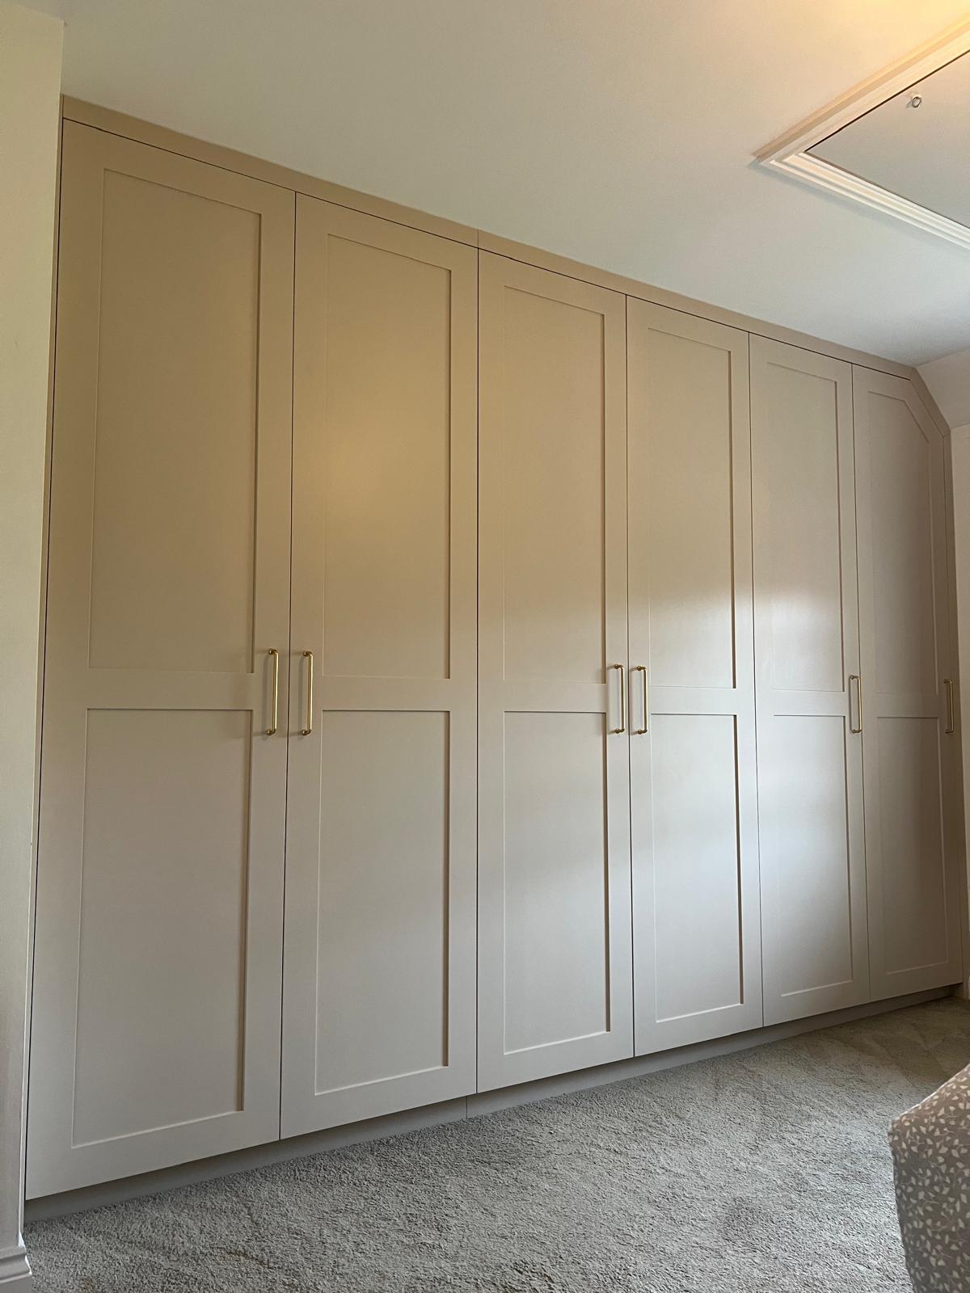
  • Cottage bedroom storage: Wardrobes designed around low ceilings and beam lines, using every inch of a room that a freestanding unit would waste.
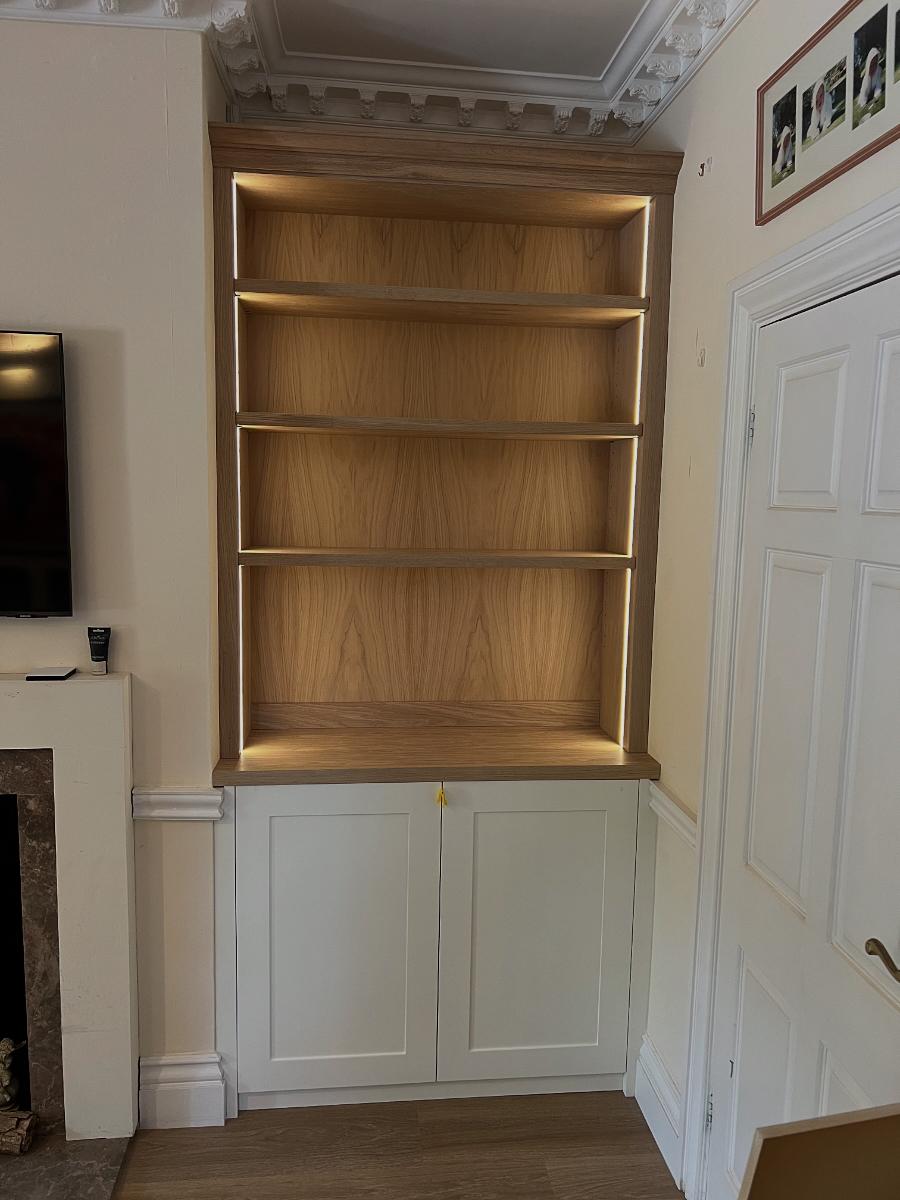
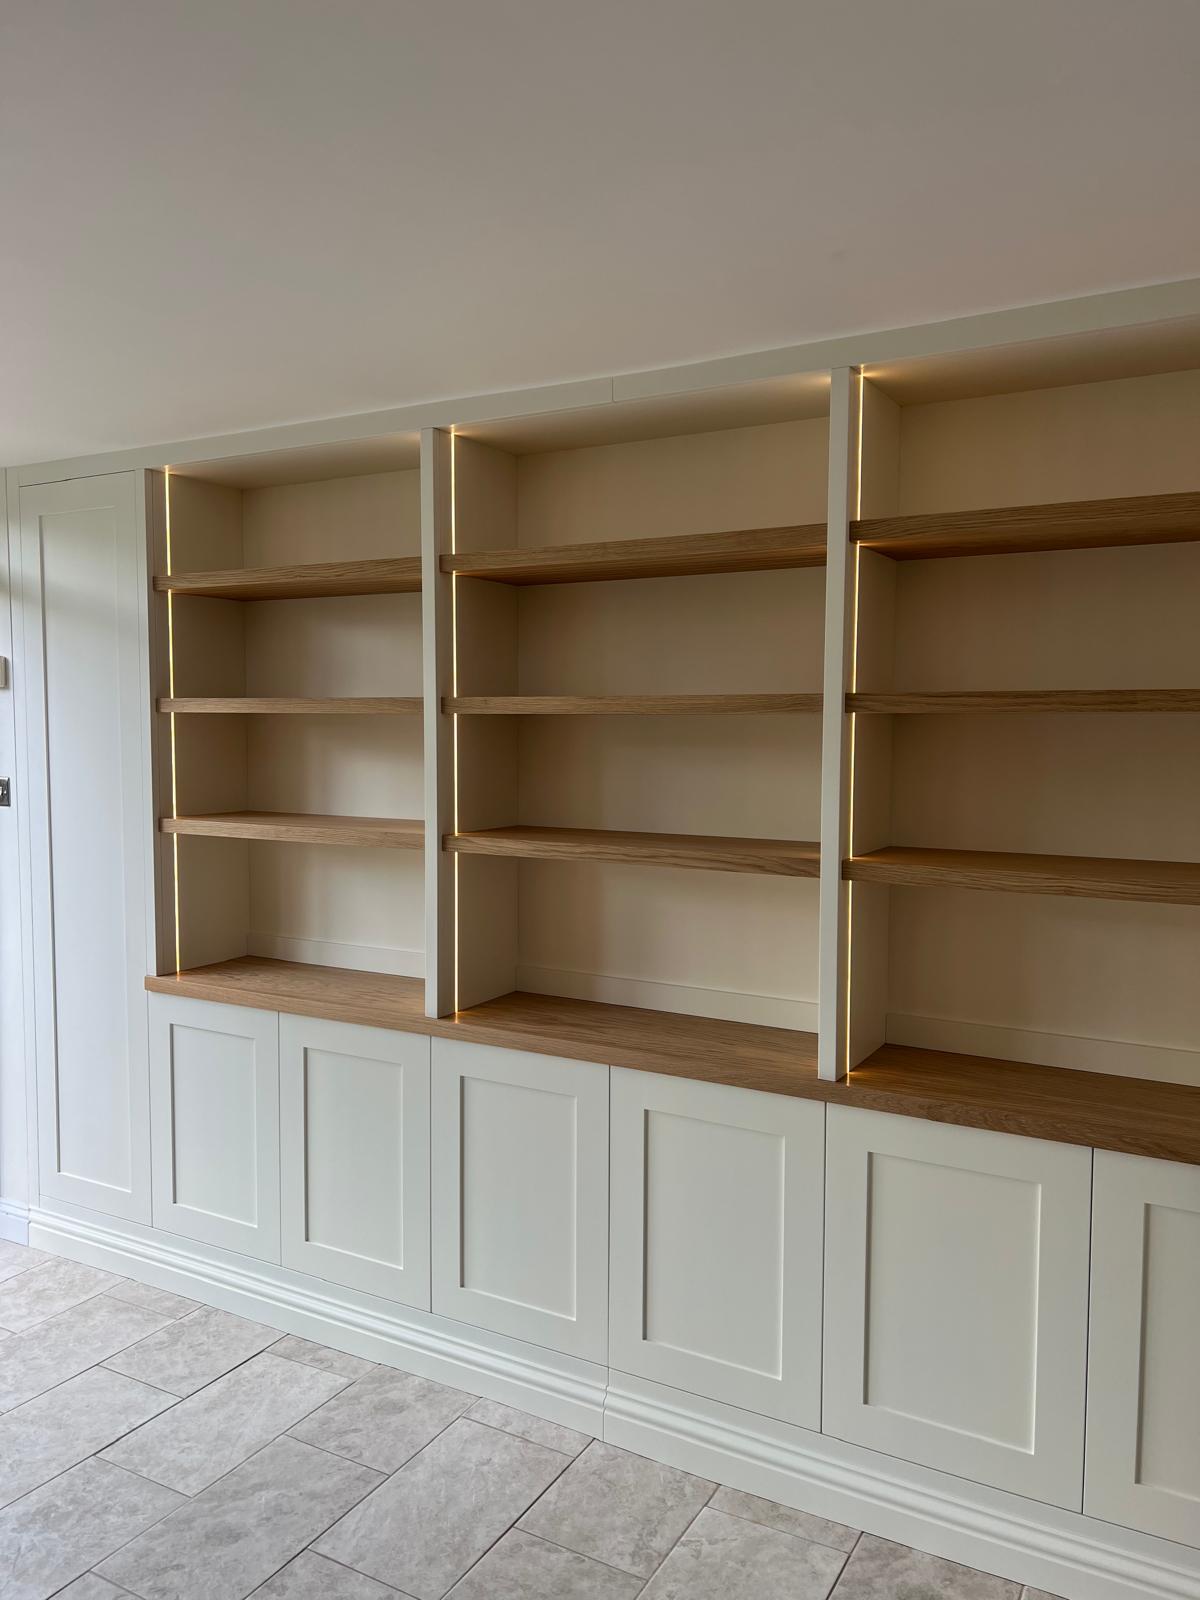
  • Alcove joinery either side of a fireplace: Cupboards and shelving measured separately left and right, because in Streatley houses the two alcoves are almost never the same.
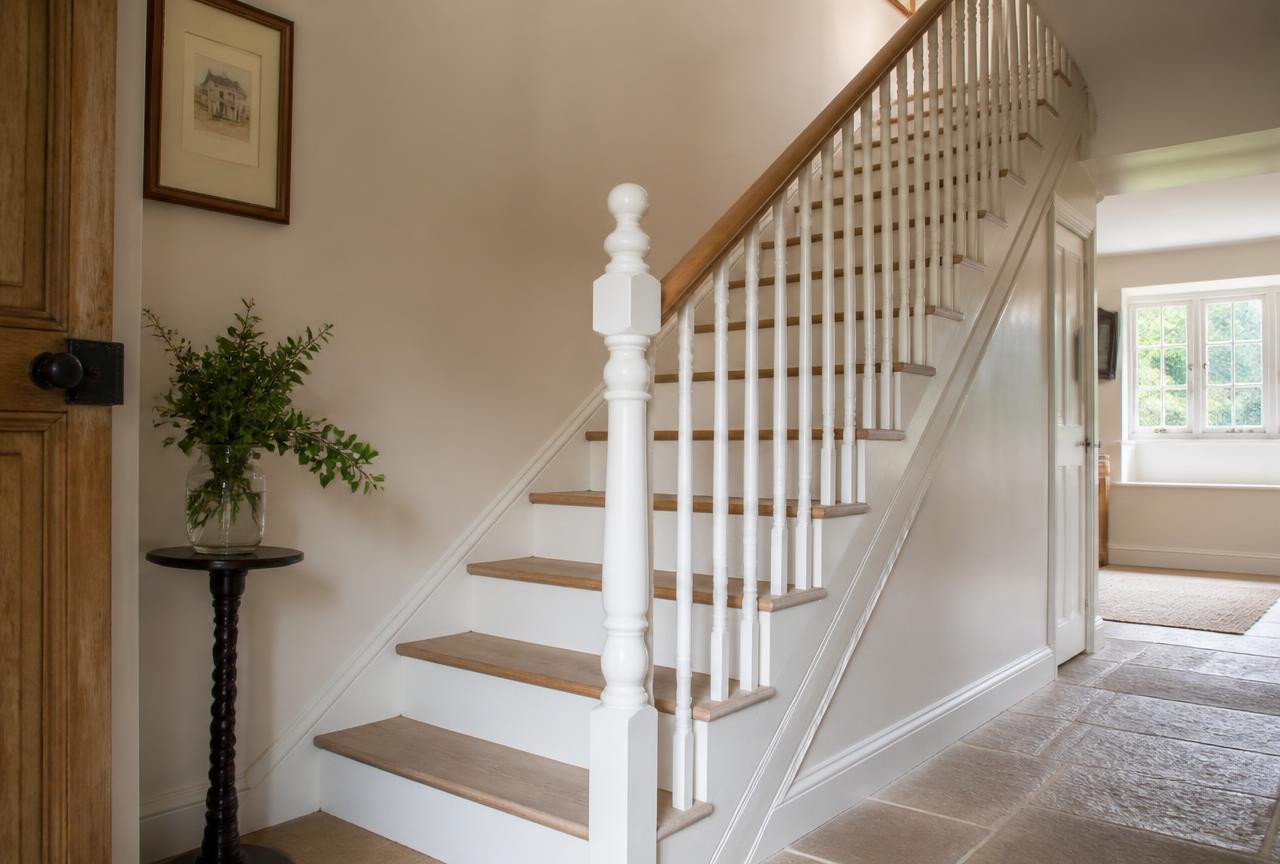
  • Staircase and landing panelling: Panelling that follows a stair with inconsistent risers and out-of-parallel walls, set out so the eye reads it as regular.
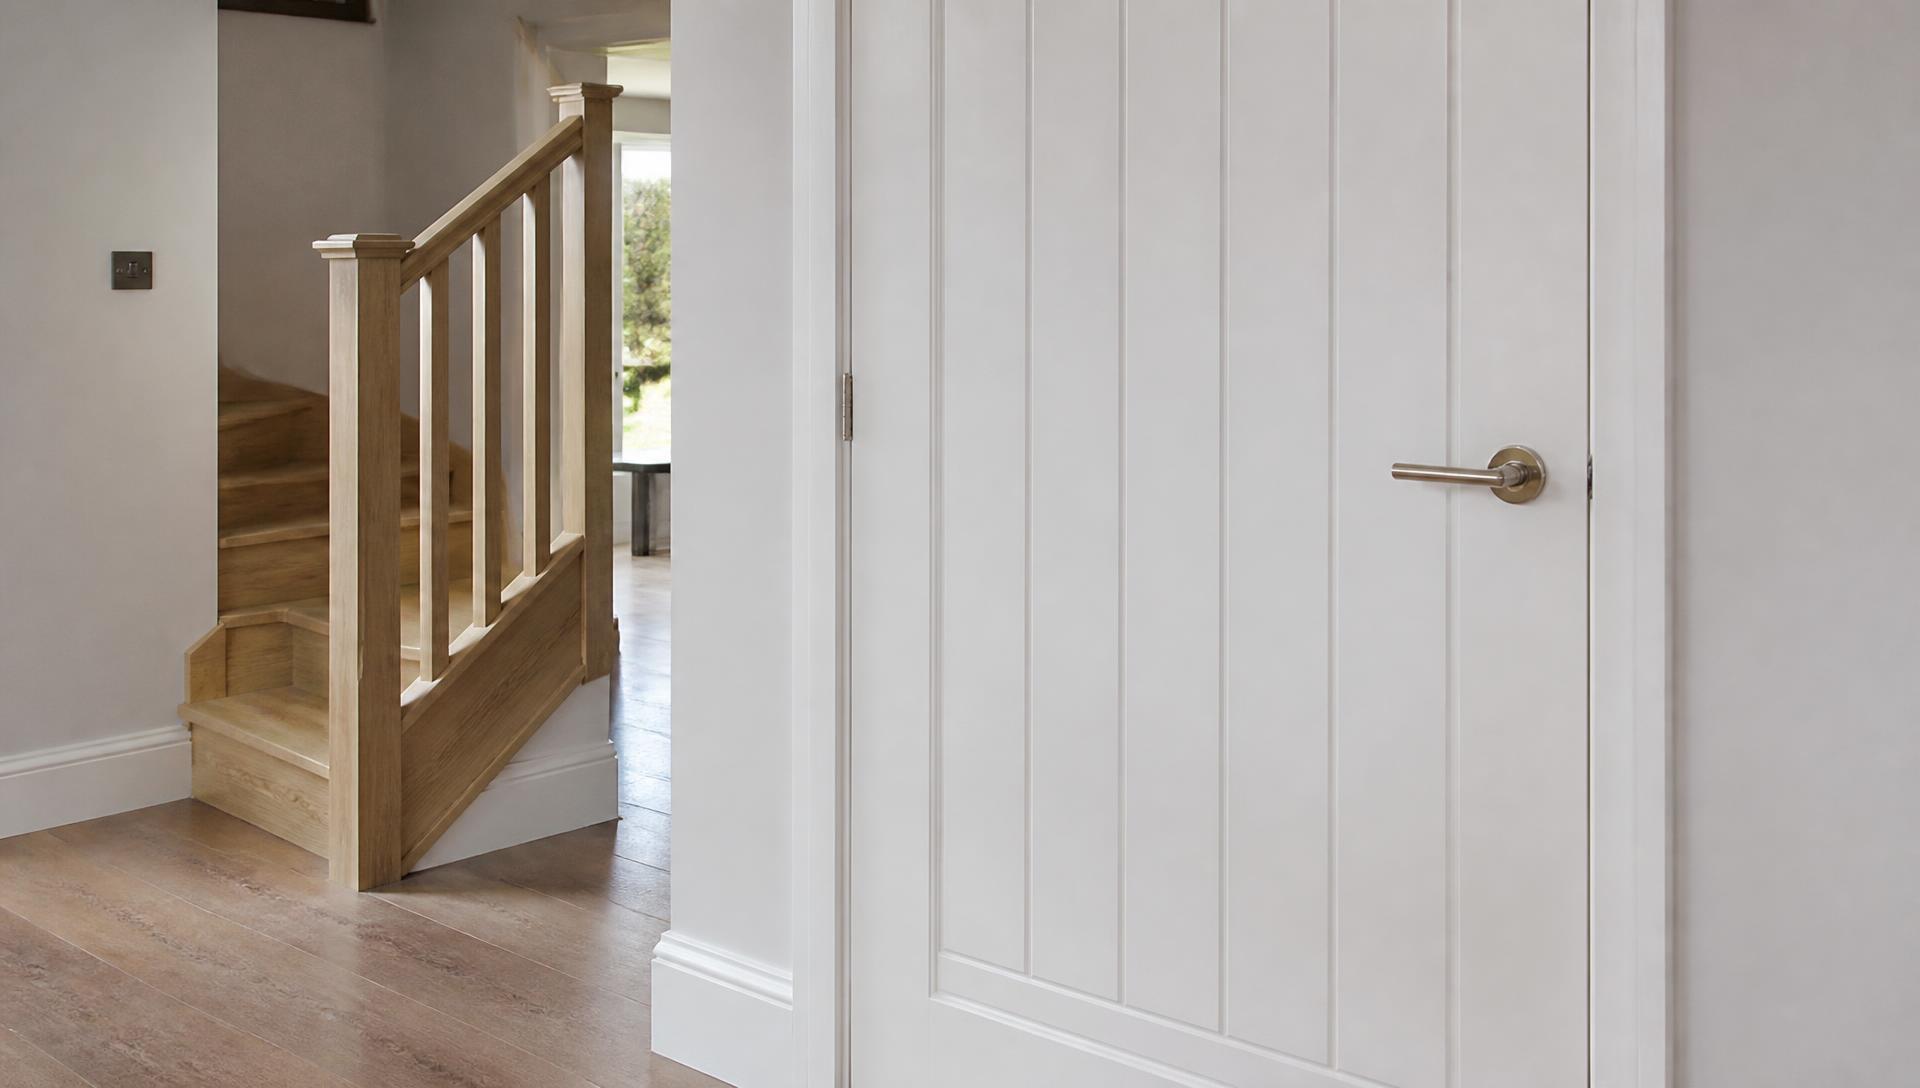
  • Second fix after renovation: Doors, skirting, architrave and finishing carpentry to complete a refurbishment to the same standard as the structural work.

Services in Streatley

Everything we can do for a home in Streatley

Why us here

Why Streatley homeowners use CZ Bespoke Carpentry

  • Across the bridge, not across the county

    Fifteen minutes from the workshop means Streatley jobs get proper site visits and easy drop-backs, not compressed schedules.

  • Used to buildings that are not square

    Cottages, barns and Victorian houses are the bulk of our work in this stretch of the Thames valley. Nothing is assumed level, plumb or parallel until it is measured.

  • Designed, built and sprayed by us

    The furniture is drawn in CAD, made in our own workshop and finished in-house, so the person who measured it is the person accountable for how it fits.

  • Insured and qualified

    £2m public liability insurance, NVQ Level 2 carpentry and joinery, ten years in the trade.

  • Site visits typically within the same week
  • CAD drawings approved before anything is cut
  • £2m public liability · NVQ Level 2 qualified

Local conditions

Streatley-specific building issues we plan around

Chalk downland on one side, the Thames on the other, and a village core of old, solid-walled buildings. Each of those puts a particular kind of pressure on joinery.

Solid walls with no reliable fixing

Flint, rubble and soft old brick do not take fixings the way modern blockwork does. A plug that grips one metre along the wall can spin freely the next, which is how fitted furniture ends up pulling away from a wall in a period cottage.

We test fixings as we go and change method where needed, battened subframes, resin anchors, or transferring load to the floor rather than the wall. Where the wall is genuinely unreliable, the unit is designed to be self-supporting and simply restrained, not hung.

Humidity swings near the river

Streatley's riverside properties see real seasonal humidity change. Solid timber moves across the grain with it, and poorly specified board swells at unsealed edges.

Material choice handles most of this: stable engineered cores where movement would show, solid timber only where it can move without opening a joint, and all edges sealed in the spray shop rather than left raw at the back.

Low headroom and awkward carries

Cottage doorways, tight stair turns and low beams mean a finished wardrobe carcass often physically cannot reach the bedroom in one piece. Discovering that on delivery day is an expensive mistake.

Access is checked at the site visit and designed for in CAD. Units come in sections sized to clear the tightest point in the route and are assembled in the room.

Older buildings with a mix of past repairs

Many Streatley properties have been altered repeatedly: a Victorian rear addition on a Georgian core, a 1980s refit inside a much older shell. Floor levels change between rooms and skirting profiles change with them.

Rather than pretend the building is consistent, we set out each room to its own datum and use deliberate transitions at thresholds. The finished work looks intentional instead of looking like it is fighting the house.

Our process

How a project in Streatley runs, step by step

  1. 1

    Free site visit

    We come to you, measure the room properly and talk through what you actually need it to do. No charge and no obligation.

  2. 2

    Written fixed-price quote in 72 hours

    A clear, itemised price in writing within 72 hours of the visit, not a day rate and not a rough estimate.

  3. 3

    CAD design and sign-off

    Bespoke work is drawn in CAD so you can see the finished layout, proportions and internals before anything is cut.

  4. 4

    Built and sprayed in our workshop

    Machining, assembly and spray finishing all happen at Blackbarn Farm in Ipsden, around six weeks from order for bespoke furniture.

  5. 5

    Fitted and finished on site

    Corey fits the work himself, scribing to the room, with our electrician brought in where the job needs one. The site is left clean.

Questions

Carpentry in Streatley: your questions answered

Do you serve Streatley?
Yes. Streatley is around fifteen minutes from our Ipsden workshop, just across the bridge from Goring, and it is well inside our normal working area.
How quickly can you get to Streatley?
Site visits are usually arranged within the same week, and because it is a short trip we can call back during a job without disrupting the programme.
What will fitted furniture cost in Streatley?
It varies with the size of the run, the internals and the finish, and period properties can add scribing time. You get a free site visit and a written fixed-price quote within 72 hours, so there are no moving numbers later.
Do you do emergency call-outs in Streatley?
We are not an emergency trade; this is planned joinery work. We do work Monday to Sunday, 7:30am to 5:00pm, so anything urgent on a live job is dealt with promptly.
Can you work in a cottage with very low ceilings?
Yes. Units are designed to the actual heights and beam positions in the room, and built in sections that can physically get through cottage doors and stair turns.
Can you match existing period skirting and architrave?
Where it matters visually, yes, new trim can be run to match the existing section, or the new work is deliberately set apart with a clean break rather than a near miss.
How long does a Streatley project take?
Bespoke fitted work is around six weeks from order because it is designed, built and sprayed before it comes to site. Second fix carpentry can usually start much sooner.
Do you also cover Goring and Woodcote?
Yes, Goring is directly across the river, and we work regularly in Woodcote, Moulsford, Cholsey and Wallingford.
How do payments work?
By bank transfer, with a deposit only where the job requires materials to be bought up front.

Still unsure? Have a look at our full range of carpentry services, our recent work, or get in touch.

Get a fixed-price quote for your Streatley project

Free site visit, CAD drawings approved by you, and a written price back within 72 hours.

Corey Holleran · serving Streatley and Oxfordshire · NVQ Level 2 qualified · £2m public liability insurance · quotes back within 72 hours

Call CoreyFree Quote