Moulsford is barely down the road from us. The workshop at Blackbarn Farm in Ipsden is under ten minutes away, which makes this one of the easiest places we work, quick site visits, easy deliveries, and no reluctance to come back and adjust something that is not quite right.
The village strings along the A329 between Wallingford and Streatley, with lanes running down to the Thames on one side and open farmland rising on the other. The housing splits roughly into three: older brick and flint cottages in the village core, substantial detached houses with long gardens towards the river, and a scattering of converted agricultural buildings on the edges.
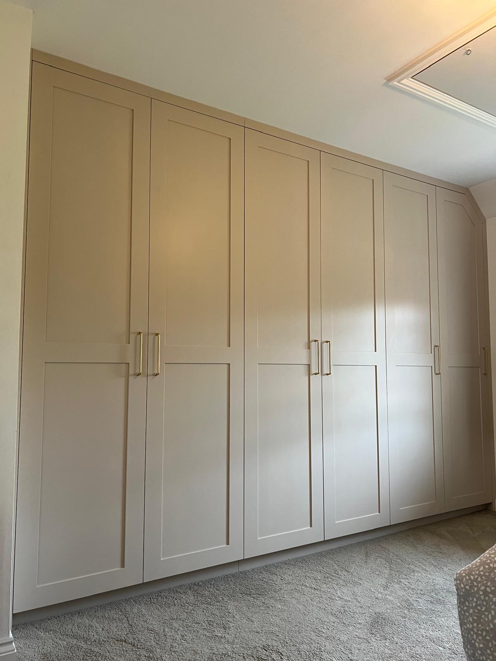
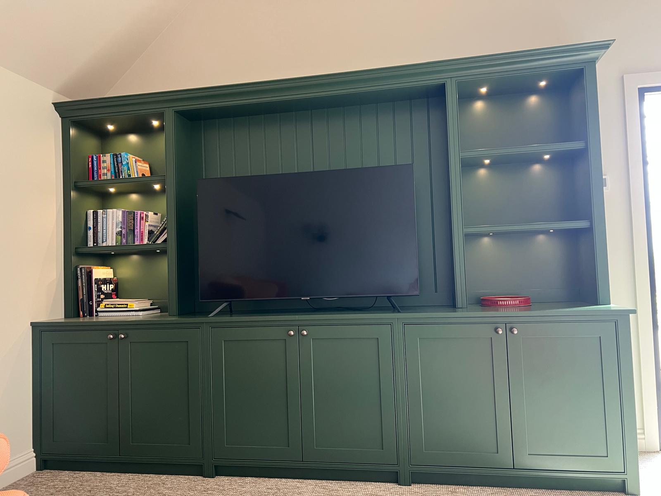
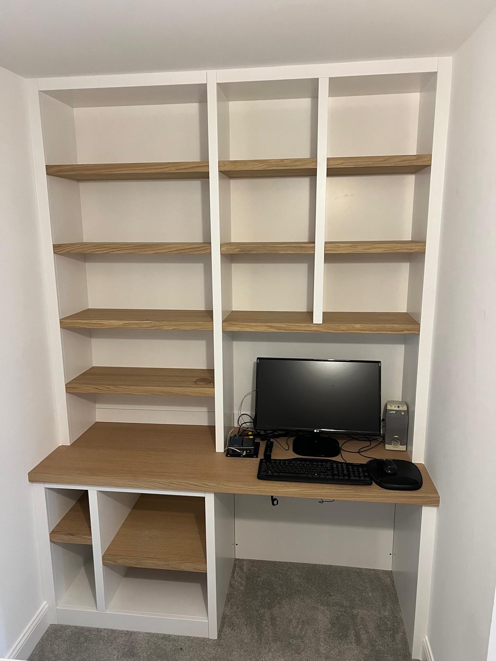
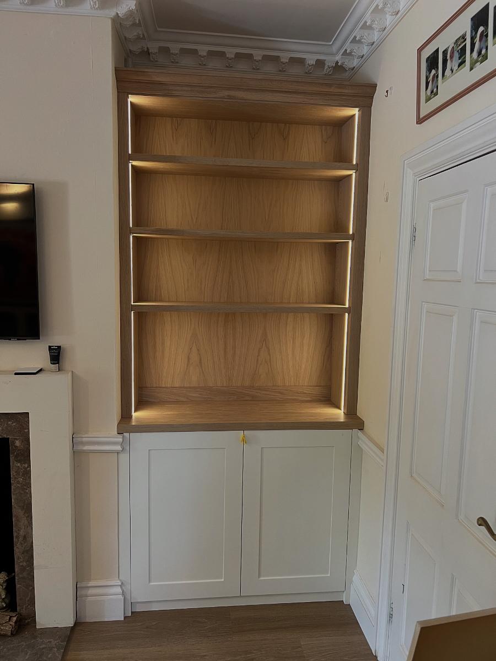
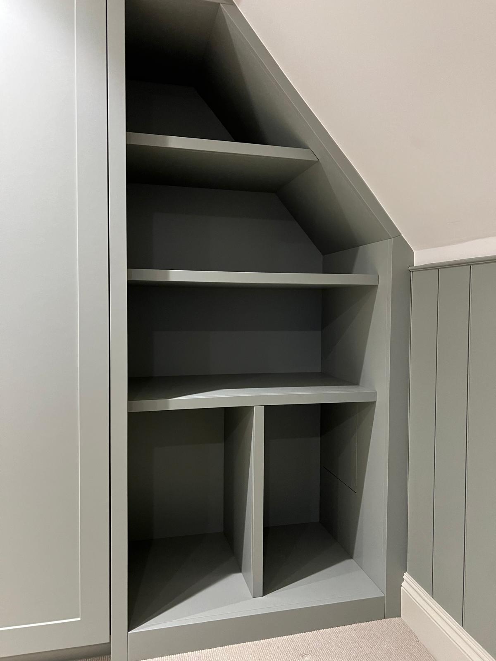
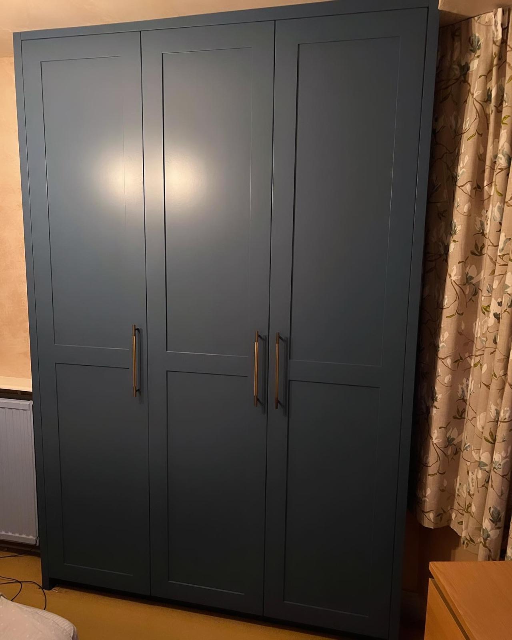
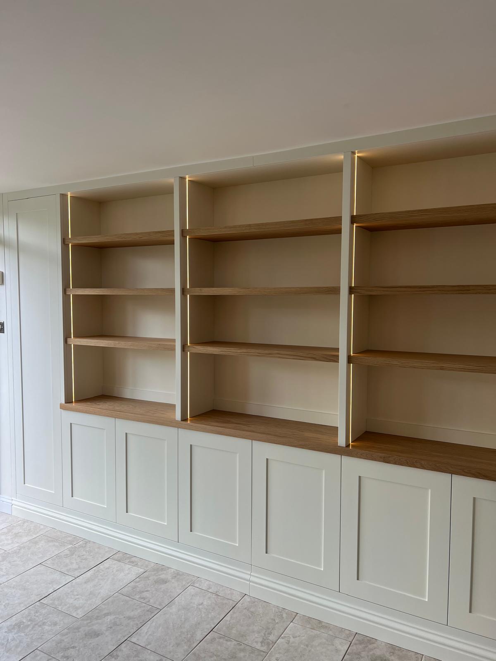
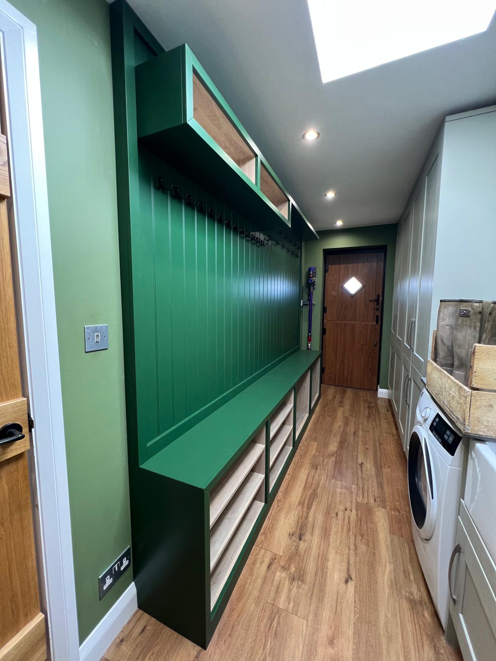
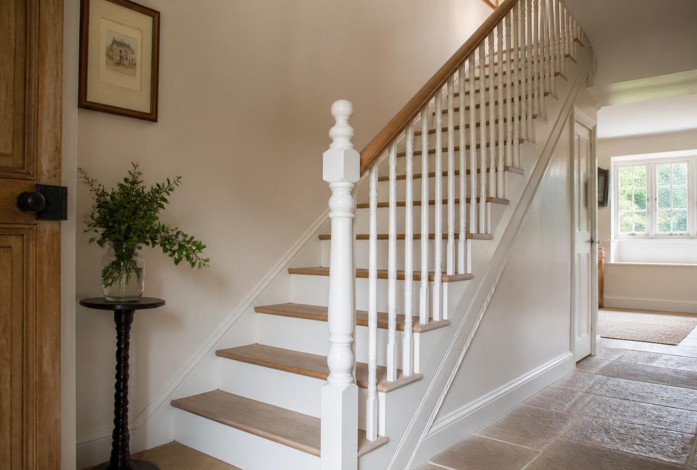
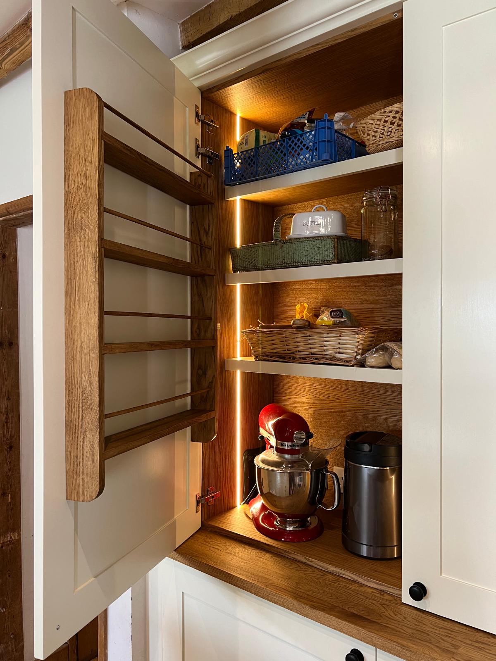
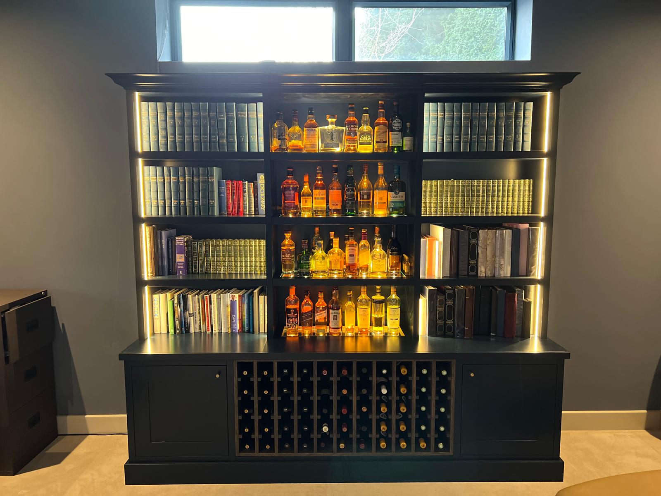
Because the properties tend to be larger and more individual, the joinery briefs from Moulsford are usually whole-room rather than single-item: a dressing room rather than one wardrobe, a full media wall rather than a shelf, a boot room that handles a family and a dog. Those are exactly the jobs where drawing the design in CAD first pays for itself, because the layout decisions matter more than the material choices.