CZ Bespoke Carpentry logo

Services · Wallingford, Oxfordshire

Fitted Wardrobes Built for Your Room, Not a Warehouse Shelf

Carcasses cut to the millimetre from a laser survey of your bedroom, sprayed in our own workshop and fitted floor to ceiling, so every wall becomes usable storage rather than a wardrobe with gaps down each side.

Ten years on the tools · NVQ Level 2 qualified · fixed-price quote back within 72 hours

  • 10 years

    on the tools in finish carpentry

  • £2m

    public liability insurance

  • NVQ Level 2

    carpentry and joinery qualified

  • 72 hours

    to a written fixed-price quote

  • CAD drawings

    approved before anything is built

Overview

Why a wardrobe built for your wall beats one bought off a lorry

A flat-pack or showroom wardrobe is manufactured to a handful of standard widths and depths, then squeezed into whatever gap you happen to have. That means a run that stops short of the skirting, a gap behind the unit where dust and coat hangers go to die, or a wardrobe that simply will not fit the space at all because the ceiling is 15mm lower than the box assumed. A fitted wardrobe starts the other way round: we survey your room first and design the carcass to the exact dimensions of the wall, so there is no wasted inch and no unfinished edge.

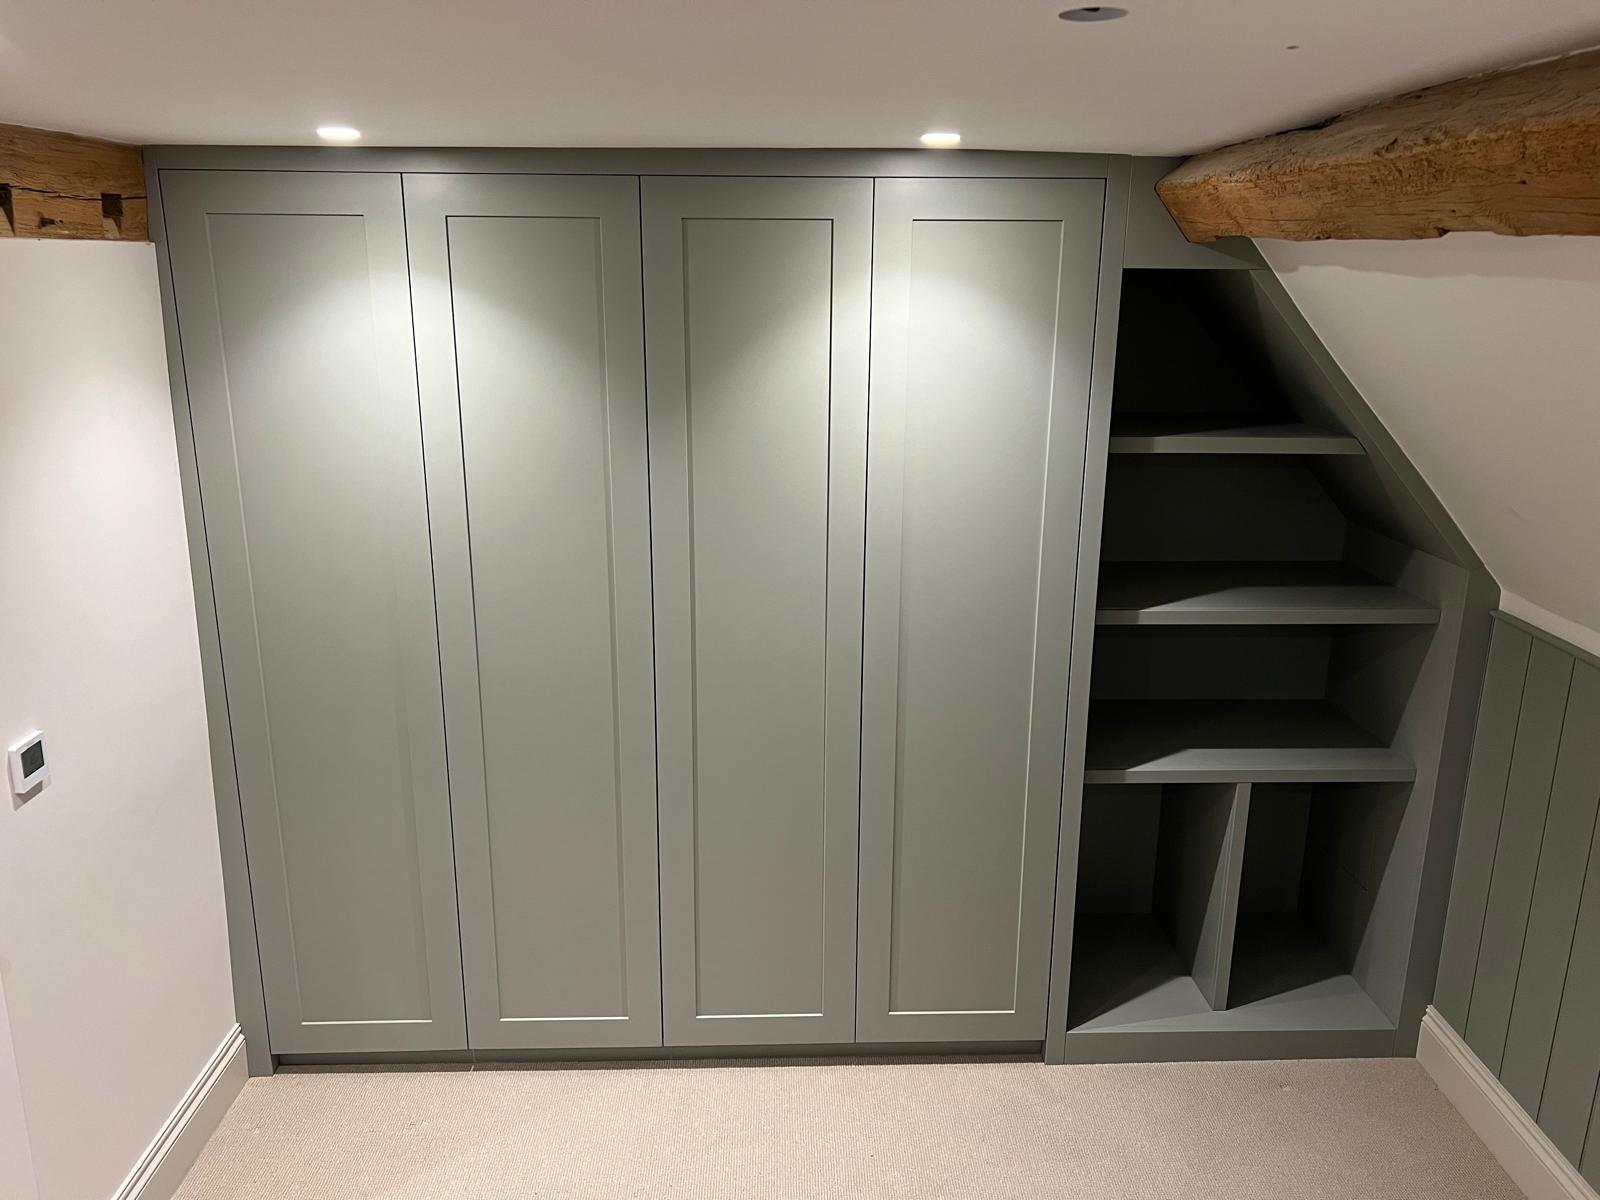
Around Wallingford, Cholsey and the villages either side of the Thames, the housing stock is a mix of Victorian terraces, 1930s semis and newer estate builds, and none of them have a perfectly square bedroom. Skirting boards sit proud of the wall, chimney breasts steal 300mm of depth on one side of the room, and ceilings drop under the eaves in a converted loft. A fitted wardrobe is scribed to all of that: the back panel is cut to follow the skirting, the side panel follows the chimney breast, and the top is capped to the slope rather than boxed off square and left with a triangular void collecting cobwebs.

We draw every wardrobe in CAD before we cut a single board. That drawing shows the door style, the split between hanging rails, shelving and drawers, and the exact elevation of the finished run against your wall. You get to move a drawer bank two inches to the left or swap a shelf for a second hanging rail before manufacture starts, which is the point at which changes cost nothing. Once the boards are cut and sprayed, changes cost a great deal, so the thinking happens on screen, not on site with a tape measure and a shrug.

A wardrobe carcass carries real weight once it is loaded with clothes, and it has to stay square while doing it. Get the setting out wrong at the base and the error compounds all the way to the cornice, so every door on the run shows a widening gap. That takes a proper survey, a CAD drawing checked against site measurements, and someone who has hung enough wardrobe doors to know how timber and board move once the central heating comes on in October.

Who it's for

  • Anyone replacing a sagging flat-pack wardrobe that no longer closes square
  • Homeowners with a chimney breast, dormer or sloped ceiling that standard sizes cannot fill
  • Growing families who need more hanging and folded storage without extending the house
  • Sellers wanting the principal bedroom to look finished, not furnished from a catalogue

When it's needed

  • You are decorating or re-carpeting the room anyway, so the wardrobe can go in without double handling
  • A loft conversion or box room has left you with an awkward, non-standard space
  • Your current wardrobe doors have dropped, warped or no longer sit flush
  • You are combining two smaller wardrobes into one continuous run for a cleaner look

The risk

What happens when a wardrobe is bought, not built

Flat-pack wardrobes are engineered to a price point, and the corners that get cut are invisible on delivery day. Cam-lock joints work loose within a year or two of doors opening and closing. Backs are 3mm hardboard pinned on with staples, which is fine until you hang a full rail of coats on one side and the whole carcass racks sideways. None of this shows up in the showroom; it shows up eighteen months later when a shelf sags in the middle or a door starts scraping the frame.

The other problem is fit. A standard wardrobe sized to a catalogue width nearly always leaves a gap at one end, and that gap becomes a dust trap, a place to lean things, or a spot the vacuum cannot reach. In a period property where the wall is not straight, the gap is not even consistent, it tapers, which looks worse than no wardrobe at all because it draws the eye to the mismatch.

We also see a lot of wardrobes bought for the doors first and the internal layout second. Someone falls for a door style in a showroom, buys the carcass to match, and only then discovers the internal split gives them one long-hang rail and nowhere sensible for folded jumpers or shoes. The internal layout is where the actual value of a wardrobe sits, and it needs deciding before the doors, not after.

Common mistakes we're called in to fix

  • Choosing door style before deciding the internal hanging, shelf and drawer split
  • Measuring only at skirting height and missing a wall that leans back at the top
  • Accepting a factory width and living with a permanent gap at one end of the run
  • Painting doors on site rather than spraying them off site in a controlled environment
  • Fitting the wardrobe before sockets or radiators are finalised, then working around them badly

Our process

How a fitted wardrobes project runs, step by step

  1. 1

    Survey and consultation

    We measure the room at three heights with a laser, note wall lean, ceiling drop, skirting profile and any services in the wall, and talk through what you own, what you fold and what you hang.

  2. 2

    CAD design and fixed-price quote

    You receive a CAD elevation and internal layout showing exactly what will be built, along with a written fixed-price quote within 72 hours. Revisions at this stage cost nothing.

  3. 3

    Workshop build and spray finish

    Carcasses, doors and drawer boxes are built in our workshop at Blackbarn Farm and sprayed in-house for an even, brush-mark-free finish. Lead time is typically around six weeks.

  4. 4

    Installation and scribing

    The run is levelled, plumbed and scribed tight to the wall, skirting and ceiling. Doors are hung and gapped evenly across the run, and hardware is adjusted until every drawer and door runs smoothly.

  5. 5

    Snagging and handover

    We walk the finished wardrobe with you, fine-tune hinges and runners, touch in any handling marks, and leave the room clean with the hardware specification recorded for future reference.

What you get

The difference this makes, in specifics

  • No wasted inches at either end

    Carcasses are sized to your exact wall, not a catalogue width, so there is no dust-trap gap and no visible mismatch on an uneven wall.

  • Internal layout built around how you actually dress

    Long-hang, short-hang, shelving and drawers are set out in CAD before anything is cut, so the split matches your wardrobe rather than a generic 50/50 divide.

  • Sprayed finish that lasts

    Doors and frames are sprayed in a controlled workshop environment, giving a hard, even film that resists knocks and wipes clean, unlike a brushed site finish.

  • Fixed price agreed before we start

    You get a written fixed-price quote within 72 hours of survey, so there is no creeping cost once the job is under way.

  • Handles awkward geometry properly

    Sloped ceilings, chimney breasts and out-of-square walls are scribed and fitted to, not covered up with a bead of filler and hoped for the best.

  • Fully insured, qualified work

    CZ Bespoke Carpentry carries £2m public liability insurance, and Corey holds an NVQ Level 2 with ten years of hands-on carpentry experience.

In detail

Specification, layouts and finish options

Fitted wardrobes cover everything from a single alcove unit to a full wall of sliding or hinged doors. Here is how we specify materials, internals and finish for a run that lasts.

Carcass construction

Carcasses are built from 18mm moisture-resistant MDF for anything being sprayed, or birch ply where an exposed, natural interior is wanted. Both are rigid enough to carry a fully loaded hanging rail without racking, provided the back panel is a full sheet fixed into the carcass rather than a stapled-on hardboard skin.

We do not build in melamine-faced chipboard, the standard material in mass-market wardrobes, because it swells at the first sign of damp and the edge banding lifts within a couple of years of doors closing against it.

  • 18mm MR MDF carcasses for sprayed painted finishes
  • Birch ply where an open, exposed interior is part of the design
  • Full sheet back panels fixed into the carcass, not stapled hardboard
  • Soft-close hinges and drawer runners fitted as standard

Door styles: hinged, sliding and internal

Hinged doors in shaker, flat-panel or fully panelled styles suit most Oxfordshire bedrooms and give full access to the interior. Sliding doors save floor swing space in smaller rooms but need a true, level floor and ceiling to run smoothly, which we check at survey stage.

Internal doors, on drawer fronts or a shoe cupboard within the run, are matched to the main door style so the whole wall reads as one piece of furniture rather than a wardrobe with an add-on bolted beside it.

Internal layouts that earn their keep

A well-planned interior mixes long-hang space at roughly 1,500mm clear for coats and dresses, double short-hang stacks at around 1,000mm for shirts and trousers, adjustable shelving for folded knitwear, and drawer banks at a comfortable waist height. Shoe storage works far better raked at an angle than flat on a shelf.

We draw all of this in CAD before manufacture, so you are agreeing the split between hanging, shelving and drawers on screen, not discovering it once the wardrobe is already fixed to the wall.

Awkward rooms and period walls

Chimney breasts are the single most common reason people come to us instead of buying a boxed wardrobe. We set the run out from the face of the breast so both alcove sections read as a matching pair, rather than one wide unit and one narrow afterthought. Sloped ceilings under a dormer or in a loft conversion get a reduced-height carcass with the door cut to the rake, keeping the dead triangle behind as deep, low drawer storage instead of losing it entirely.

On older, less true walls we build in adjustment: carcasses sit on adjustable feet, side panels are cut oversize and scribed to the wall on site, and a cover strip or pelmet takes up any final tolerance at the ceiling rather than a bead of caulk trying to hide a 20mm gap.

Finish and colour matching

All spraying happens off site in our workshop before delivery. A sprayed panel cures properly in a dust-free booth, whereas a site-brushed finish picks up dust and brush strokes that show under bedroom lighting for years afterwards. We match colour to any reference you provide, and most clients choose from a standard paint range which we finish in the corresponding sprayable product.

For a stained or oiled timber finish we always sample on an offcut from the same batch of timber first, since colour take-up can vary noticeably between batches.

Questions

Fitted Wardrobes: the questions we're asked most

How much does a fitted wardrobe cost?
Cost depends on width, height, door style, internal fit-out and finish, so we do not publish a flat rate. We survey the room and return a written fixed-price quote within 72 hours, so you know the exact number before any work starts.
How long does a fitted wardrobe take from quote to fitting?
Manufacture and spray finishing typically take around six weeks from order, with installation itself usually completed in two to three days on site depending on the size of the run.
Can you fit a wardrobe around a chimney breast?
Yes, this is one of the most common jobs we do. We set the alcove sections out from the face of the breast so they read as a symmetrical pair, with the run scribed tight to the chimney and the wall on either side.
Do you offer sliding doors as well as hinged?
Yes, both. Sliding doors suit smaller rooms where floor space is tight, provided the floor and ceiling are true enough for the track to run smoothly, which we check during the survey.
Will the doors be painted on site?
No. Doors and carcasses are sprayed in our own workshop before delivery, which gives a harder, more even finish than anything applied by brush on site.
Can you match an existing wardrobe already in the room?
In most cases yes, particularly for colour and general door style, though an exact match to a factory-made wardrobe's proportions is not always possible. We would rather advise honestly on this at survey than promise a match we cannot deliver.
What happens to my old wardrobe?
We remove and dispose of it as part of the job unless you would prefer to keep or rehome it yourself, in which case we simply take it down carefully and leave it for you.
Do you cover areas outside Wallingford?
Yes, we regularly work across Goring, Streatley, Cholsey, Ipsden, Henley and the wider South Oxfordshire area.

Get your wardrobe measured, drawn and priced

Tell us about the room and what you need to store. We survey, draw the layout in CAD and return a fixed-price quote within 72 hours.

Corey Holleran · NVQ Level 2 qualified · £2m public liability insurance · quotes back within 72 hours

Call CoreyFree Quote