CZ Bespoke Carpentry logo

Service area · Didcot, Oxfordshire

Bespoke Carpentry &Fitted Furniture in Didcot

Wardrobes, media walls, home offices and second fix joinery built to suit Didcot's mix of railway-town terraces and new-build estates, drawn in CAD and fitted properly.

Free site visit in Didcot · written fixed-price quote within 72 hours · no obligation

Local coverage

Carpentry built for a town that grew twice, forty years apart

Didcot exists because of the railway, and the town still shows two distinct growth spurts: the original Victorian terraces near the station and Broadway, built for railway and power station workers, and the much larger wave of estate housing that followed from the 1960s onward through Ladygrove, Great Western Park and the newer plots off Basil Hill Road. Very little of Didcot is old in the Wallingford or Goring sense, but that does not make the carpentry problems any simpler; it just makes them different.

The Victorian terraces around Station Road and Broadway have narrow floor plans, small box rooms and chimney breasts that eat into what should be a straightforward bedroom. Fitted wardrobes either side of the breast are the standard answer, but the two alcoves are almost never the same width, so we measure each independently rather than assuming symmetry. In Ladygrove and the newer developments the rooms are squarer and the walls straighter, but ceiling heights are lower and the standard skirting and door furniture are builder-grade, which is exactly the kind of finish carpentry upgrade that changes how a house feels without a full renovation.

Great Western Park is the newest chapter, still expanding, and the houses there come with open-plan ground floors, understairs cupboards crying out for proper shelving, and garages many owners want converting into home offices or gyms rather than storage. We fit a lot of home offices and media units in this part of Didcot because the layouts suit it: big flat stud walls, easy first-fix access for cabling, and owners who bought new and now want the interior to match the effort that went into choosing the house.

Didcot is a twenty-minute run from the workshop at Ipsden, close enough that a site visit does not need to be batched with anything else, and close enough that snagging or a drop-back mid-project is a short trip rather than a planned event.

Property types we work on in Didcot

  • Victorian railway-town terraces

    Narrow plots, small box rooms and off-centre chimney breasts near Station Road and Broadway. Alcove wardrobes here are built to each side's actual width, not a mirrored pair.

  • 1960s-1990s estate housing

    Squarer rooms in Ladygrove and similar estates, but low ceilings and thin partition walls. Full-height fitted storage recovers space that freestanding furniture wastes above head height.

  • Great Western Park and newer developments

    Open-plan layouts, understairs voids and garages ripe for conversion. Home offices, media walls and utility storage are common requests on these plots.

  • Garage conversions

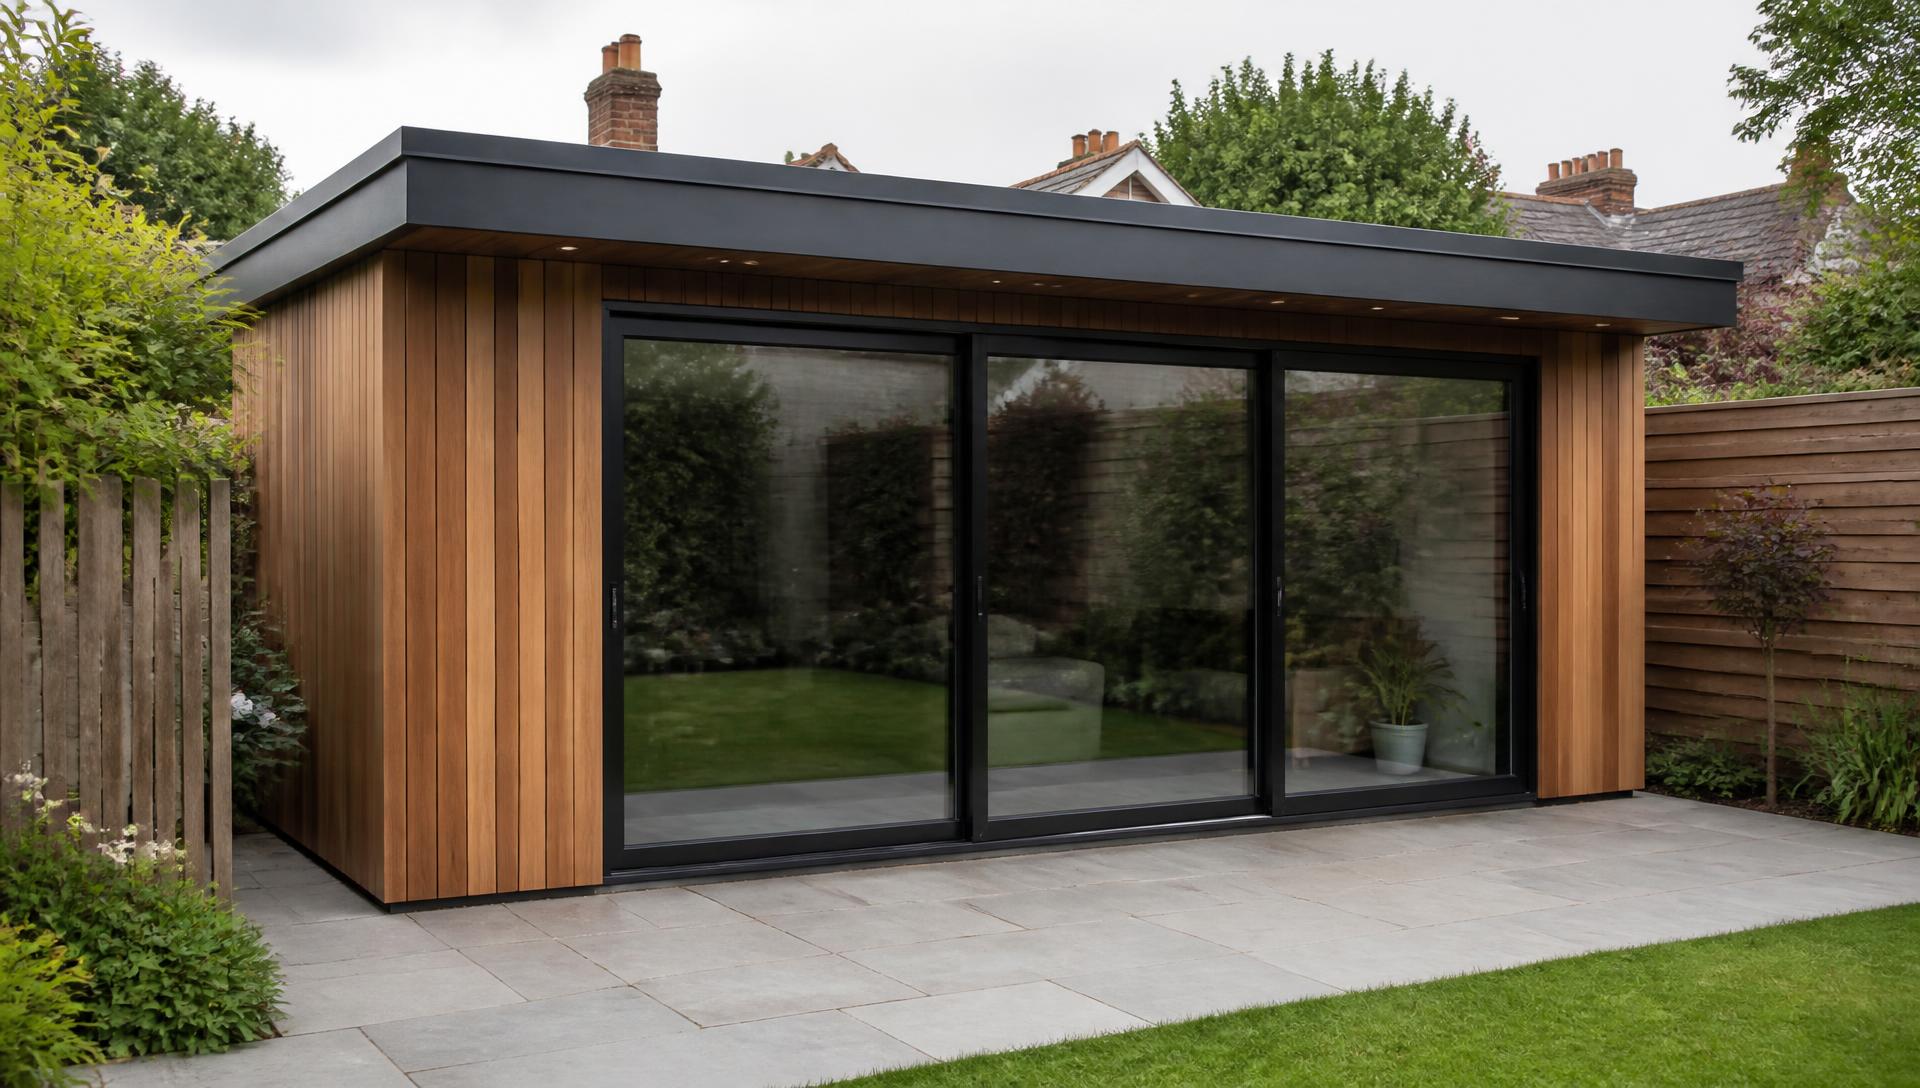
    A single-garage footprint converted into an office or bar needs insulation, lining and joinery designed together, not bolted on afterwards.

What Didcot homeowners ask us for most

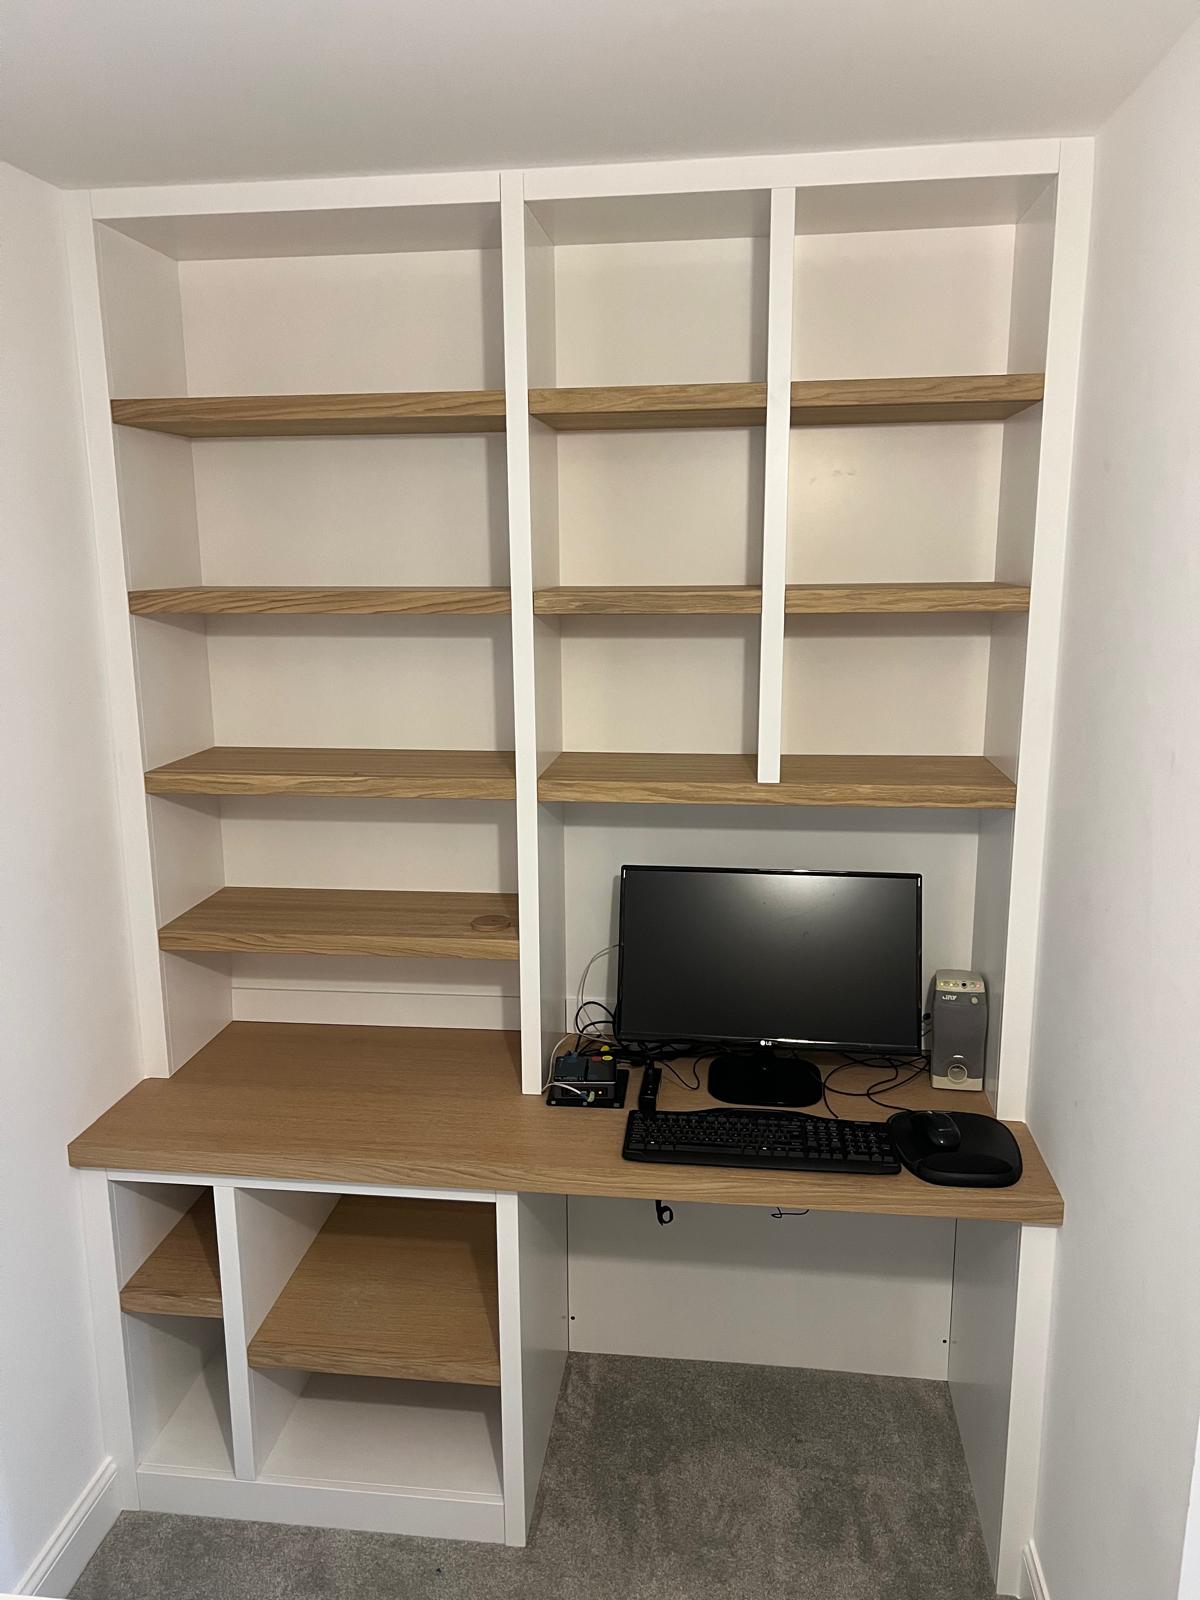
  • Home offices in converted garages and spare rooms: Fitted desks, cable management and shelving built for genuine five-day working weeks, common across Great Western Park and Ladygrove.
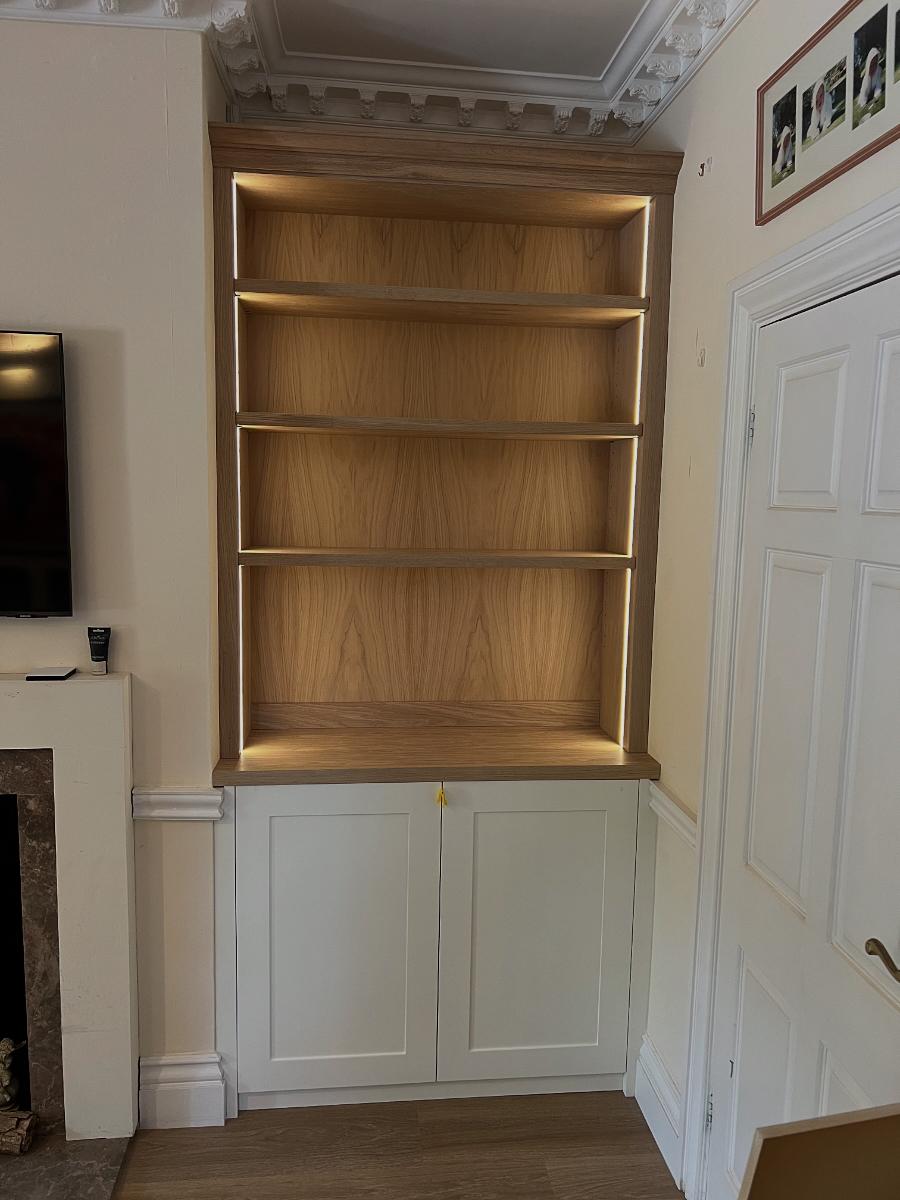
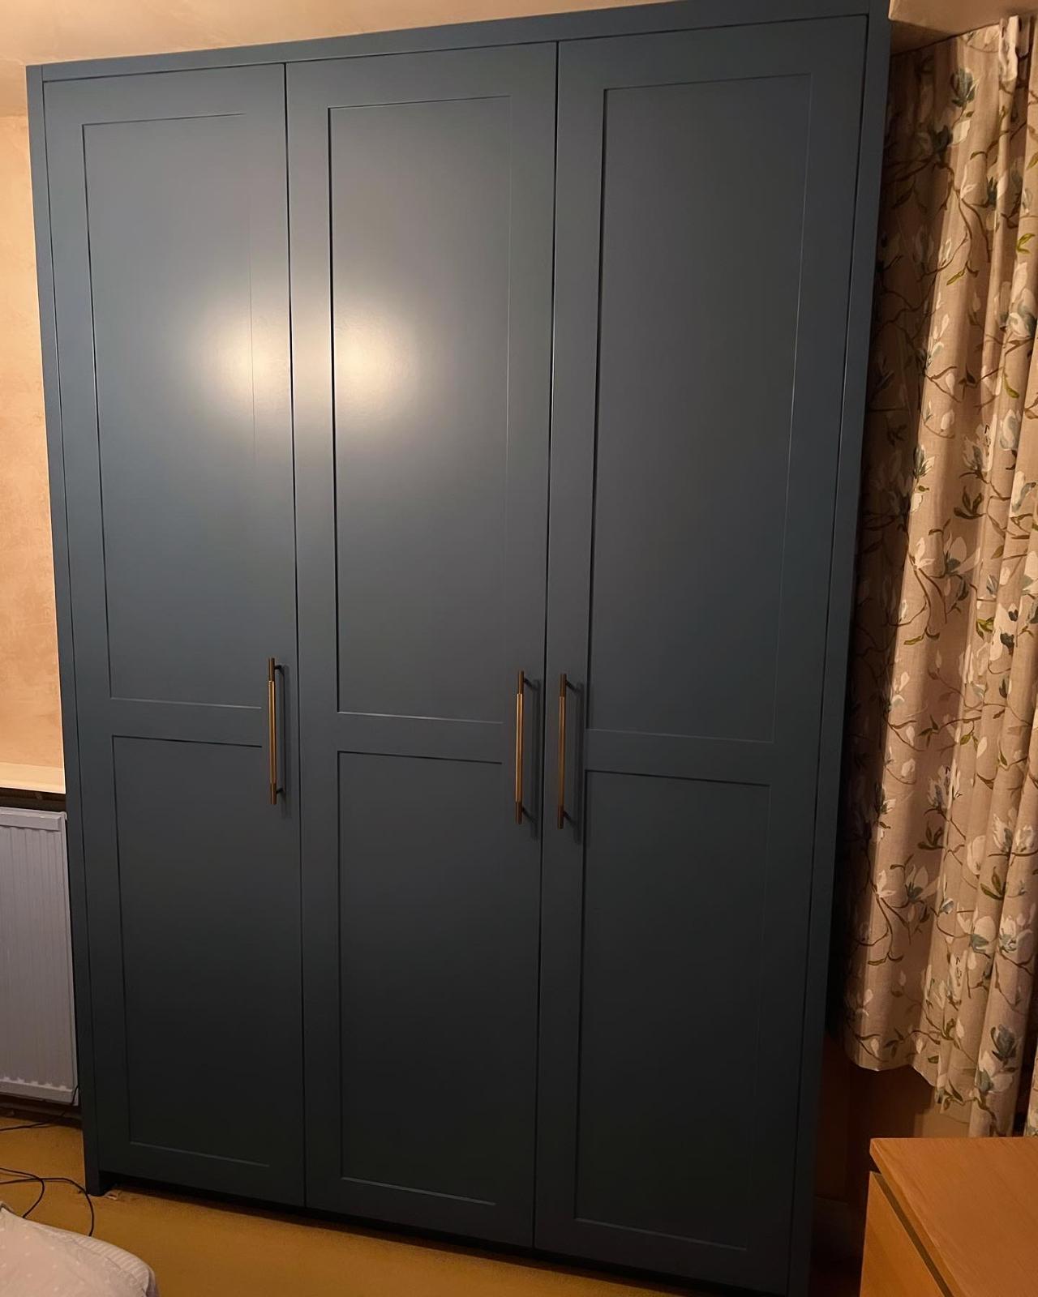
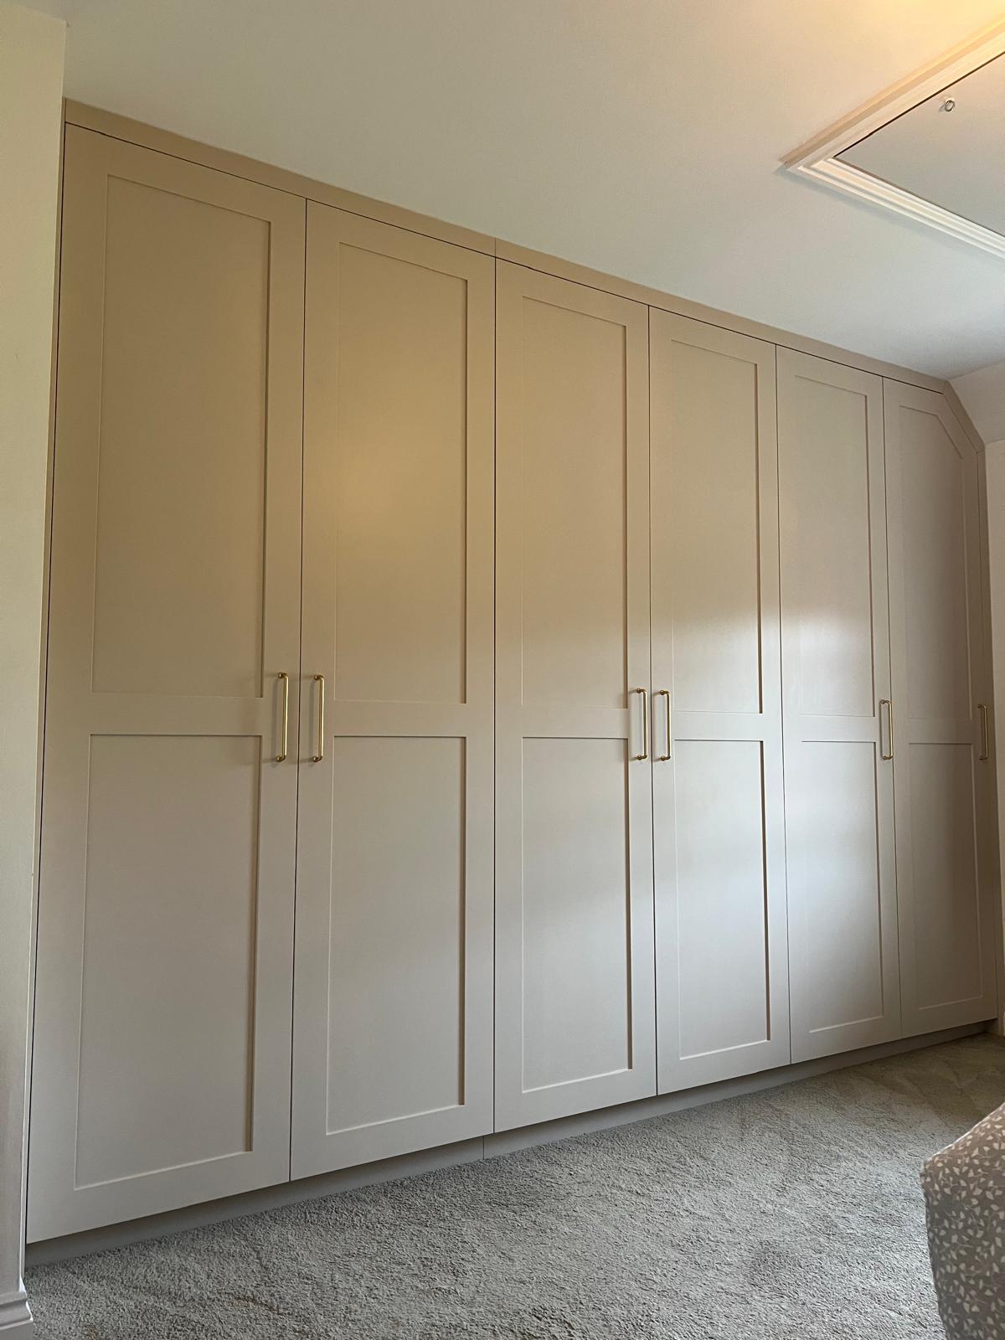
  • Alcove wardrobes in terraced bedrooms: Chimney breast wardrobes measured and built for each individual alcove, so doors close cleanly on both sides.
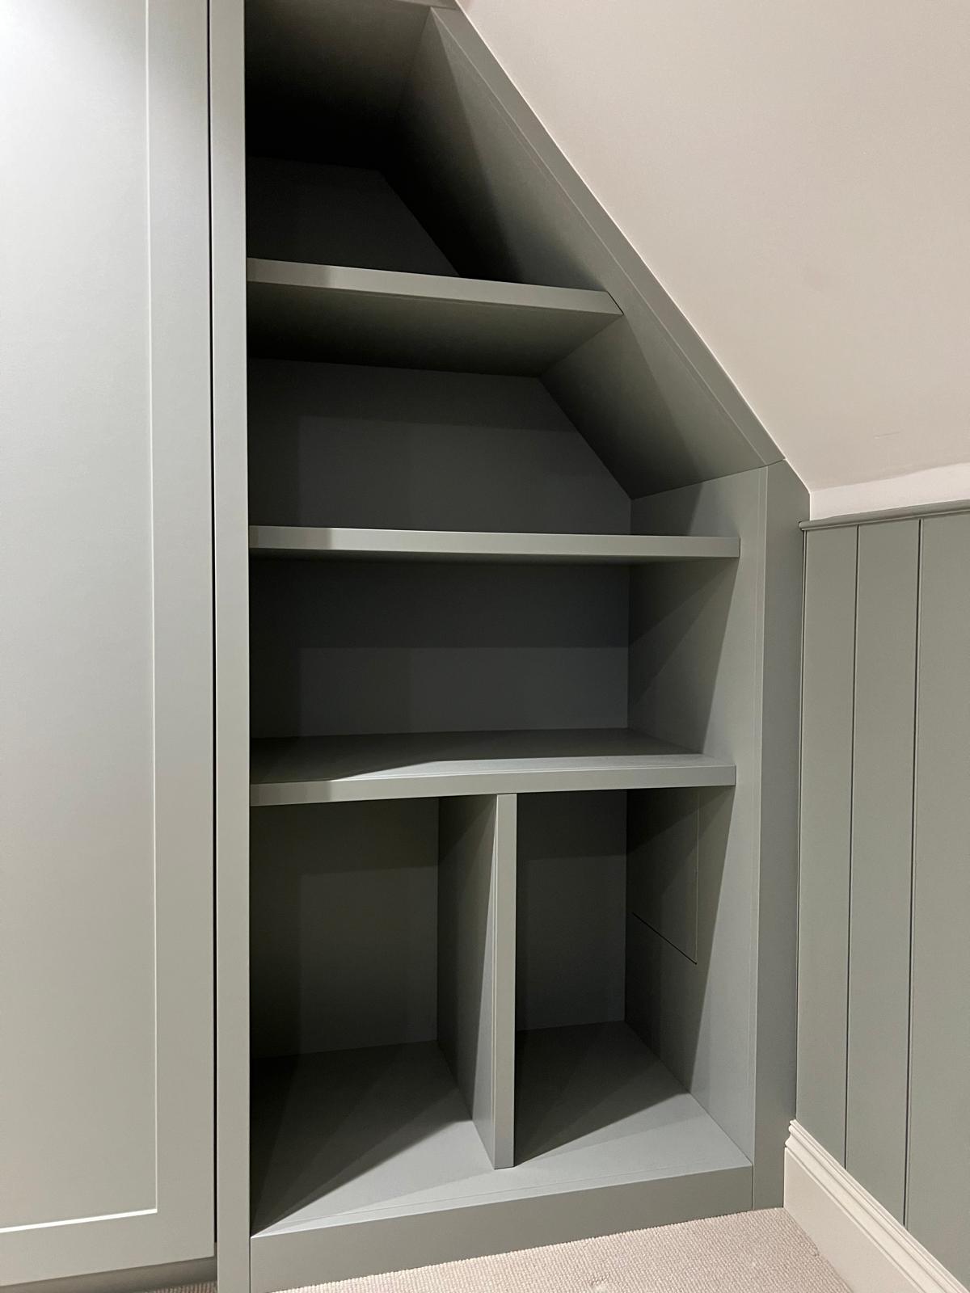
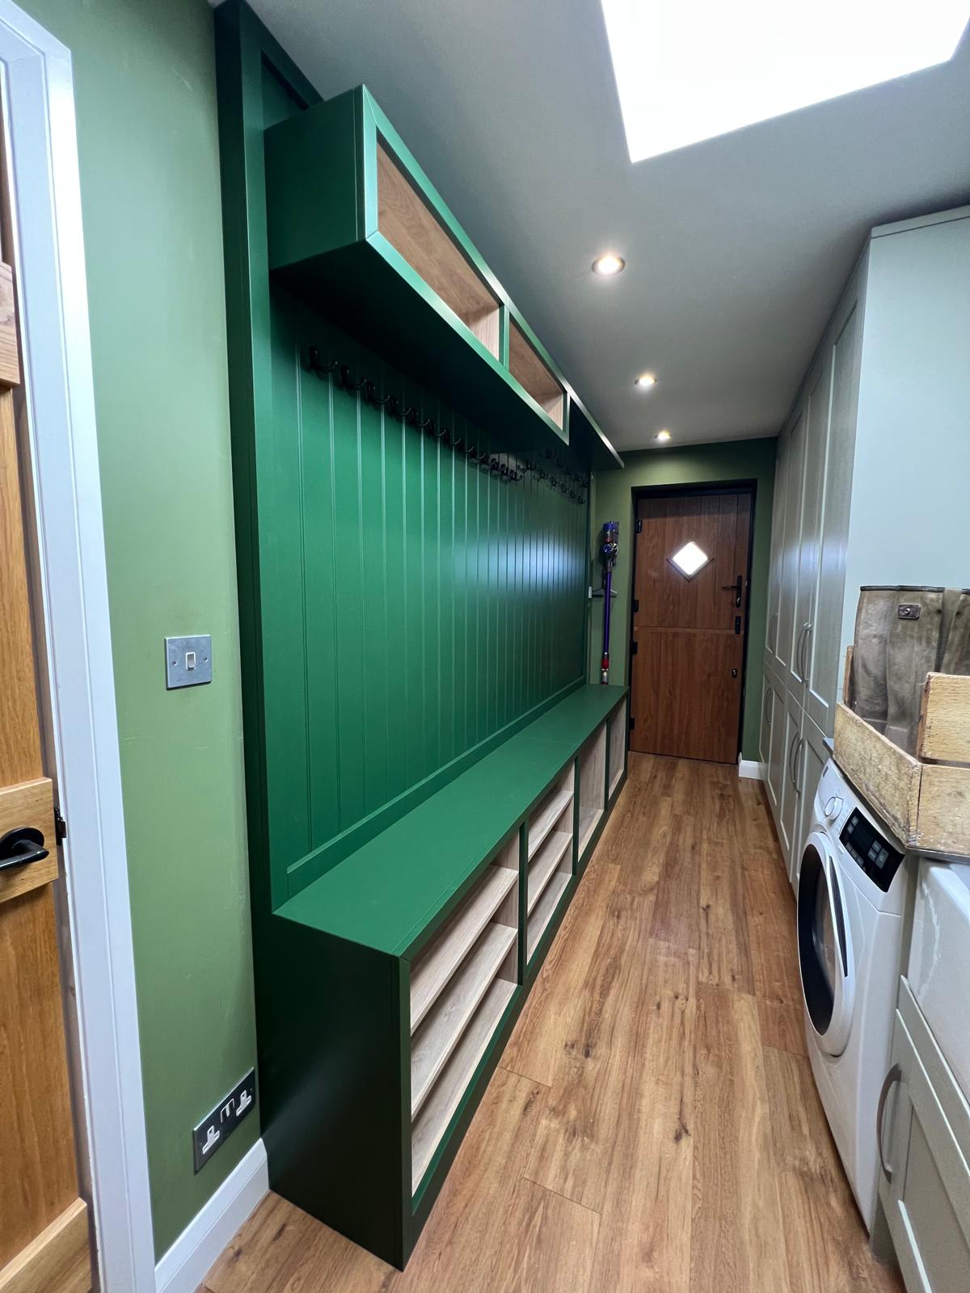
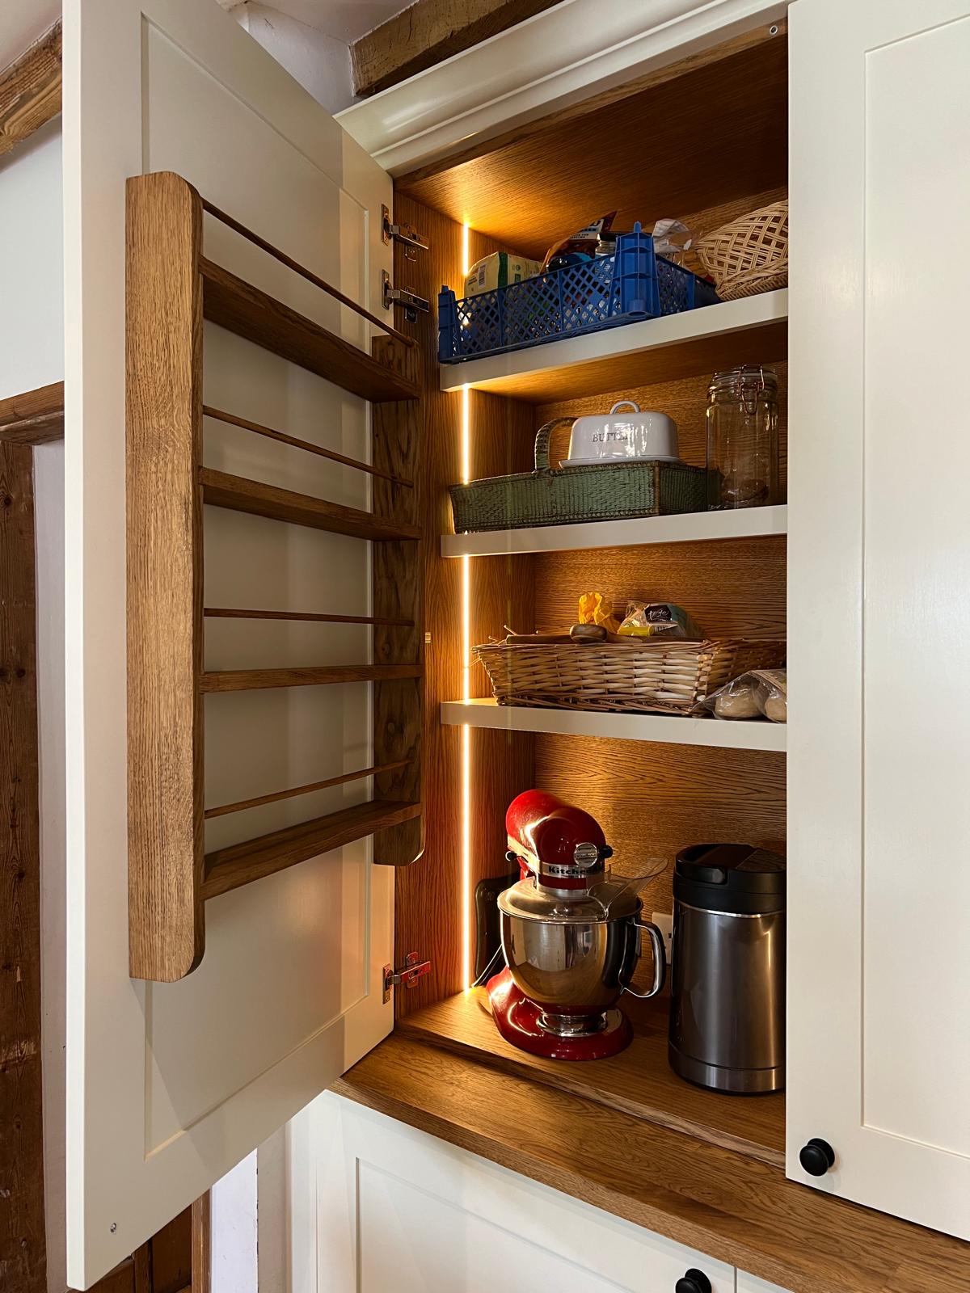
  • Understairs and utility storage: Boot storage, coat hanging and shelving built into the understairs void that most new-build stairs leave empty.
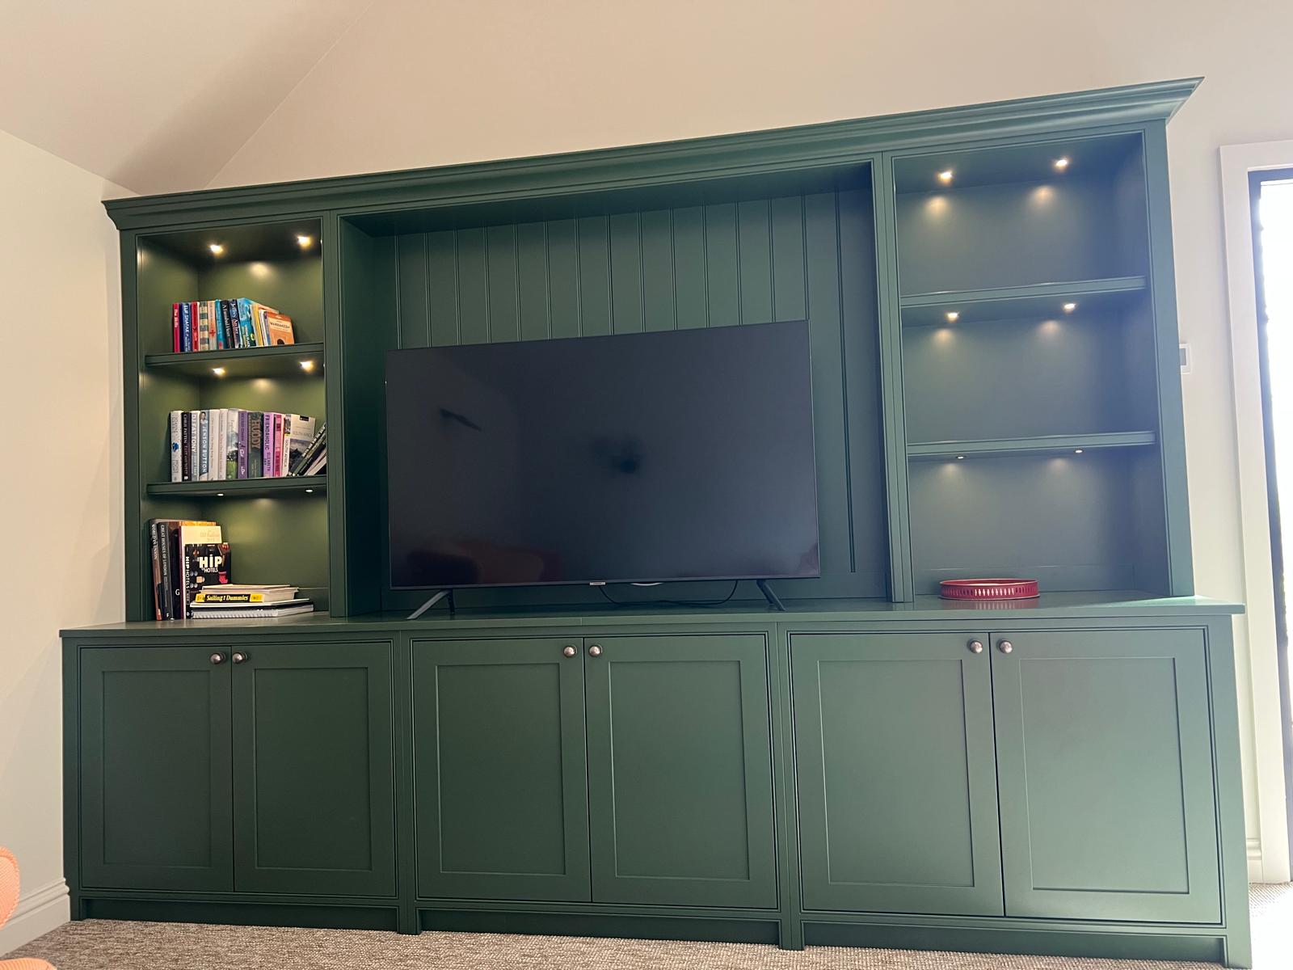
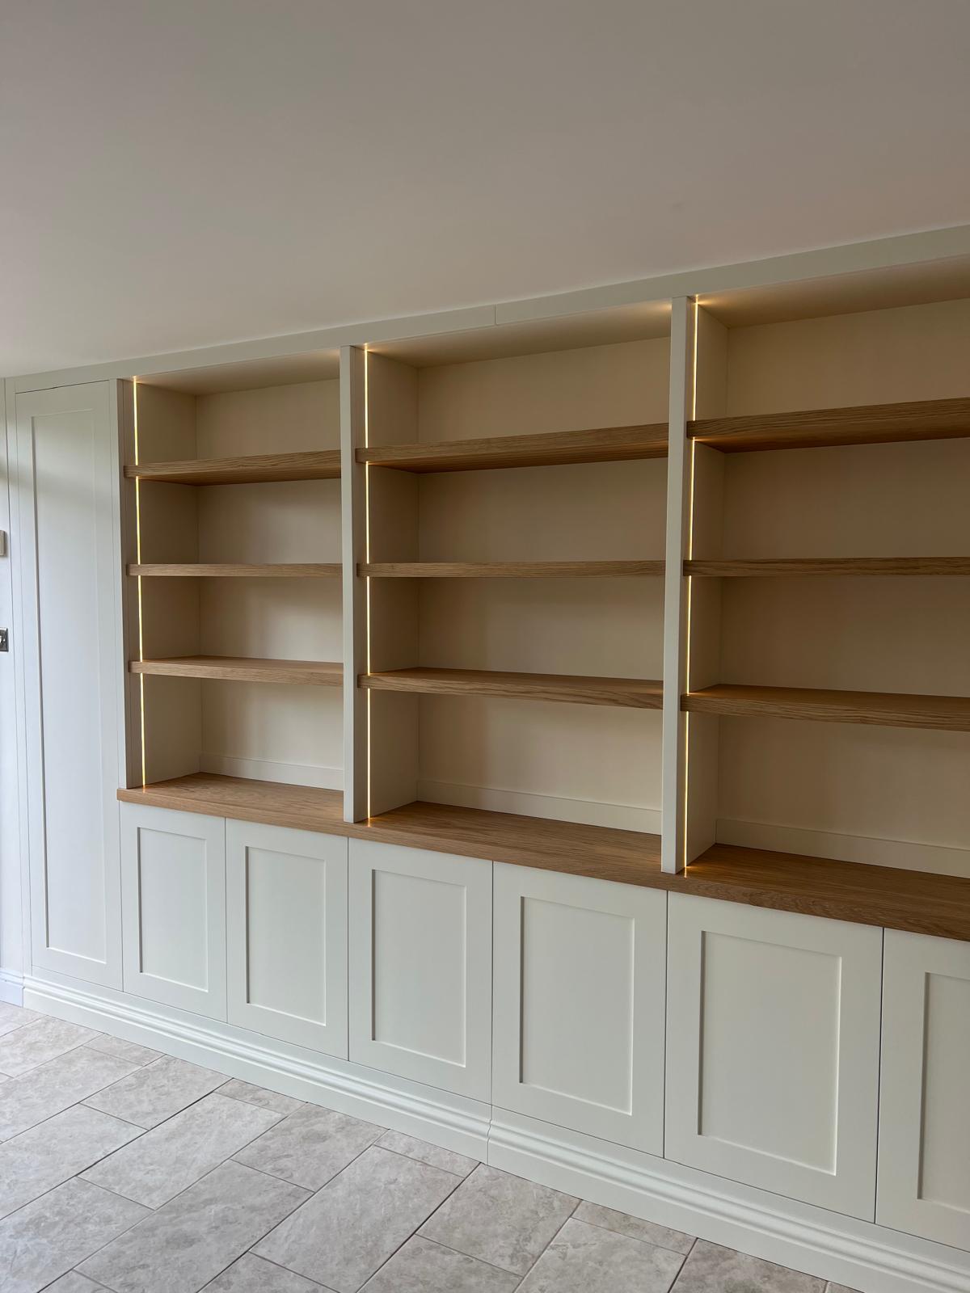
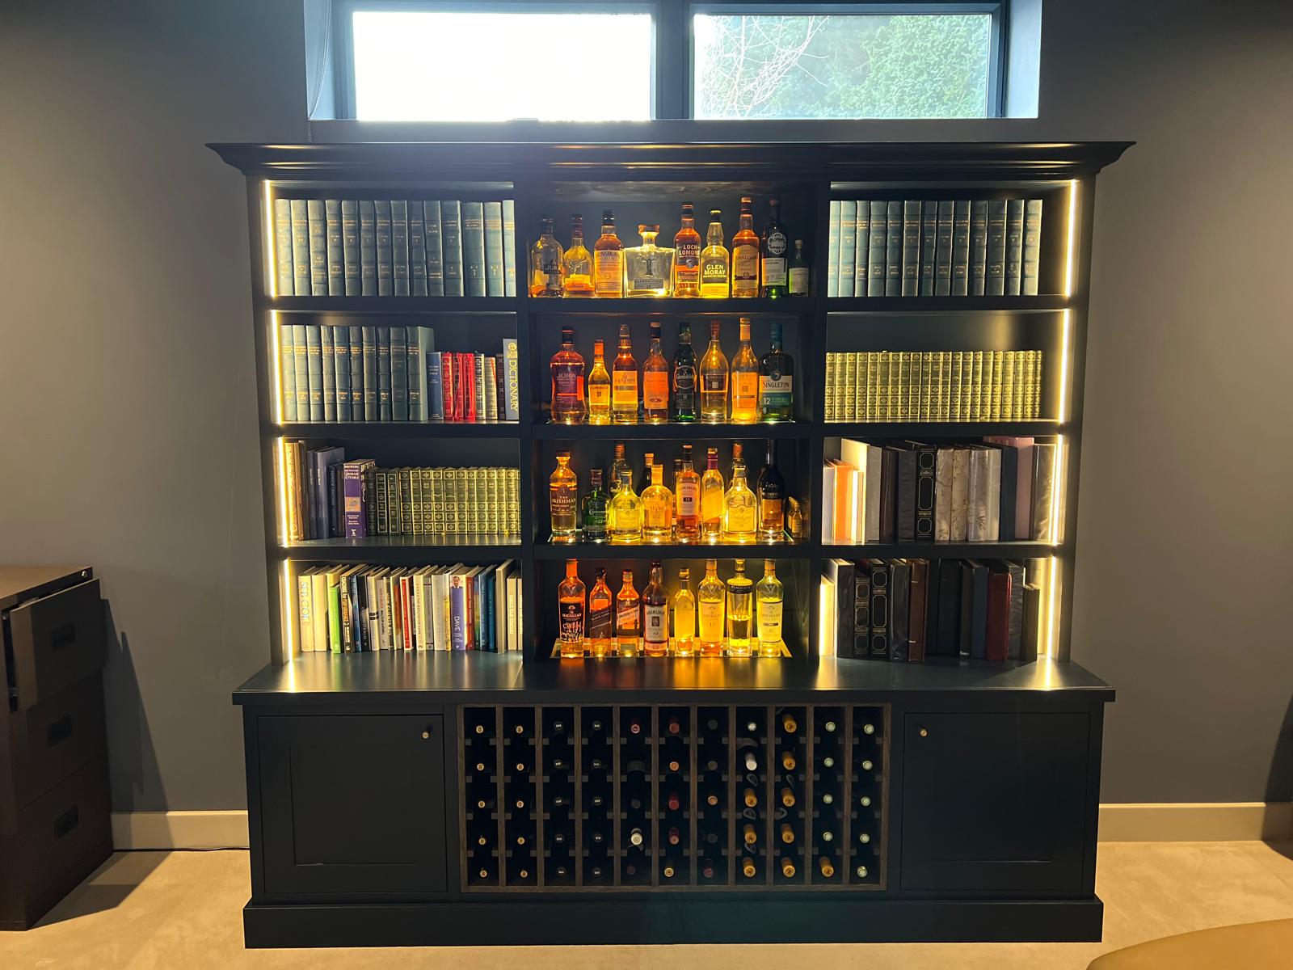
  • Media walls for open-plan living rooms: TV and storage walls sized to the wide, flat stud walls typical of Didcot's newer estates, with sockets and cabling coordinated first.

Services in Didcot

Everything we can do for a home in Didcot

Why us here

Why Didcot homeowners use CZ Bespoke Carpentry

  • Twenty minutes from the workshop

    Close enough for a site visit, a delivery and a drop-back to all happen without becoming a special trip.

  • We price the actual house, not an average

    Victorian terrace or new-build estate, we quote from a measured visit, not a per-square-metre guess.

  • CAD drawings before anything is cut

    You see and approve the layout, internals and finish before we build, so there are no surprises on fitting day.

  • Insured, qualified, one point of contact

    £2m public liability insurance, NVQ Level 2 in carpentry and joinery, and Corey quotes and fits the work himself.

  • Site visits usually within the same week
  • CAD drawings approved before anything is cut
  • £2m public liability · NVQ Level 2 qualified

Local conditions

What tends to go wrong in Didcot homes

Didcot's two very different building eras cause two very different sets of problems. These are the ones we plan for before we quote.

Asymmetric alcoves in Victorian terraces

Chimney breasts on Station Road and Broadway are rarely centred, which means the two alcoves either side are different widths, sometimes by 100mm or more. Off-the-shelf wardrobes assume symmetry that these rooms simply do not have.

We measure each alcove independently and build to match, so both units look identical from the front even though the carcasses behind them are not.

Builder-grade trim on new-build estates

Great Western Park and similar developments are built quickly to a price, which means hollow doors, thin skirting and architrave that already shows open mitres within a year or two of completion.

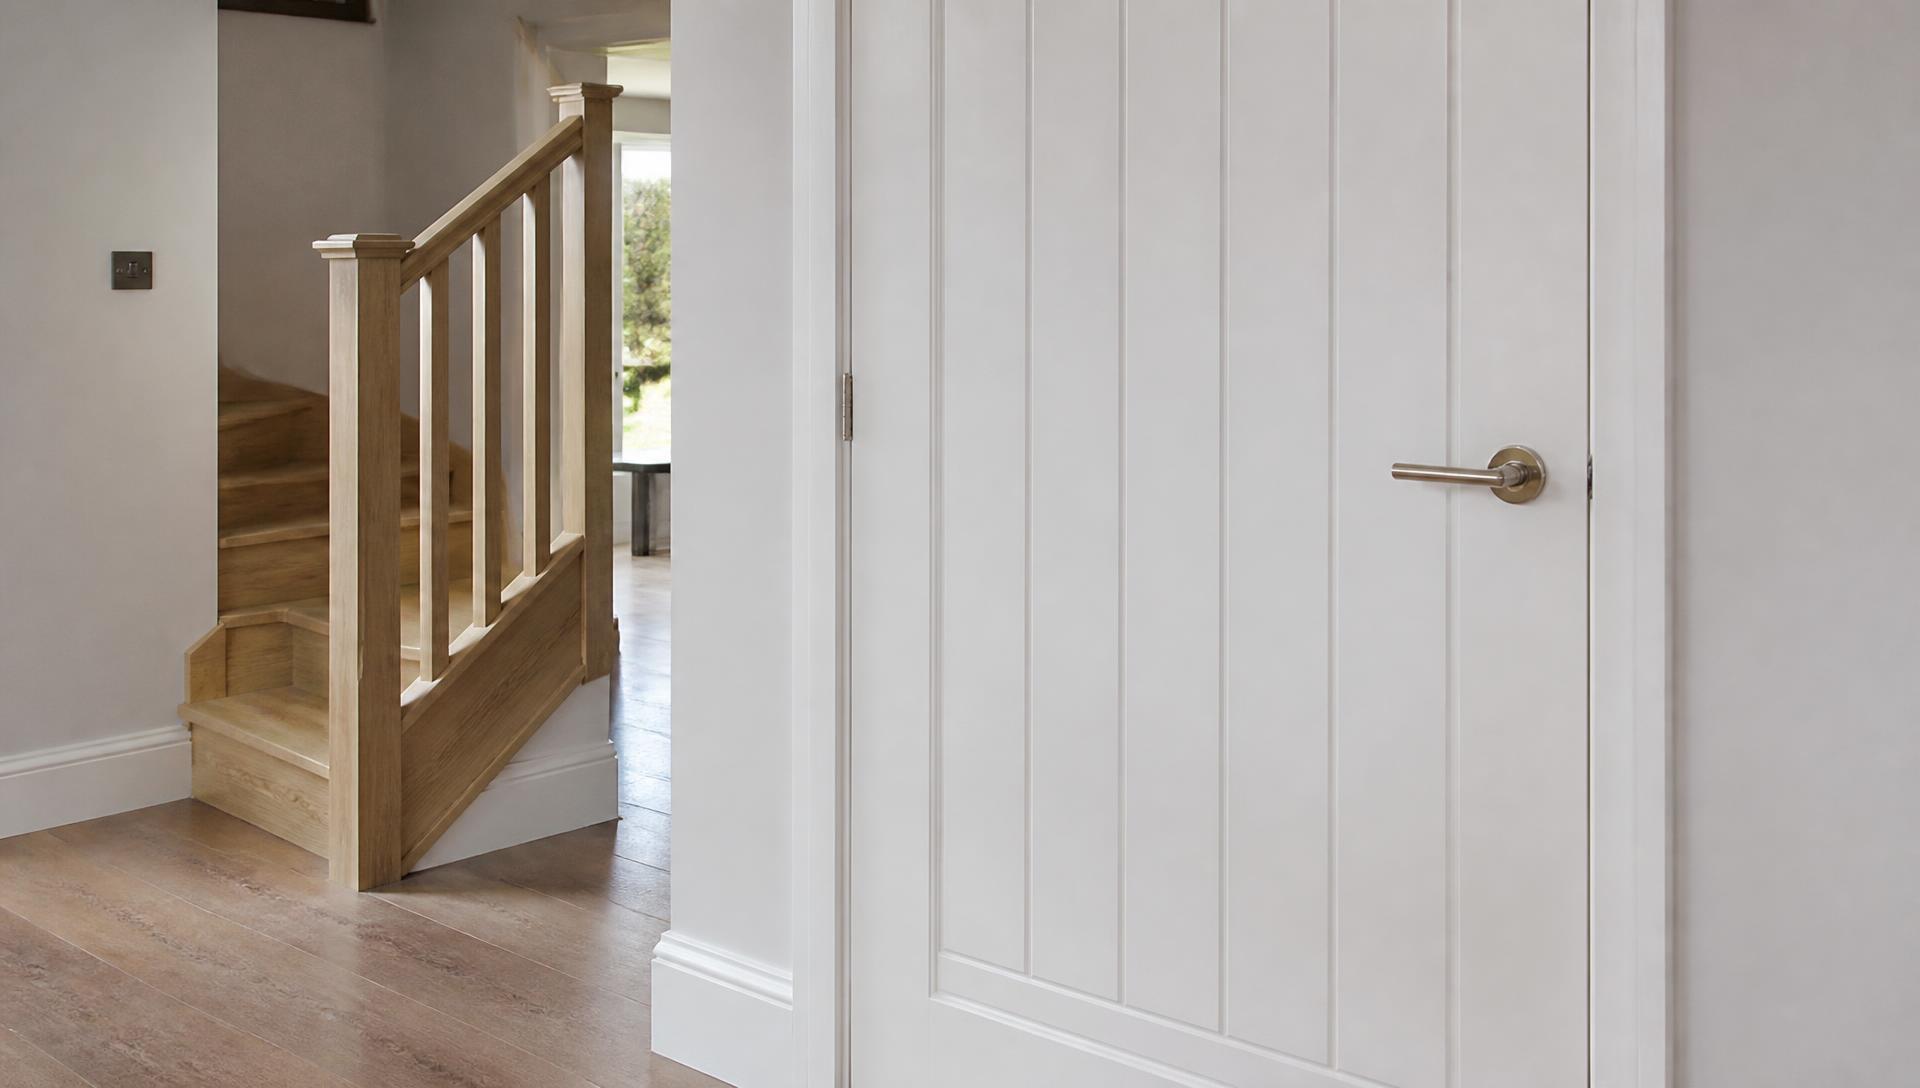
Replacing trim and hanging solid doors properly is one of the most cost-effective upgrades we do in this part of Didcot, and it changes the feel of a house without a six-week fitted-furniture lead time.

Low ceilings limiting storage design

Estate housing from the 1970s onward in Didcot tends to have lower ceiling heights than older housing stock, which restricts how tall a wardrobe or media unit can run before it looks oppressive.

We design internals around that constraint rather than against it, using the full height available but keeping proportions and door widths calculated to suit the room rather than a standard carcass size.

Garage conversions with no proper insulation plan

A lot of home office and bar requests in Didcot start life as a single-skin garage, which is fine as storage but useless as a working room without proper insulation, lining and often a change to the floor.

We plan the fabric of the conversion before we plan the joinery, because a beautifully fitted desk in a cold, damp garage is not a home office anyone actually uses in January.

Our process

How a project in Didcot runs, step by step

  1. 1

    Free site visit

    We come to you, measure the room properly and talk through what you actually need it to do. No charge and no obligation.

  2. 2

    Written fixed-price quote in 72 hours

    A clear, itemised price in writing within 72 hours of the visit, not a day rate and not a rough estimate.

  3. 3

    CAD design and sign-off

    Bespoke work is drawn in CAD so you can see the finished layout, proportions and internals before anything is cut.

  4. 4

    Built and sprayed in our workshop

    Machining, assembly and spray finishing all happen at Blackbarn Farm in Ipsden, around six weeks from order for bespoke furniture.

  5. 5

    Fitted and finished on site

    Corey fits the work himself, scribing to the room, with our electrician brought in where the job needs one. The site is left clean.

Questions

Carpentry in Didcot: your questions answered

Do you cover Didcot?
Yes, Didcot is a regular part of our working area, roughly twenty minutes from the workshop at Ipsden.
How quickly can you get to a job in Didcot?
Site visits are usually within the same week, and we can drop back easily during a project given the short travel time.
Do you work on new-build houses in Great Western Park?
Regularly. New-build trim, home offices and media walls are common jobs for us in that part of Didcot.
What does fitted furniture cost in Didcot?
It depends on the size, internals and finish, which is why we do a free site visit first and follow it with a written fixed-price quote within 72 hours.
Can you convert a garage into a home office?
Yes, including insulation and lining where needed, followed by fitted desks, shelving and cable management designed for the space.
Do you fit kitchens in Didcot?
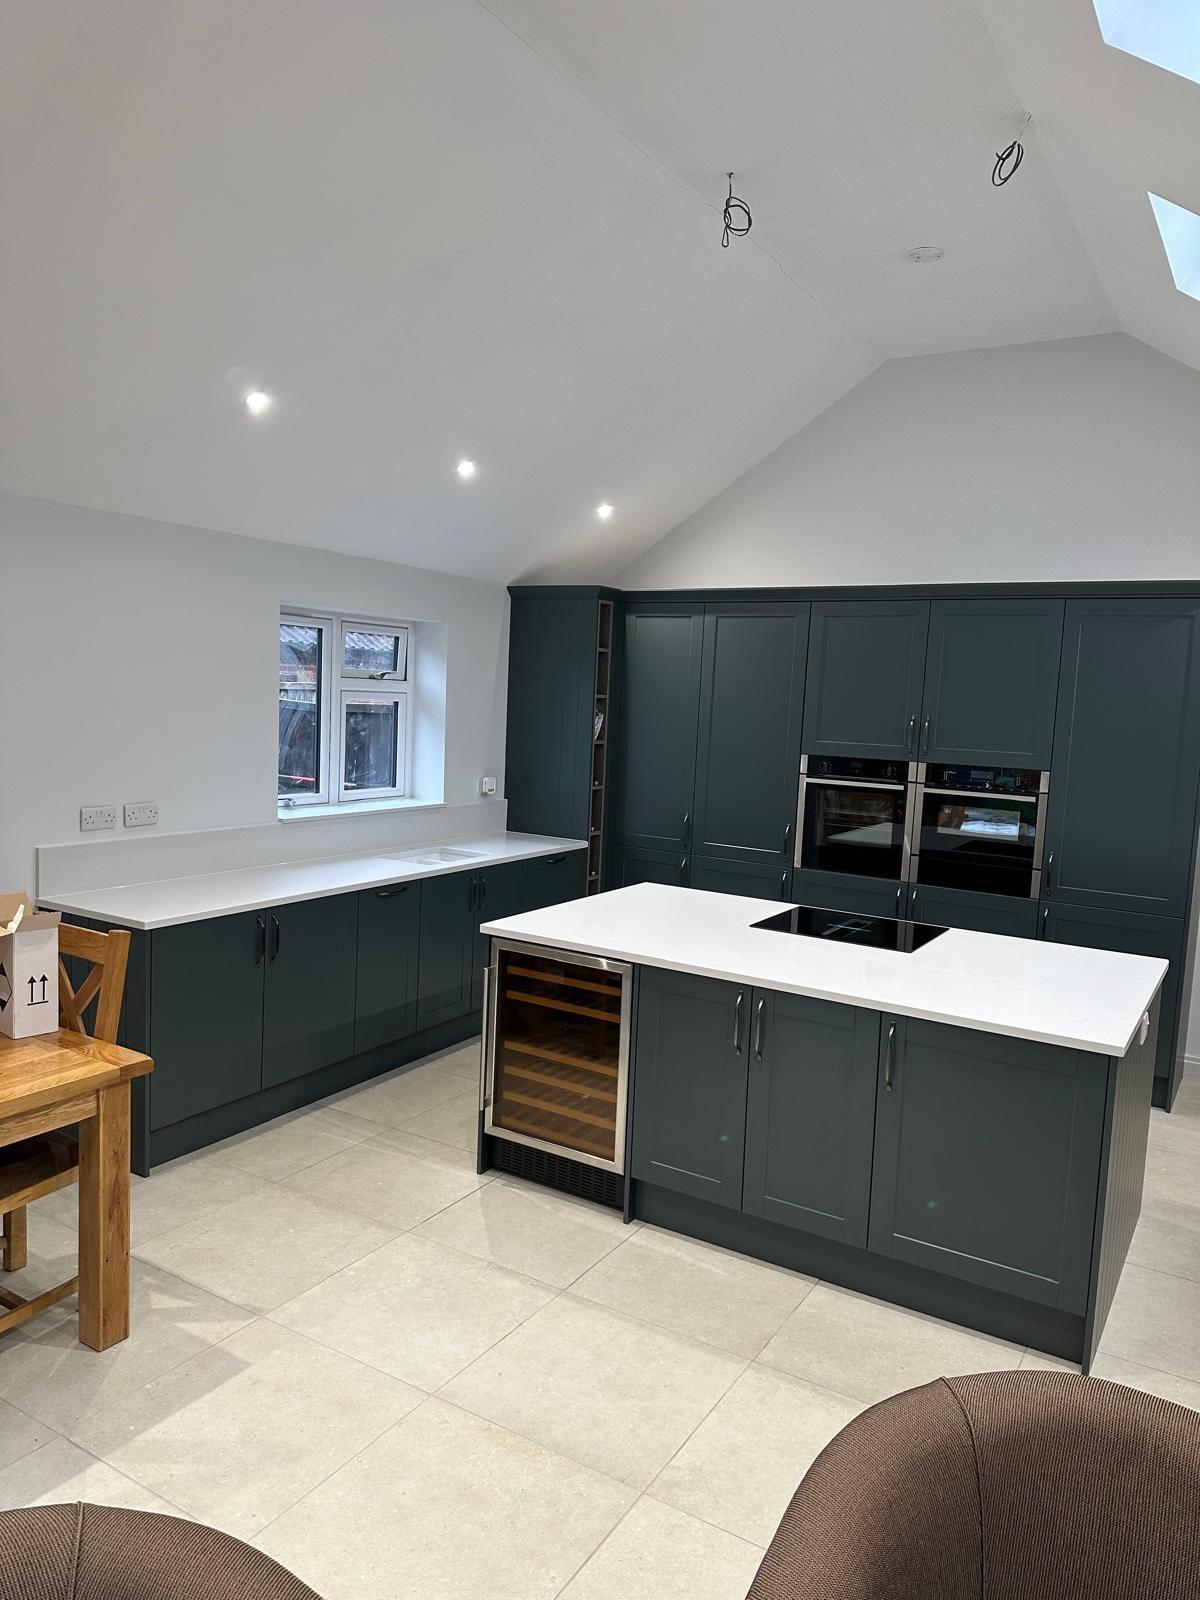
We fit kitchens you have already bought, including scribed end panels and worktop detail, rather than supplying units ourselves.
How long does a fitted bedroom take in Didcot?
Typically around six weeks from order, since the furniture is designed, built and sprayed off-site before it comes to fit.
Do you offer emergency call-outs in Didcot?
We are not an emergency trade; bespoke joinery is planned work. We work Monday to Sunday, 7:30am to 5:00pm, so urgent issues on a live job are dealt with quickly.

Still unsure? Have a look at our full range of carpentry services, our recent work, or get in touch.

Get a fixed-price quote for your Didcot project

Free site visit, CAD drawings before anything is cut, and a written price back within 72 hours.

Corey Holleran · serving Didcot and Oxfordshire · NVQ Level 2 qualified · £2m public liability insurance · quotes back within 72 hours

Call CoreyFree Quote