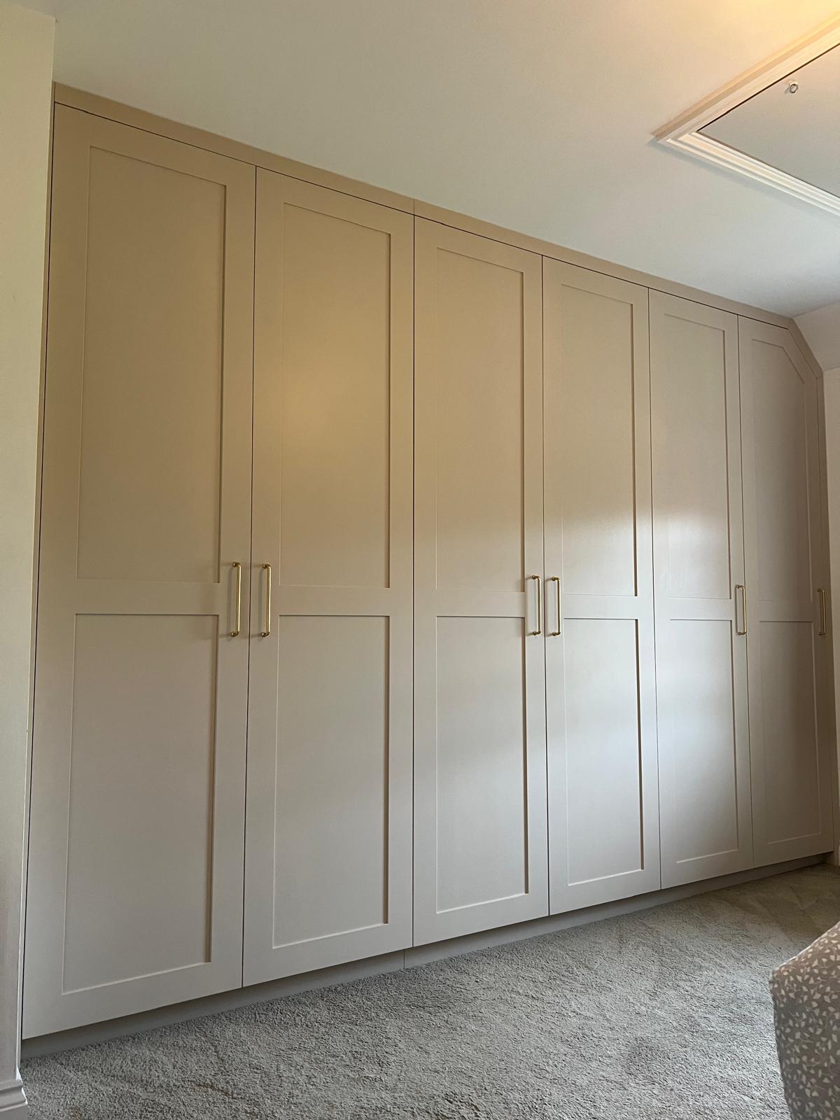
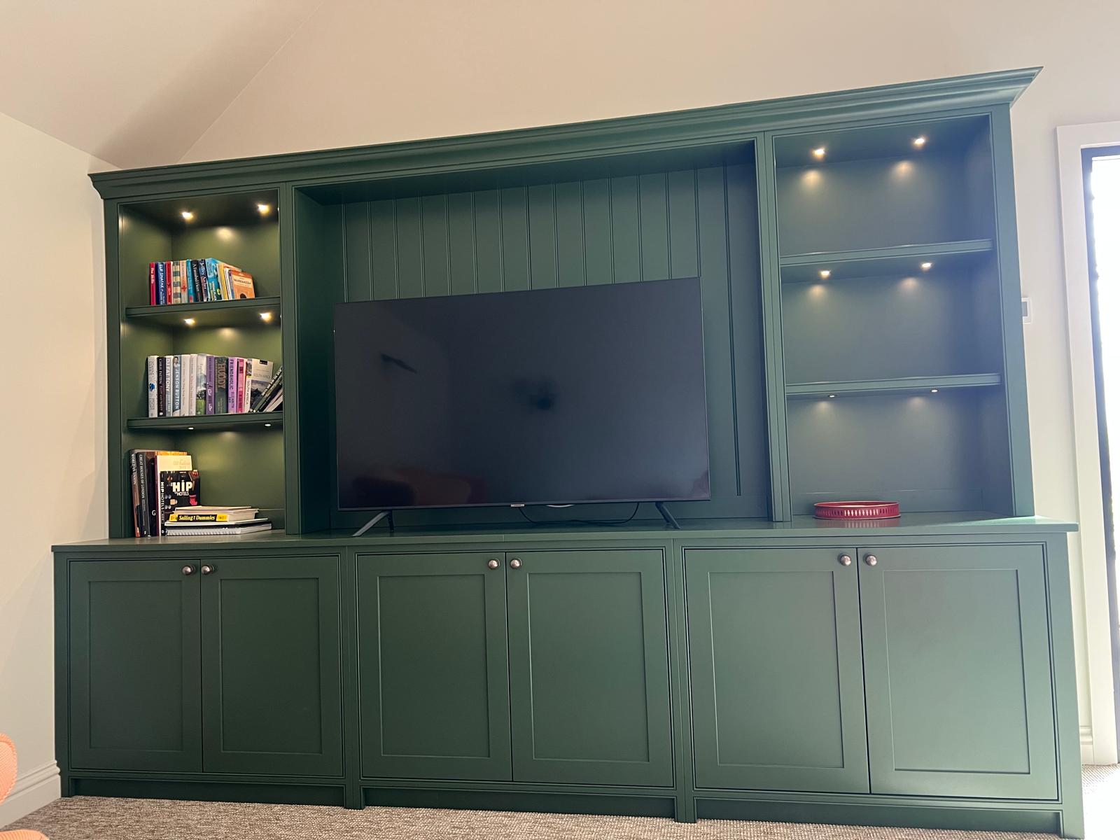
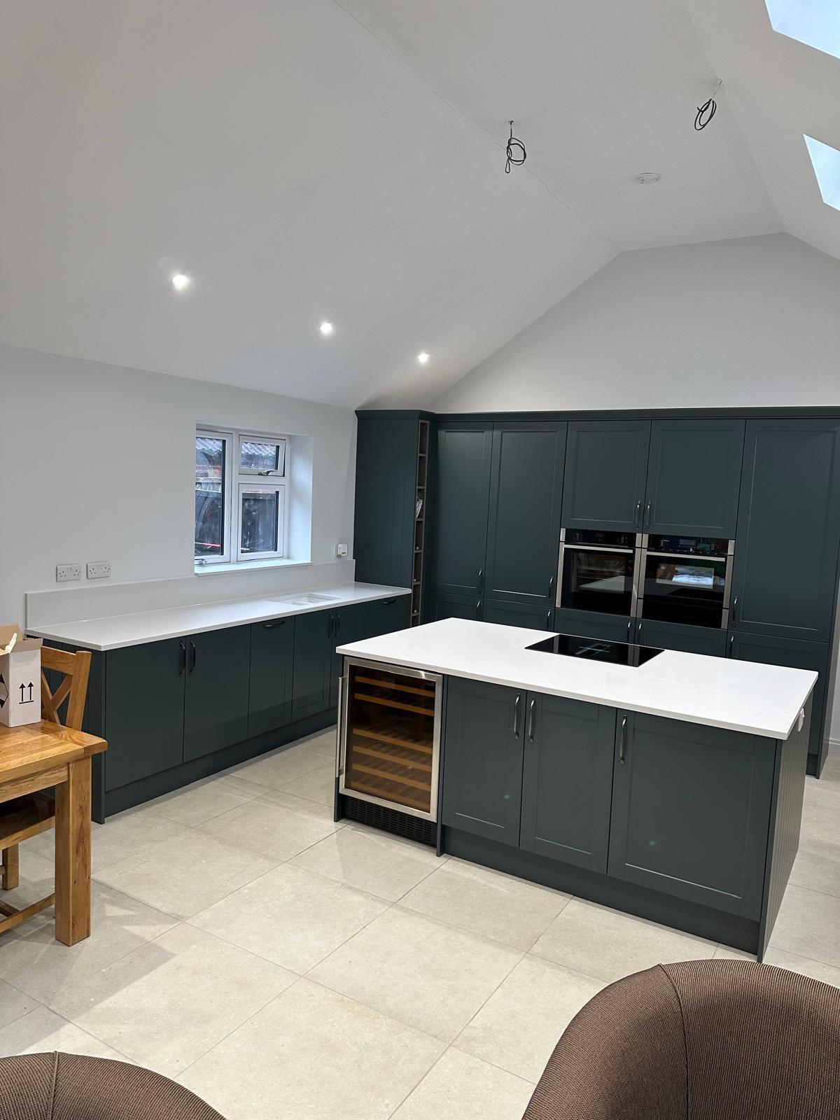
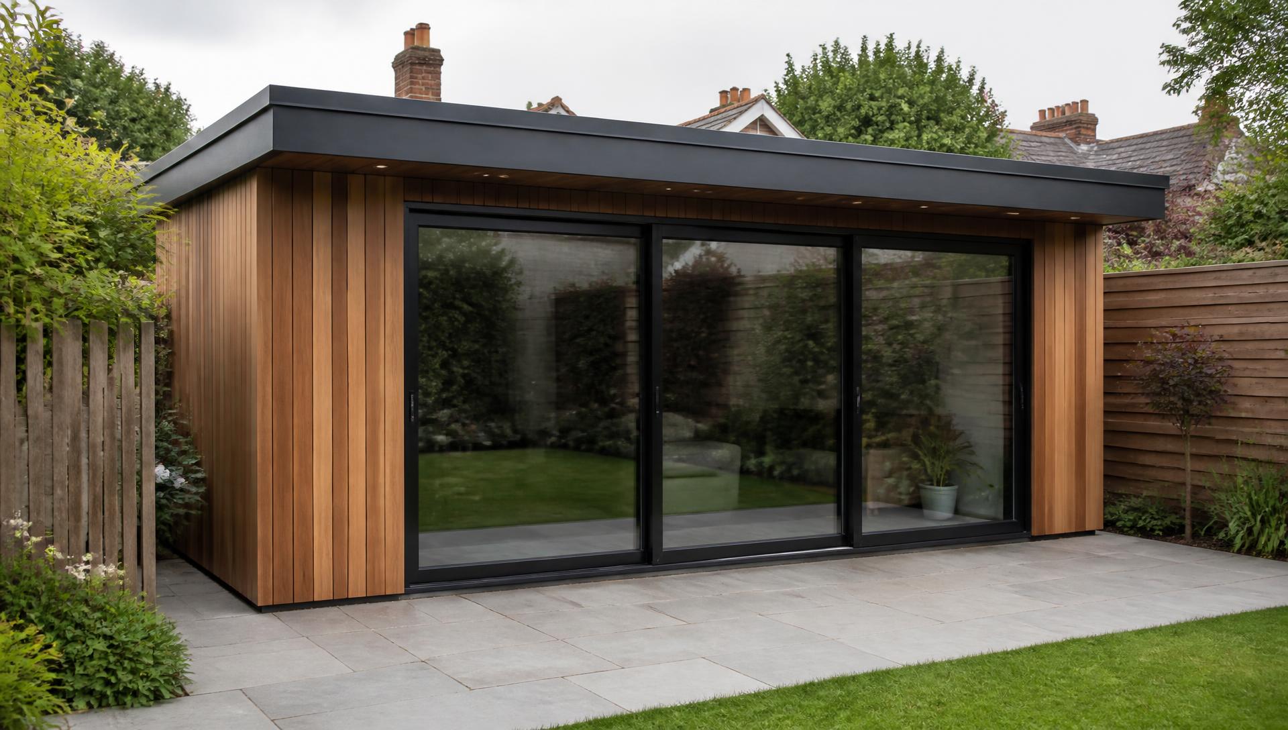
Benson is one of the closer villages to our Ipsden workshop, sitting where the Thames and the old Benson to Wallingford road meet, with RAF Benson still very much part of the village's identity and its housing history. The older core around the High Street and Church Road has brick and flint cottages, some Georgian fronts and narrow plots that back onto the river meadows, while a significant part of the village grew from married quarters and post-war housing linked to the airfield, later sold into private ownership and altered piecemeal ever since.
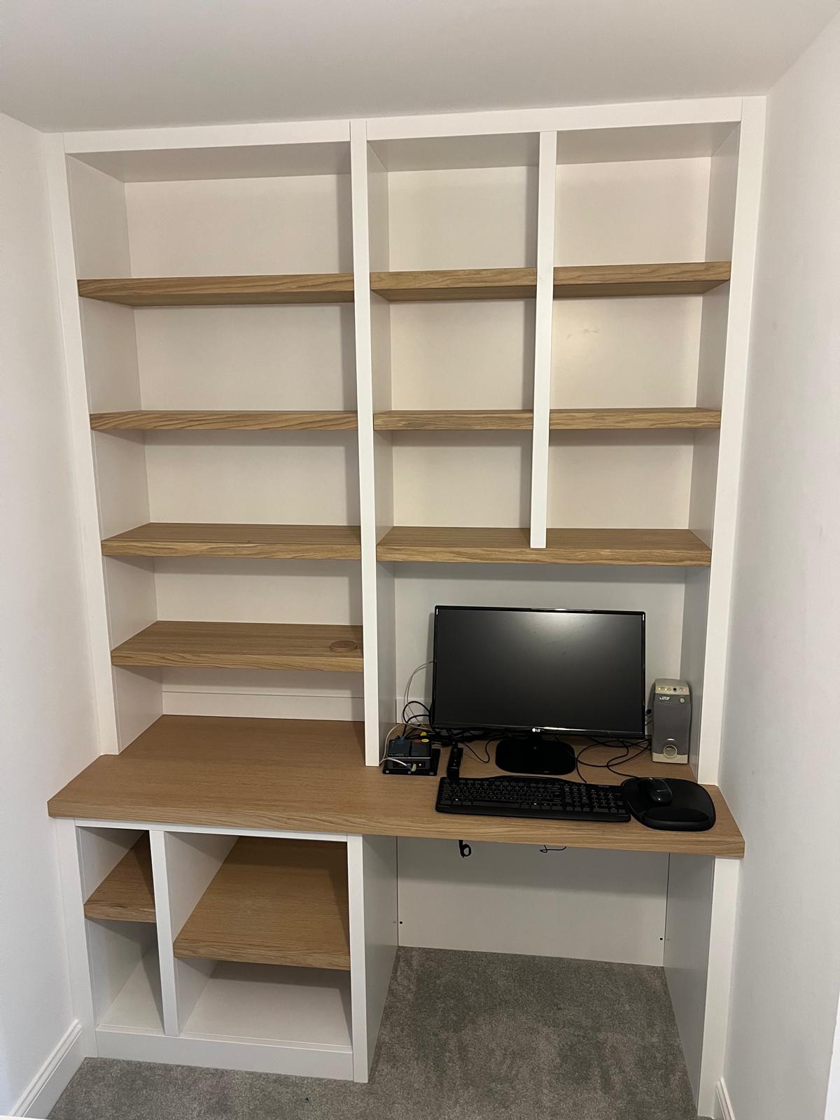
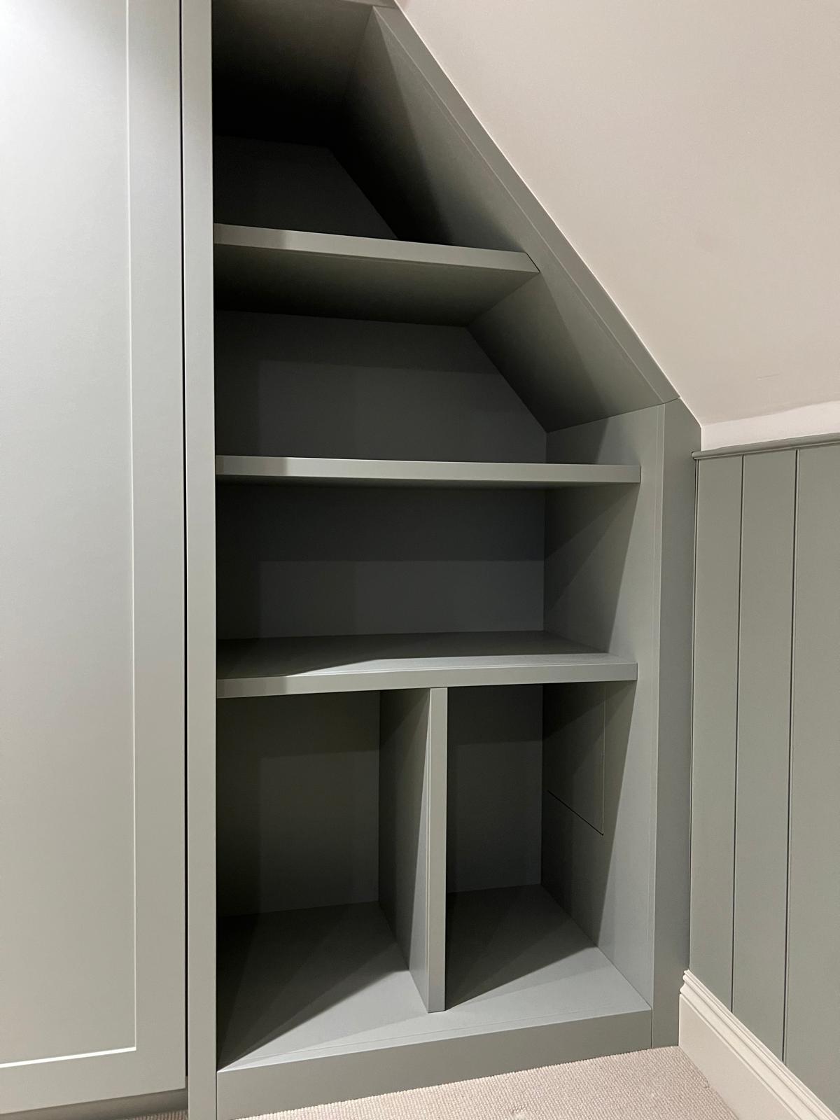
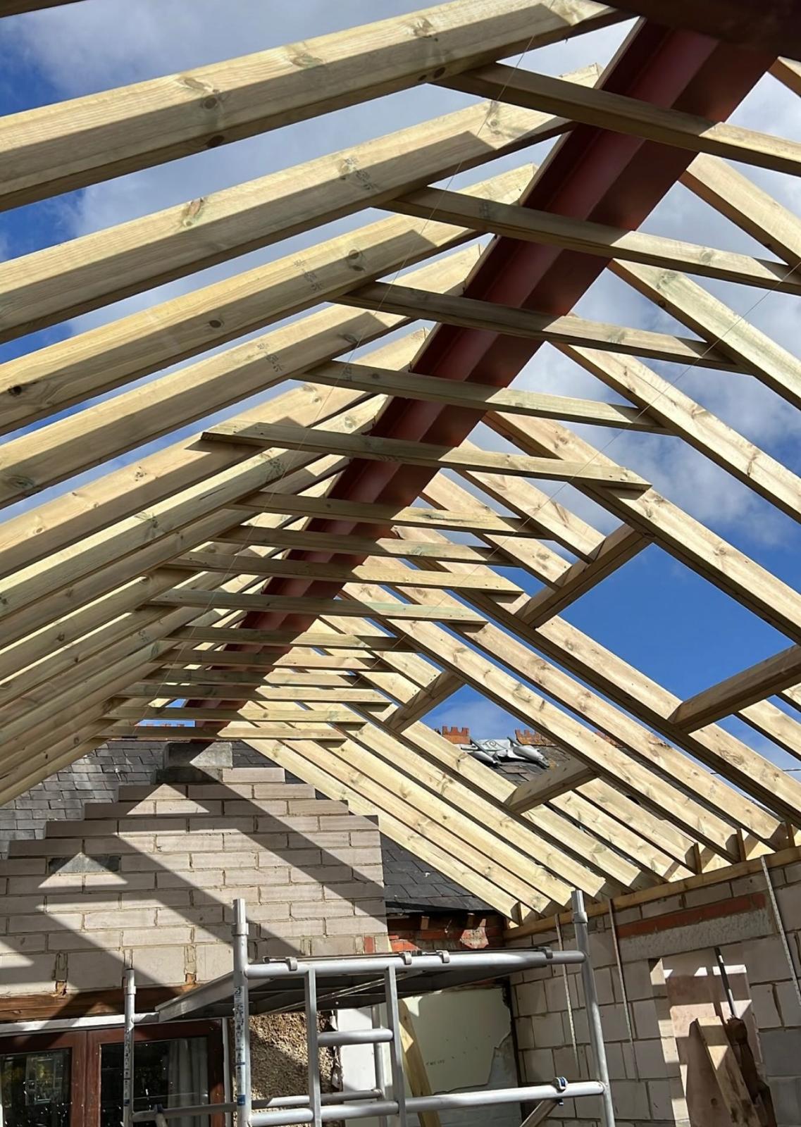
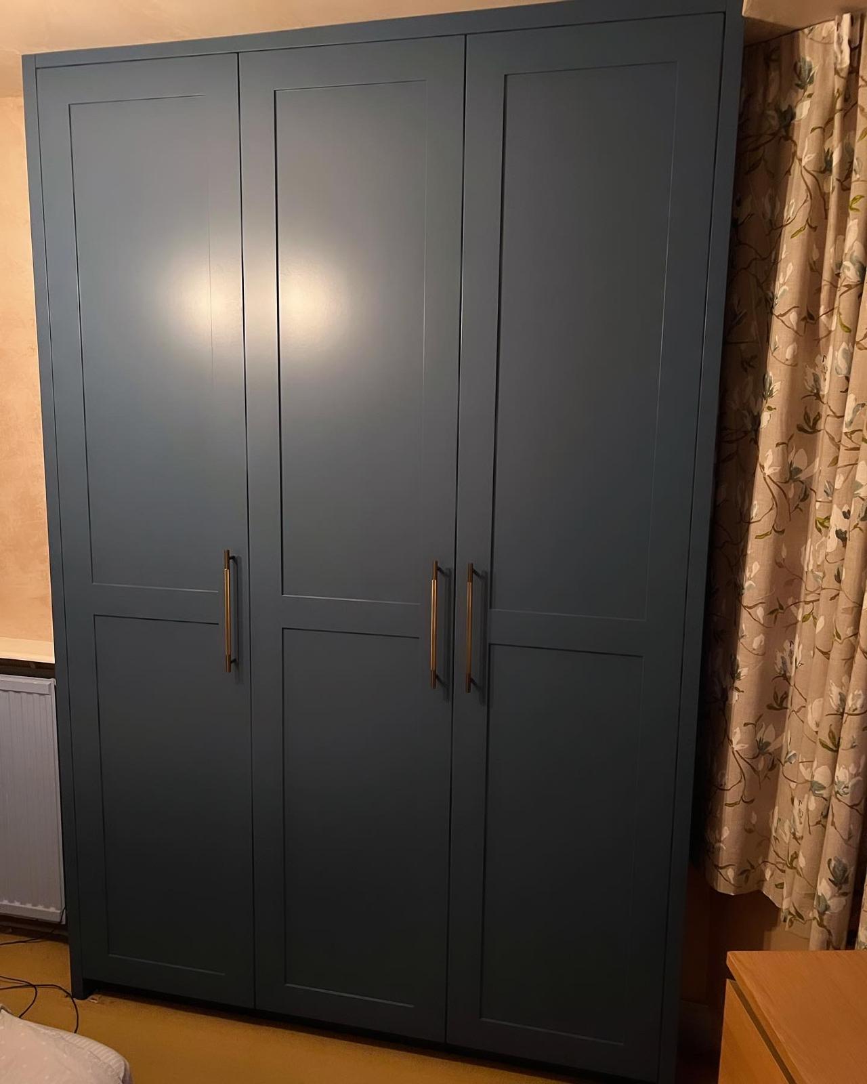
That RAF-era housing has a particular character: solid but plain construction, standard room proportions repeated across whole streets, and decades of individual modification that means no two houses on the same road are quite the same anymore. When we quote a fitted bedroom in one of these streets we treat every house as its own project rather than assuming it matches the one three doors down, because loft conversions, rear extensions and internal wall removals have usually already changed the original layout somewhere.
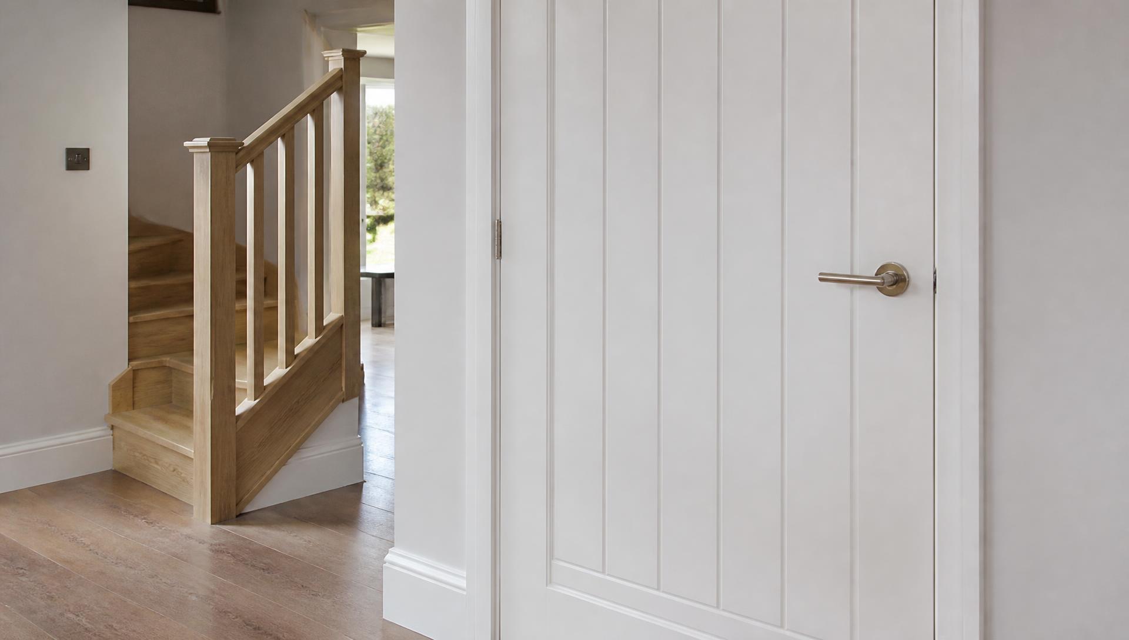
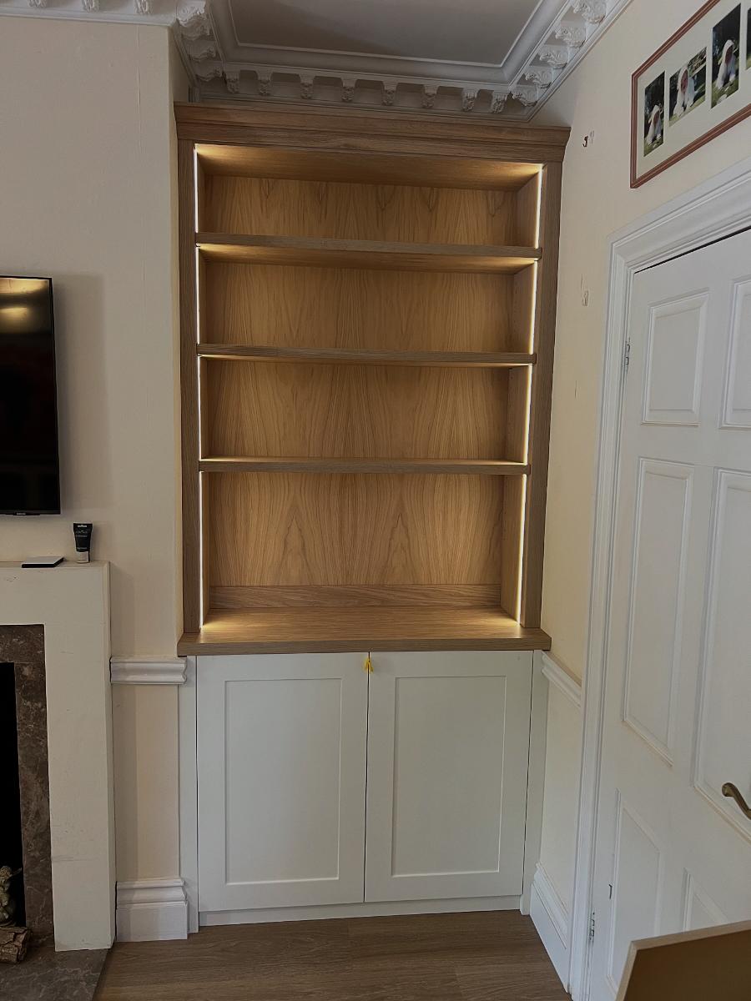
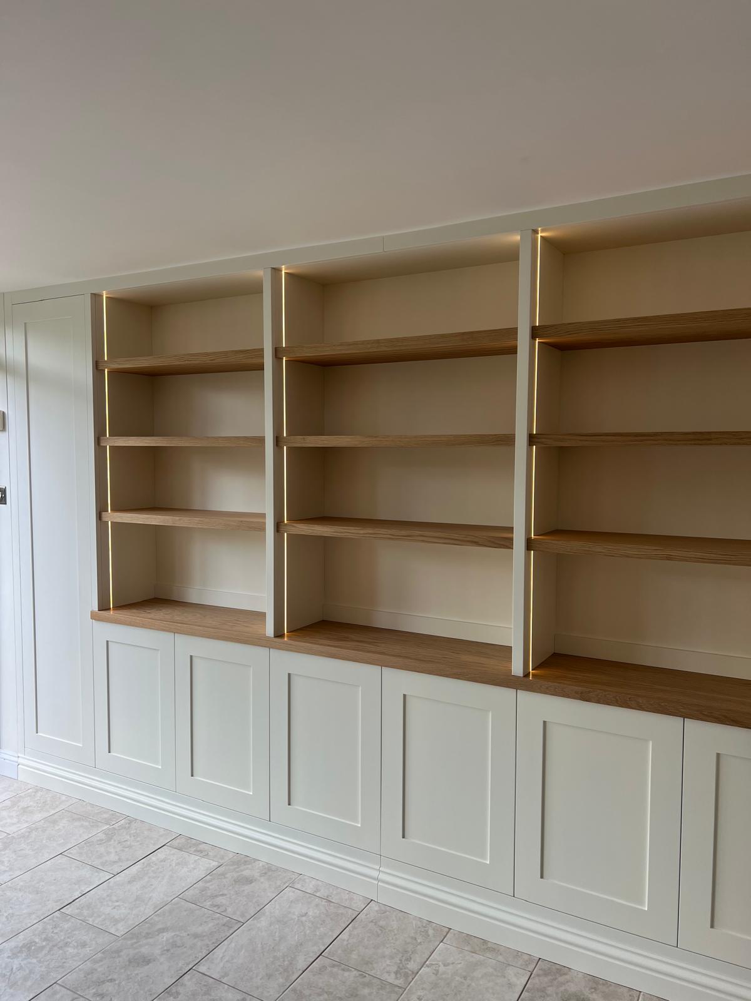
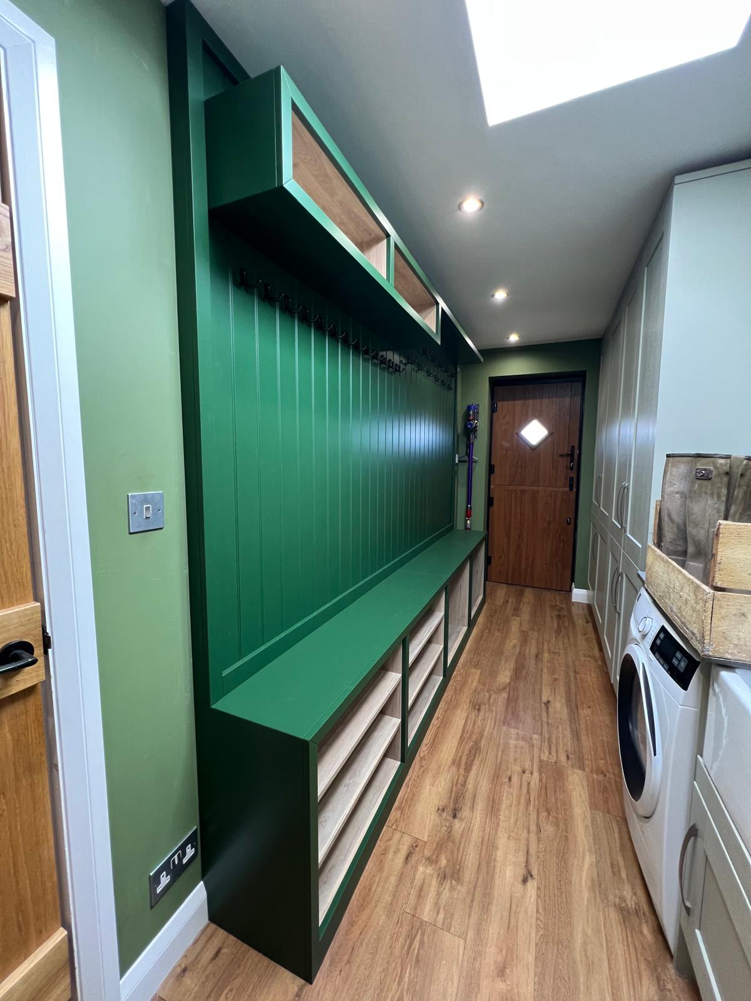
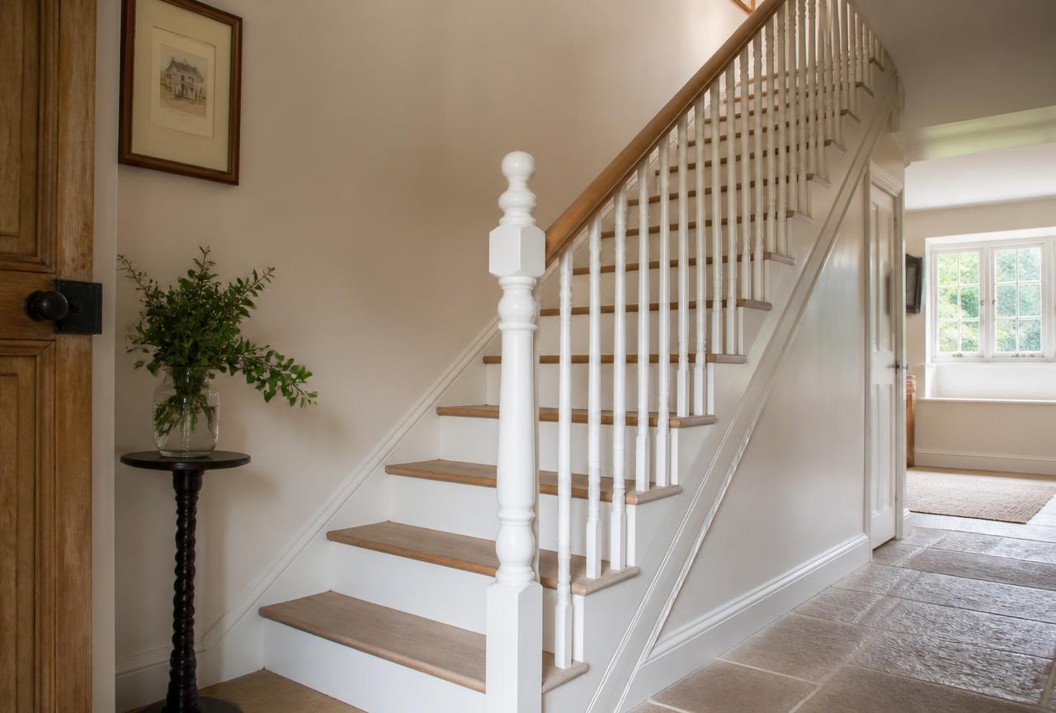
The older cottages around the High Street and towards the river bring more familiar period problems: low ceilings, thick walls and window reveals deep enough to lose a hand in, plus a genuine risk of seasonal river influence on ground moisture that we factor into how we fix anything to an external wall. Newer infill on the village edges, closer to the Wallingford Road, is more straightforward to work in but still benefits hugely from finish carpentry upgrades, since much of it was built to a fairly ordinary specification.
Being roughly eight minutes from the workshop, Benson is one of the villages we can be genuinely responsive in: a site visit does not need planning around, and if a snag comes up mid-project we can be back within the hour rather than the same week.