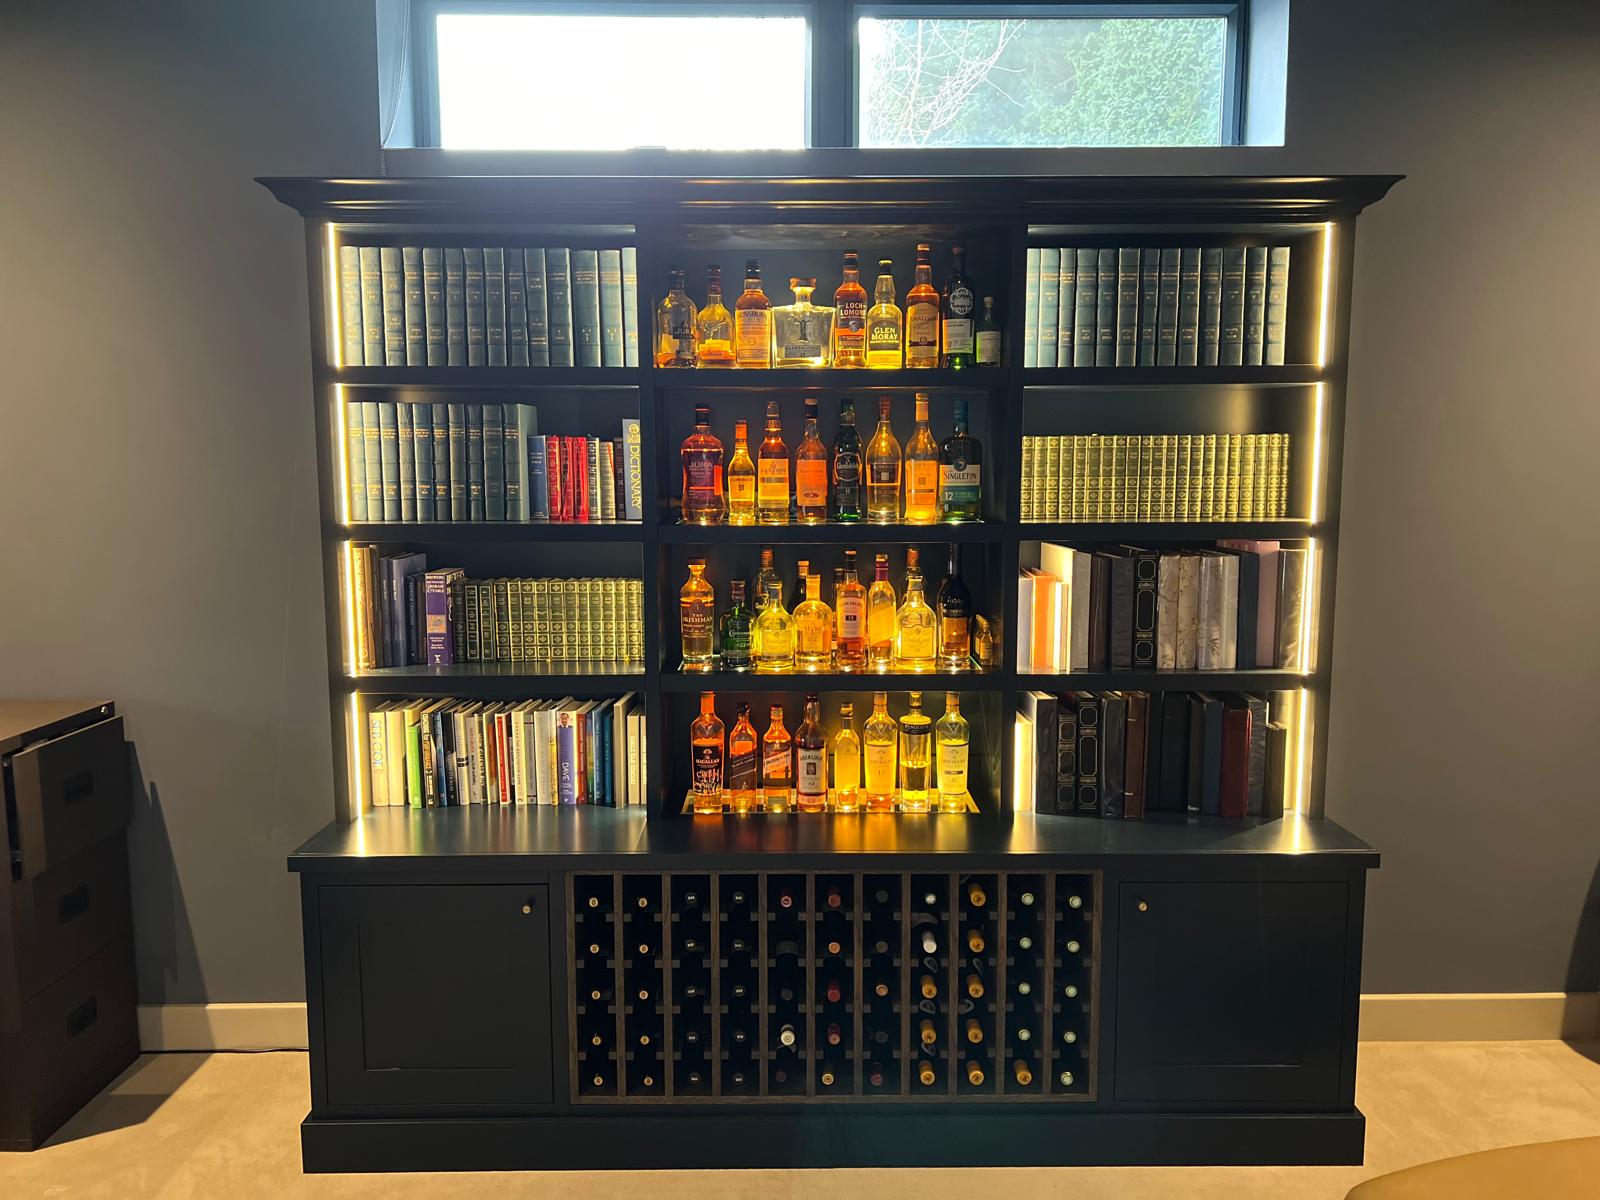
Almost every period house in and around Wallingford has a chimney breast flanked by two alcoves, and almost every one of those alcoves is a slightly different width and depth to its opposite number. Freestanding bookcases bought as a pair never quite fit either side: one has a gap at the edge, the other is a squeeze against the skirting, and neither sits flush to a wall that leans back a few millimetres from floor to ceiling. Fitted alcove shelving solves that by being built and scribed to each side individually.
Beyond fit, a fitted alcove unit changes how the room reads. Built-in joinery finished flush to the wall and painted to match the skirting and architrave looks like part of the original build, not an item of furniture dropped into a gap. That matters most either side of a fireplace, which is usually the visual centre of a living room and the first thing a viewer's eye goes to.
We design every alcove job in CAD, working from a laser survey of both recesses. That drawing shows shelf spacing, cabinet heights, whether shelves are open or backed with cabinetry below, and how the unit meets the skirting, cornice and chimney breast. You see the whole elevation, sized to your actual walls, before we commit to timber.
A shelf that looks fine empty can sag noticeably within a year once it is loaded with books, and the material and support spacing decide whether that happens. Getting the scribe right against a wall that is rarely square, and specifying a shelf that will actually carry the load without a visible dip, takes proper joinery, not a length of MDF and a handful of shelf pins from a hardware shop.