CZ Bespoke Carpentry logo

Services · Wallingford, Oxfordshire

Finish Carpentry in Wallingford and South Oxfordshire

The last five per cent of a project decides how the other ninety-five is judged, mitres that close, scribes that follow the wall and details that hold up at arm's length.

Ten years specialising in finish work · NVQ Level 2 qualified · fixed-price quote within 72 hours

  • 10 years

    on the tools in finish carpentry

  • £2m

    public liability insurance

  • NVQ Level 2

    carpentry and joinery qualified

  • 72 hours

    to a written fixed-price quote

  • CAD drawings

    approved before anything is built

Overview

What finish carpentry means here

Finish carpentry is the visible, decorative timber work in a house: panelling, mouldings, cornice and picture rails, window seats, alcove joinery, boxing-in, shelving, staircase detailing and the fine junctions between all of them. It is a specialism rather than a stage: the same materials handled with tighter tolerances and more patience.

It is also the part of a project people actually touch. Nobody runs a hand over a joist. Everybody runs a hand along a handrail, a panel edge, a window seat and a door casing. Those surfaces have to be right at close range, in raking light, for years.

This is the core of what CZ Bespoke Carpentry does. Corey has spent ten years focused on the finishing end of the trade, and the work is set out to a standard where nothing needs explaining at handover.

Finish work is unforgiving. Every joint is visible, every margin is comparable to the one next to it, and timber moves seasonally. Getting a result that still looks right in three years takes correct material selection, correct jointing method and the discipline to scribe rather than fill.

Who it's for

  • Homeowners finishing a renovation who want the detailing to match the spend
  • Owners of period properties needing new work to match existing mouldings
  • Clients adding panelling, window seats or alcove joinery to a completed room
  • Builders and designers who need a finishing carpenter for the last phase of a project

When it's needed

  • The building work is complete and the detailing will decide how the whole job reads
  • New work has to sit alongside original Victorian or Georgian mouldings
  • A room feels plain and needs architectural interest rather than more furniture
  • Previous work has left open mitres, uneven margins or poor scribes that need putting right

The risk

What separates finished from nearly finished

Most people cannot name what is wrong with a poorly finished room, but they can feel it. Architrave margins that vary from door to door. A panelled wall where the last panel is half the width of the others. A cornice mitre packed with filler. A window board that overhangs by a different amount at each end. Individually trivial, collectively the reason a room looks cheap despite the money spent on it.

Filler is the tell. Filler is for pin holes and grain, not for joints. A mitre closed with filler looks perfect on handover day and opens into a visible crack the first winter the heating runs, because the timber shrinks and the filler does not move with it.

Set-out failures are worse because they cannot be fixed at all. Panelling laid out from one corner rather than a centre line will always end wrong at the other end. Once it is fixed, glued and painted, the only remedy is a new wall of panelling.

There is also material choice. Softwood used where MDF should be will telegraph knots through paint. MDF used in a bathroom or a boot room without a moisture-resistant grade will swell at the bottom edge. Neither shows on day one.

Common mistakes we're called in to fix

  • Filling joints instead of cutting them tight
  • Setting out panelling from a corner rather than the centre of the wall
  • Using standard MDF in damp areas instead of a moisture-resistant grade
  • Mitring internal corners on skirting and cornice where a scribe is required
  • Fixing mouldings to a wall that has not been checked for lean, so the margin drifts

Our process

How a finish carpentry project runs, step by step

  1. 1

    Survey and design intent

    We look at the room, the existing mouldings and how the light falls, then agree the design intent, panel proportions, moulding profiles, heights and margins, before anything is ordered.

  2. 2

    Setting out and fixed-price quote

    Panel layouts are set out from centre lines and drawn to scale so the proportions are agreed on paper. A written fixed-price quote follows within 72 hours.

  3. 3

    Material selection and preparation

    Materials are chosen for the location, moisture-resistant grades in damp areas, hardwood where it will be stained, MDF where it will be painted, and allowed to acclimatise before machining.

  4. 4

    Installation to a finish standard

    Joints are cut tight and glued, internal corners scribed, external mitres pinned and reinforced, and every margin checked against its neighbour rather than against a tape measure alone.

  5. 5

    Preparation and handover

    Pin holes filled, everything sanded and caulked ready for paint, the room cleared and waste taken away, then a close-range walk-round with you before we leave.

What you get

The difference this makes, in specifics

  • Details that survive close inspection

    Joints are cut, not filled, so they still look right in raking light three winters later.

  • Proportions that suit the room

    Panel heights, rail widths and moulding profiles are set to the room's ceiling height and existing detail rather than to a standard drawing.

  • New work that matches old

    Existing profiles can be templated and matched, so a new room or extension reads as part of the original house rather than an addition.

  • Materials chosen for where they go

    Moisture-resistant grades in bathrooms and boot rooms, hardwood where a stained finish is planned, painted-grade board where it will be sprayed or brushed.

  • One consistent standard

    Because the same carpenter sets out the whole job, margins and detailing are the same in every room rather than changing with the week.

  • Insured, qualified, ten years in

    £2m public liability insurance, NVQ Level 2 in carpentry and joinery, and a decade concentrated on finishing work.

In detail

Elements, materials and technique

Finish carpentry covers a broad set of components. Here is what we make and fit, and the decisions behind each.

Wall panelling

Shaker panelling is a common choice: a grid of stiles and rails applied to the wall, painted the same colour as the wall for a subtle effect or contrasted for a stronger one. Board and batten suits hallways and stairs, tongue-and-groove suits cottages, bathrooms and utility rooms, and traditional raised and fielded panelling suits period reception rooms.

Set-out is everything. Panel widths are equalised across the wall from a centre line, heights are related to the room and to any dado, door or window heights, and returns into reveals and around switches are planned before the first batten goes up.

  • Shaker and applied-frame panelling
  • Board and batten, tongue and groove
  • Traditional raised and fielded panelling
  • Half-height dado and full-height treatments

Mouldings and trim

Skirting, architrave, dado rail, picture rail, cornice and bespoke run profiles. In painted work, MDF gives the flattest, most stable result and does not telegraph knots. In stained or oiled work, hardwood is used and the grain is matched across the run.

Internal corners are scribed so they hold as timber moves; external corners are mitred, glued and pinned. Long runs use mitred scarf joints rather than butt joints, so any shrinkage shows as a hairline rather than a gap.

Bespoke fitted pieces

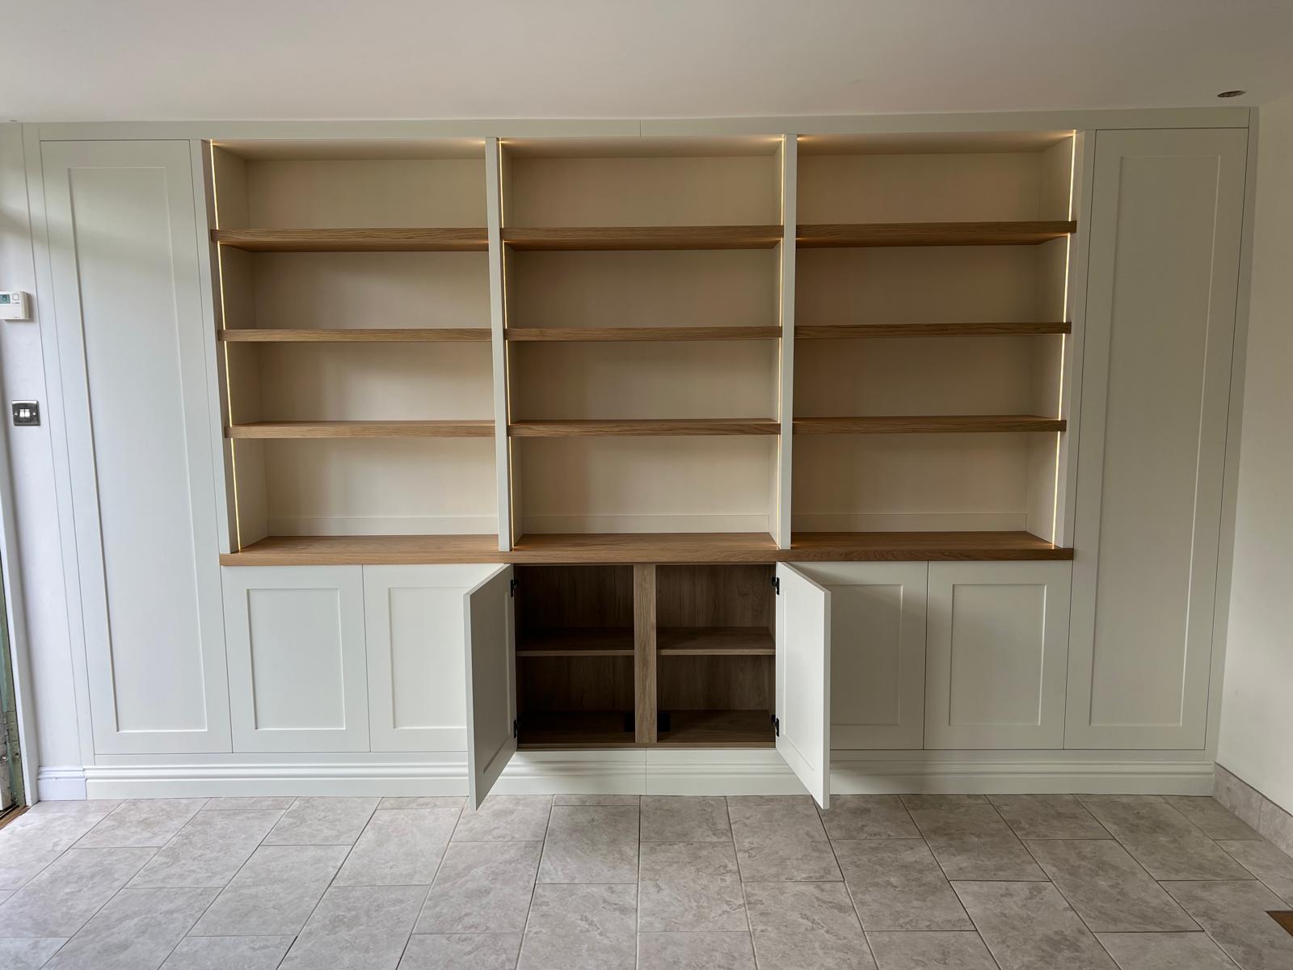
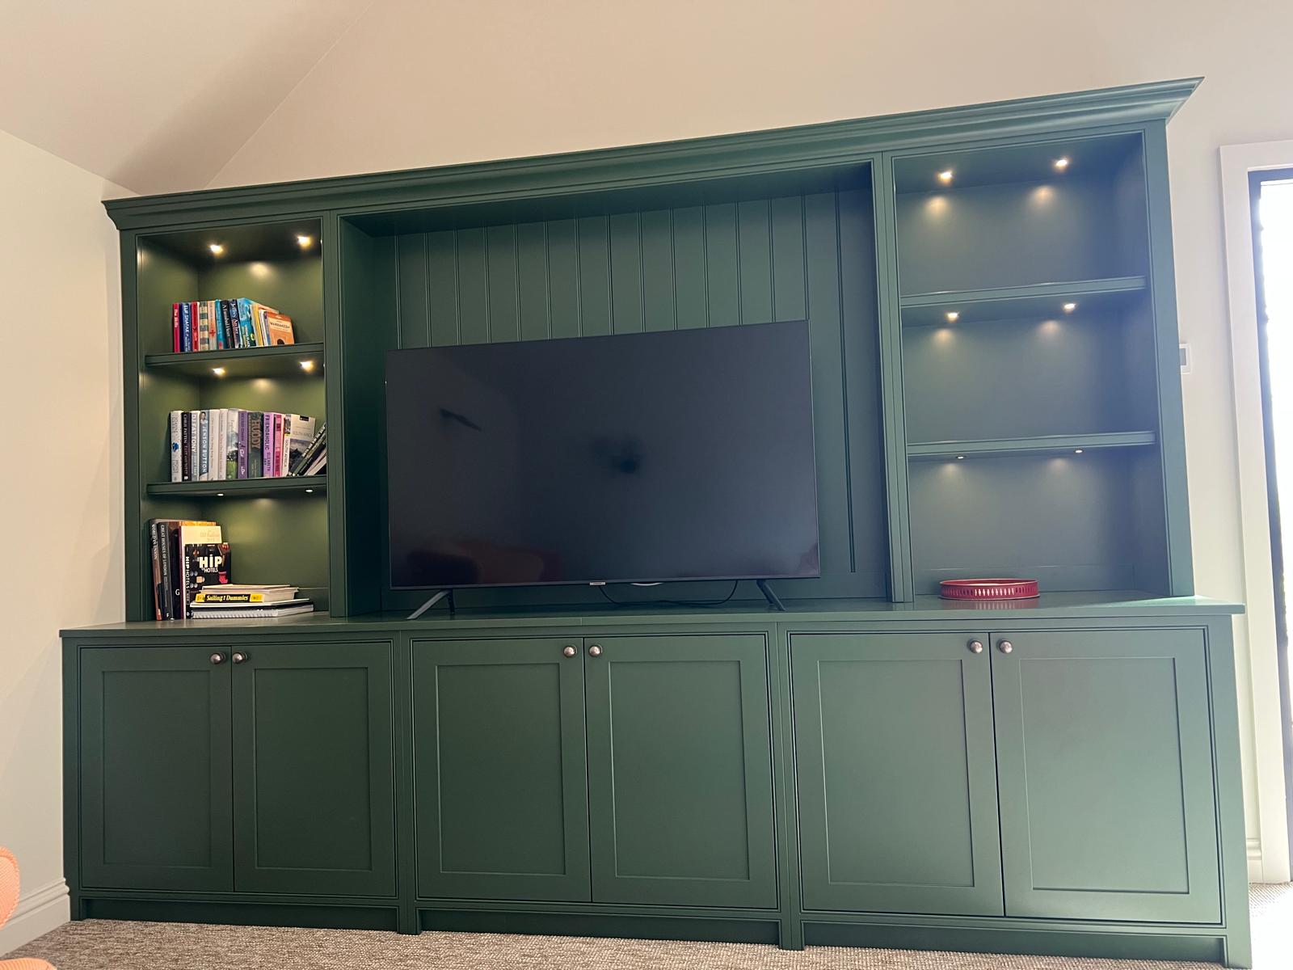
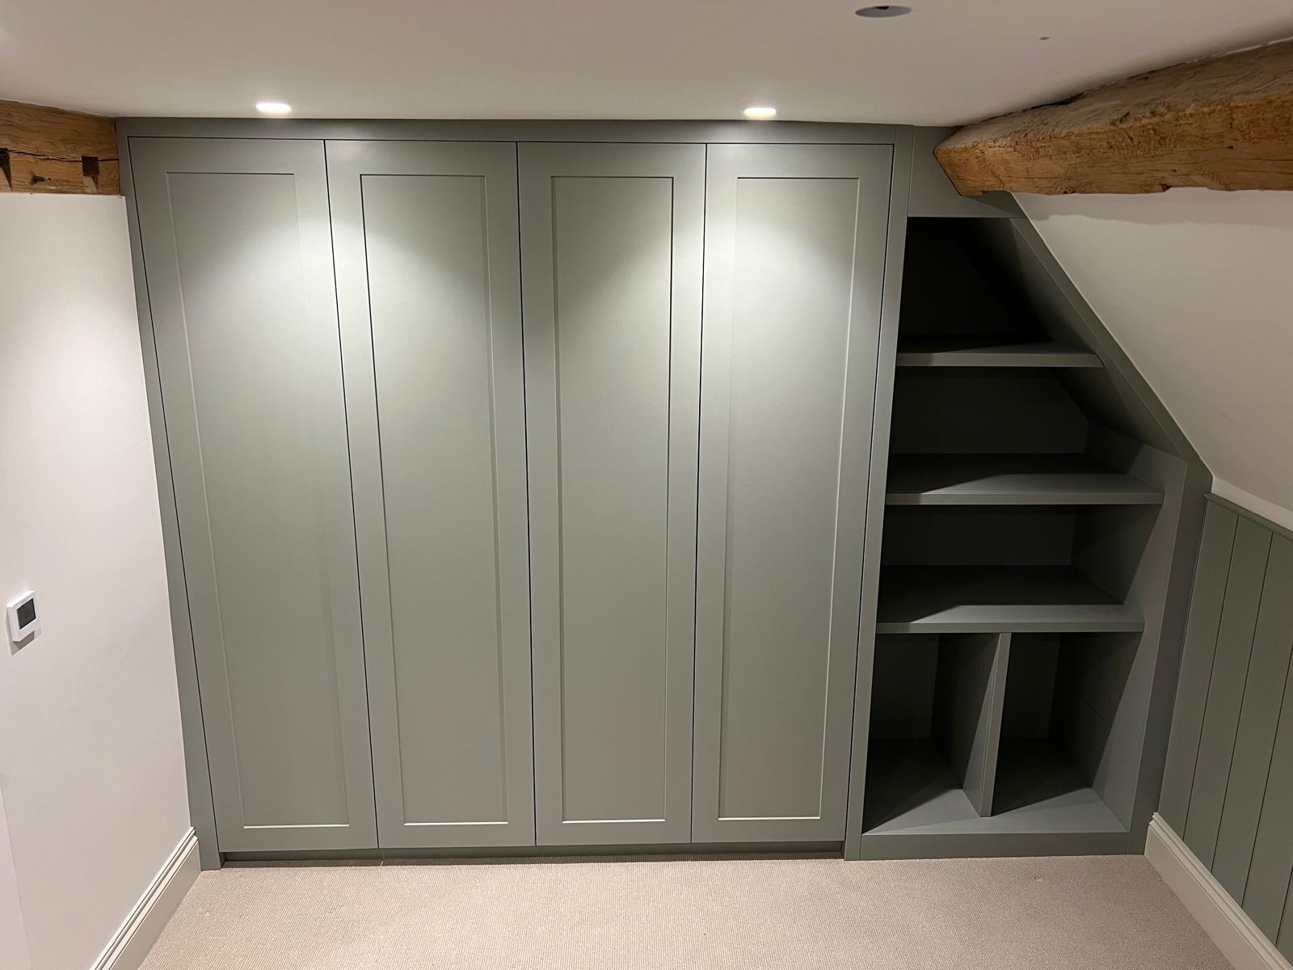
Window seats with lift-up or drawer storage, alcove bookcases and cupboards, bench seating, under-stairs storage with pull-out units, radiator covers with a proper air path, boxing-in of soil stacks and pipework detailed to look intentional, and loft hatch upgrades.

Where these are painted, we can build in the workshop and spray in-house so the finish is even and dust-free, then fit and scribe on site.

Period property work

In older properties around Wallingford, Goring and the surrounding villages, nothing is square and original profiles are rarely stock items. We template existing mouldings and have matching stock run, and we set out to spread discrepancy where the eye will not follow it, into a corner, behind a door swing, or shared evenly across a run rather than dumped in one joint.

Where original joinery is being repaired rather than replaced, we splice in new timber and match the profile rather than removing sound historic material.

Residential and light commercial

Most of our finish work is residential, where the priority is detail, cleanliness and working around a household. Light commercial work, offices, studios, small retail, is similar work at a different pace, usually with tighter programme constraints and more emphasis on durability of surfaces in high-traffic areas.

In both cases the same rule applies: the finish is judged at arm's length, so it gets set out to be right at arm's length.

Questions

Finish Carpentry: the questions we're asked most

How much does finish carpentry cost?
It varies with the element, panelling is priced by wall area and complexity, mouldings by linear metre and profile, bespoke pieces individually. We survey, agree the design intent and return a written fixed-price quote within 72 hours.
How long does panelling a room take?
A single room of shaker panelling is usually two to four days on site depending on wall area, returns and how many obstructions there are. Bespoke workshop-made pieces run to around a six-week lead time.
Can you match the mouldings in my period house?
Yes. We template the existing profile and have matching stock run so new work sits alongside original joinery without announcing itself.
Do you paint the work as well?
Workshop-made pieces are sprayed in-house before delivery. Site-fixed mouldings and panelling are filled, sanded and caulked ready for your decorator, and decoration can be coordinated through trusted trades if you would rather it was all handled.
Which panelling style suits my room?
It depends on ceiling height, period and use. Shaker suits most rooms, board and batten suits hallways and stairs, tongue and groove suits cottages and utility spaces, and traditional raised panelling suits period reception rooms. We will set out the proportions to scale before anything is ordered.
Will the joints open over time?
Joints are cut tight, glued and reinforced rather than filled, and internal corners are scribed rather than mitred, which is what stops them opening as the timber moves seasonally.
Can you fix poor work left by someone else?
Yes. Open mitres, drifting margins, badly set-out panelling and poor scribes can usually be corrected, though sometimes the honest answer is that a run needs replacing rather than patching; we will tell you which.
Do you offer a guarantee?
There is no formal written guarantee at present. We carry £2m public liability insurance, Corey is NVQ Level 2 qualified with ten years' experience, and every job is snagged before handover.
Can you work in an occupied house?
Yes. Dust extraction on tools, sheeted routes, tidy-down at the end of each day and waste removed. Working hours are 7:30am to 5:00pm, seven days a week.
Which areas do you cover?
Wallingford, Goring, Streatley, Moulsford, Cholsey, Ipsden, Harwell, Henley, Woodcote, Didcot, Abingdon, Benson, Crowmarsh Gifford, Watlington, Nettlebed and the surrounding South Oxfordshire area.

Finish the project properly

Send us photos of the room and what you have in mind. We will set out the proportions and return a fixed-price quote within 72 hours.

Corey Holleran · NVQ Level 2 qualified · £2m public liability insurance · quotes back within 72 hours

Call CoreyFree Quote