CZ Bespoke Carpentry logo

Service area · Wallingford, Oxfordshire

Bespoke Carpentry &Fitted Furniture in Wallingford

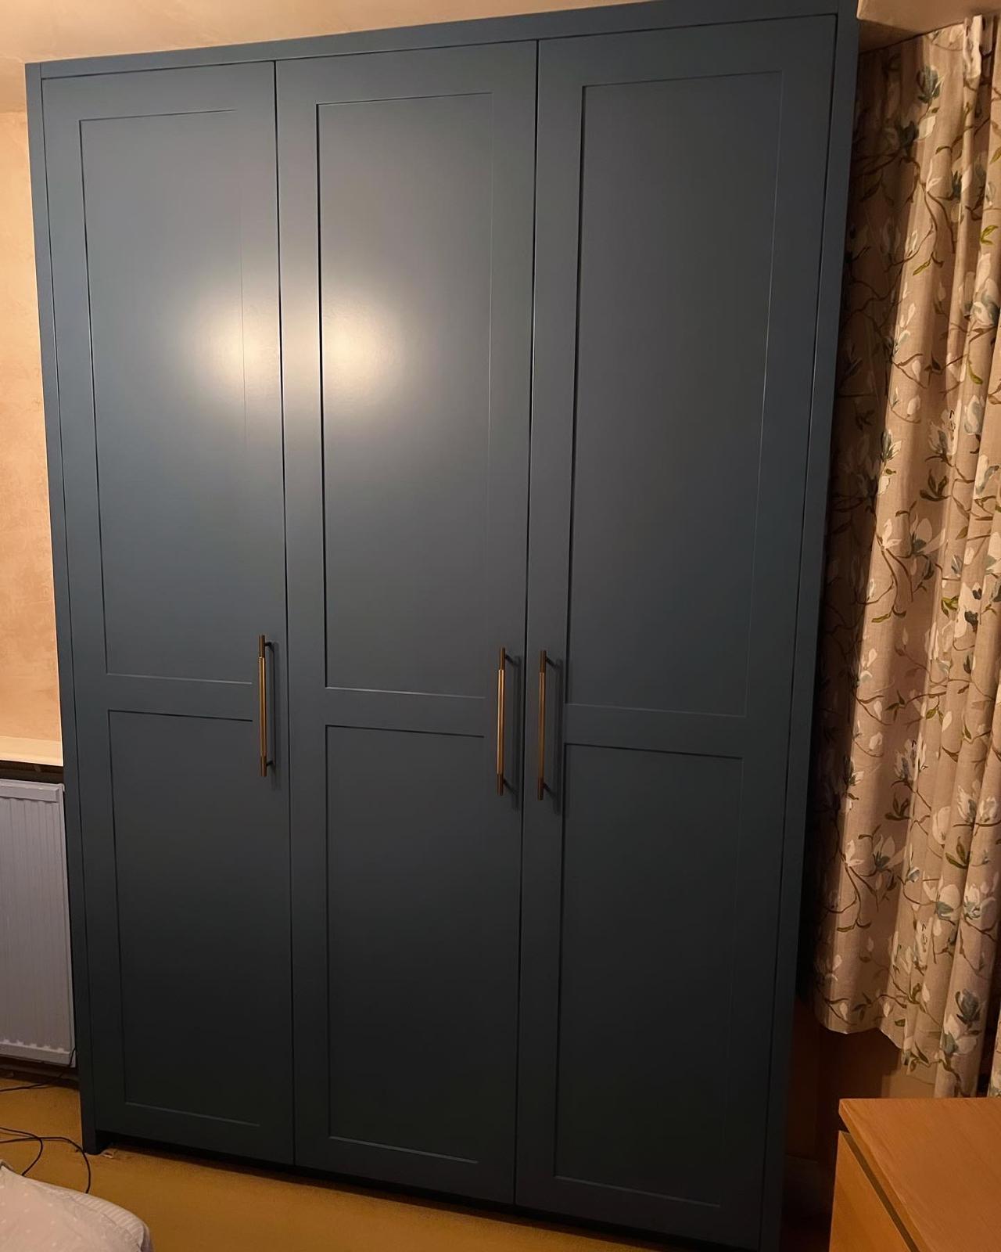
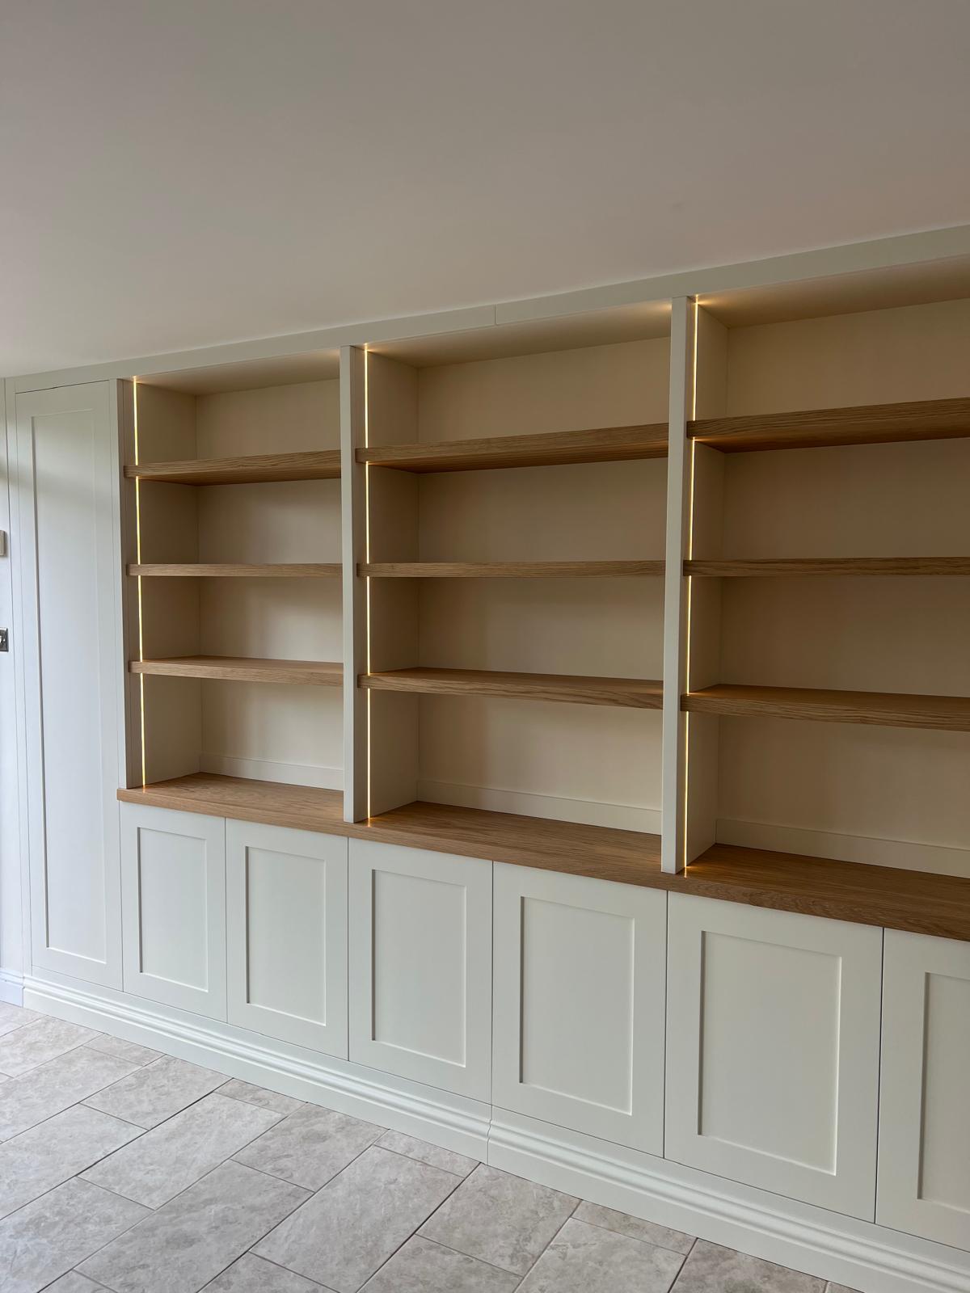
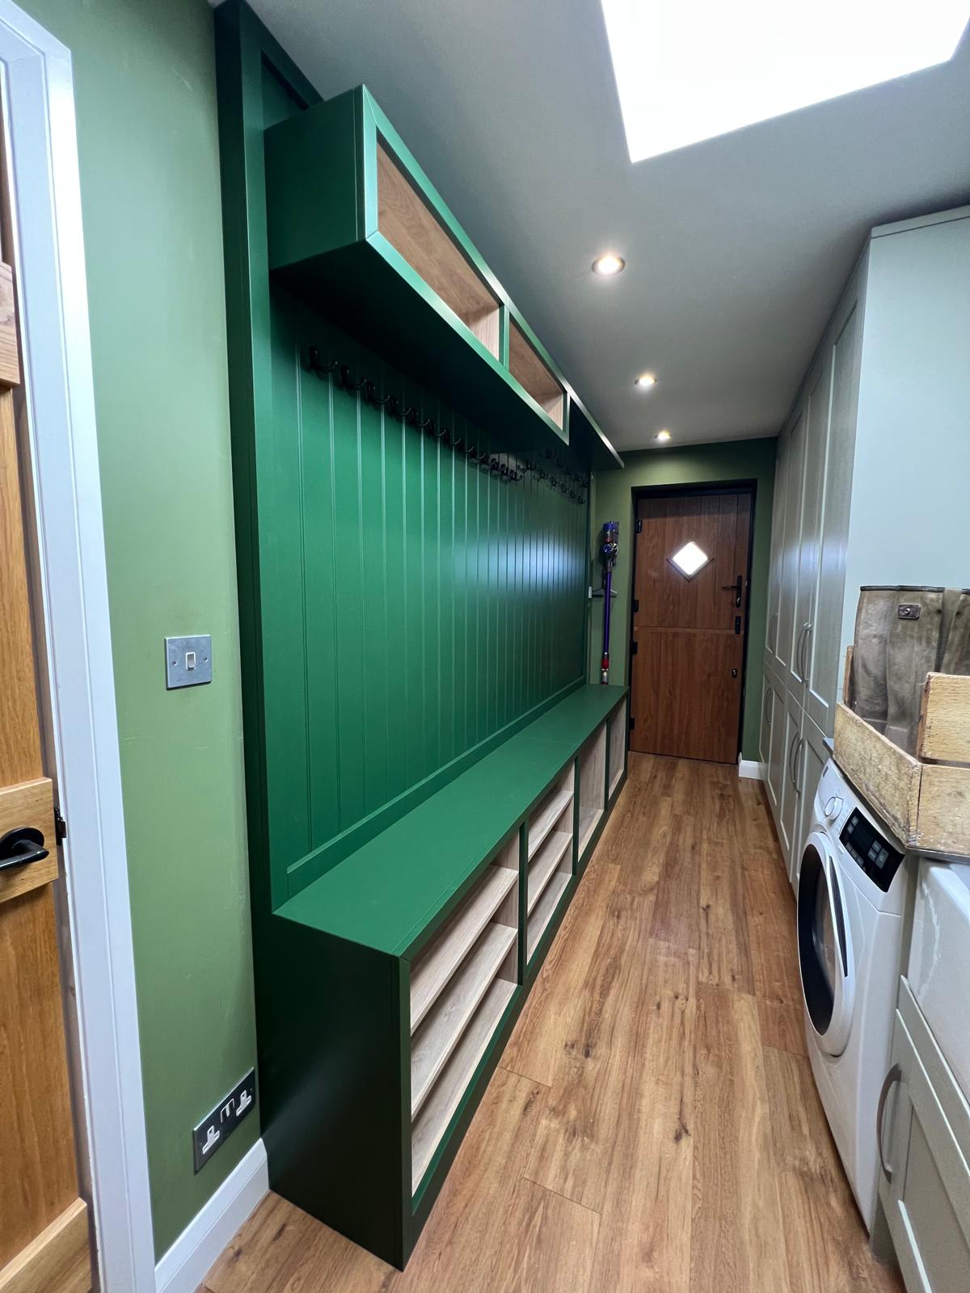
Wardrobes, media walls, panelling and second fix joinery built to the exact dimensions of Wallingford houses, drawn in CAD, made in our own workshop and fitted by the same person who quoted the job.

Free site visit in Wallingford · written fixed-price quote within 72 hours · no obligation

Local coverage

Carpentry that suits the way Wallingford houses are actually built

Wallingford is our nearest town and the area we work in most. The workshop sits at Blackbarn Farm in Ipsden, roughly ten minutes down the road, which means a site visit in Wallingford costs us almost nothing in travel; you get a proper measured look at the room rather than a rushed doorstep estimate, and we can drop back mid-project without it turning into half a day off the job.

The town covers an unusually wide range of building stock for its size. There is the historic core around the Market Place and Castle Street with timber-framed and Georgian fronts, the Victorian and Edwardian terraces off Wilding Road and St Johns Road, the post-war and 1960s estates towards Wantage Road, and the newer developments at Winterbrook and the edges of Cholsey Road. Each of those brings a different set of problems for fitted furniture, and each needs a different approach to scribing, fixing and levelling.

That local knowledge shows up in the quote rather than in the conversation. When we price a run of wardrobes in a Victorian terrace off the High Street we already assume out-of-plumb walls, a chimney breast that is not centred and floors that fall towards the front bay. When we price the same run on a newer Winterbrook plot we assume plasterboard on dabs, shallow joists and a need to find real fixings behind the board. Both are fine. Guessing at either is how installers end up with packers on show and a gap you can post a hand through.

Property types we work on in Wallingford

  • Georgian and timber-framed town centre properties

    Deep reveals, uneven ceiling heights and original skirting profiles that need matching rather than replacing. Fitted units here are built with independent scribe panels so nothing is fixed hard against a wall that moves.

  • Victorian and Edwardian terraces

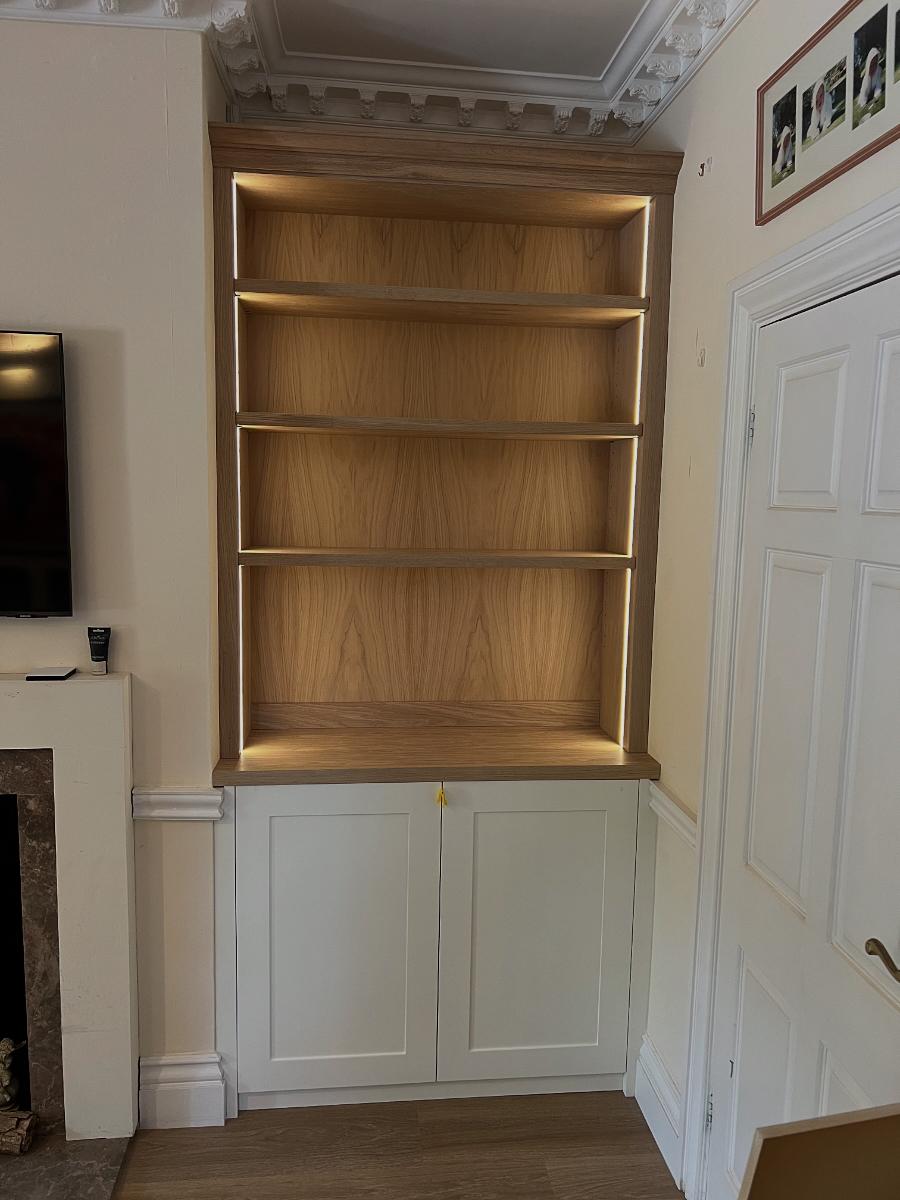
    Chimney breasts, alcoves of unequal width and a floor that rarely runs level. Alcove wardrobes and media walls are common work in these streets, and they only look right when each side is measured separately.

  • Post-war and 1960s estate housing

    Squarer rooms, but lower ceilings and thinner walls. Full-height wardrobes reclaim the dead space above head height that freestanding furniture always wastes in these bedrooms.

  • Newer Winterbrook and edge-of-town developments

    Plasterboard on dabs, MDF trim and standard builder-grade doors. Upgrading skirting, architrave, internal doors and adding panelling is the fastest way to make a new-build feel considered.

What Wallingford homeowners ask us for most

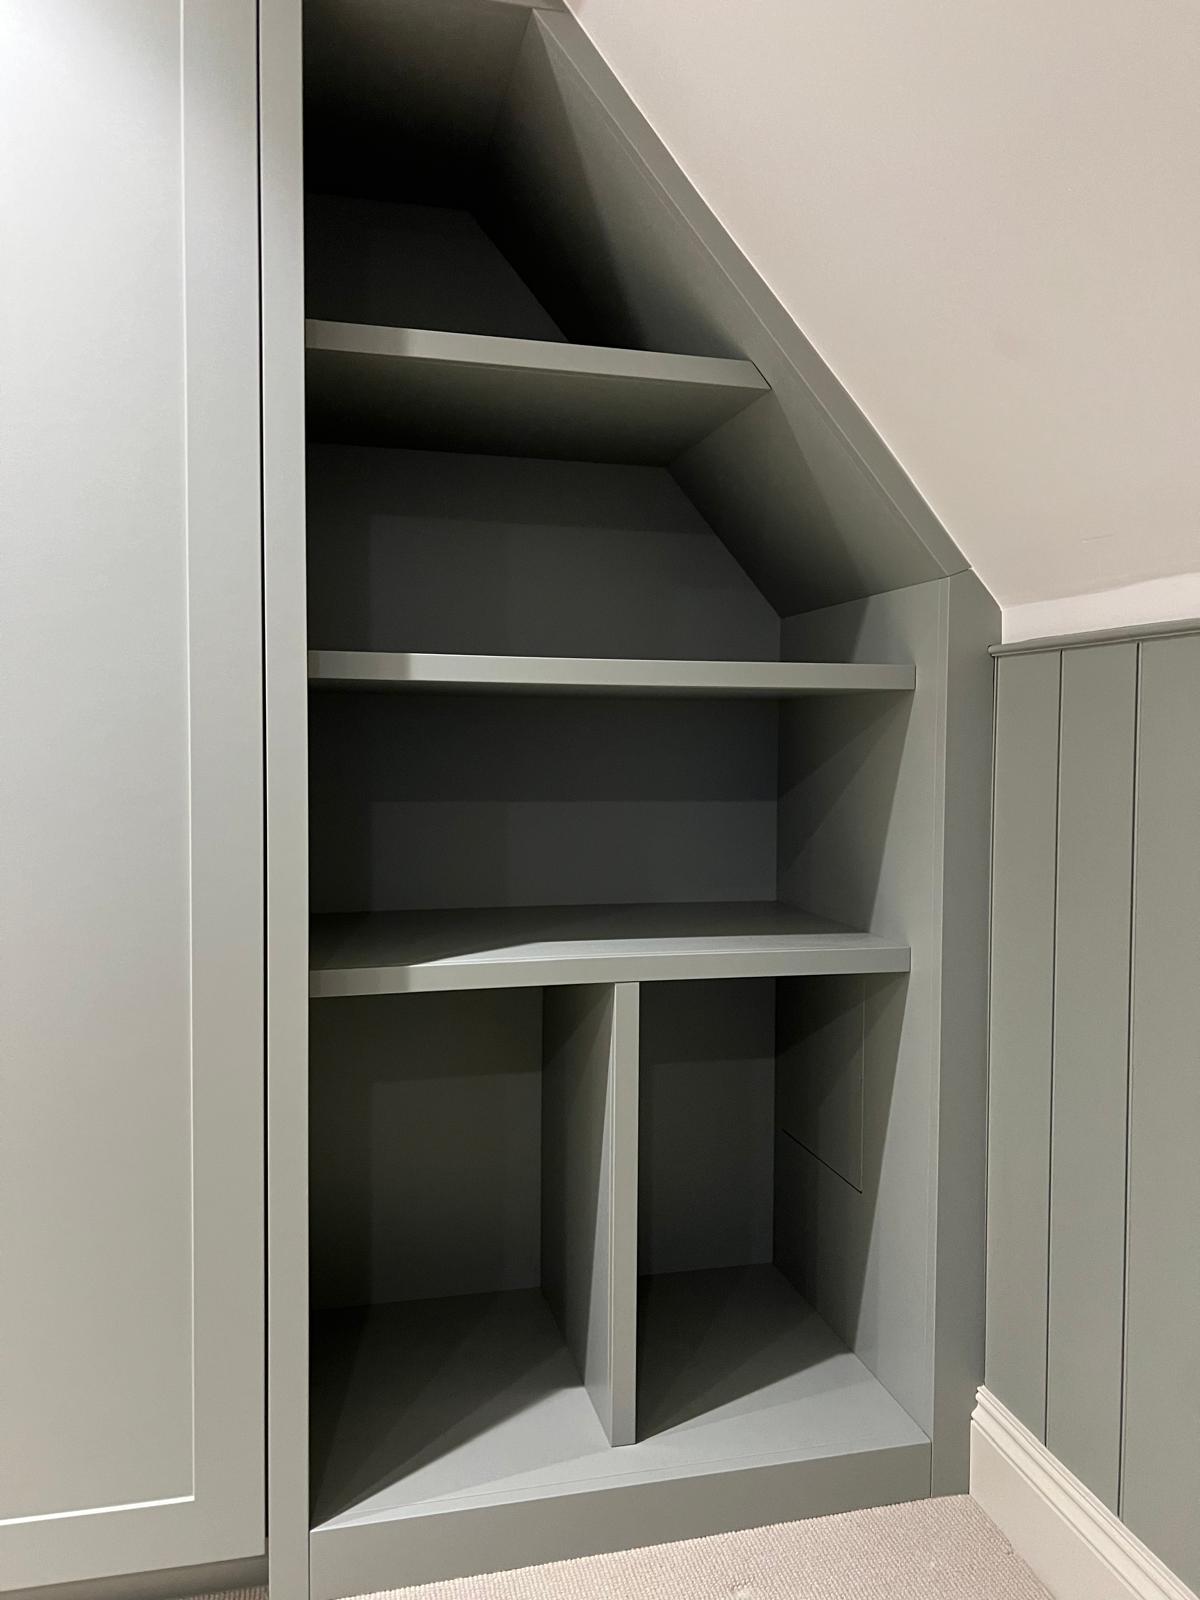
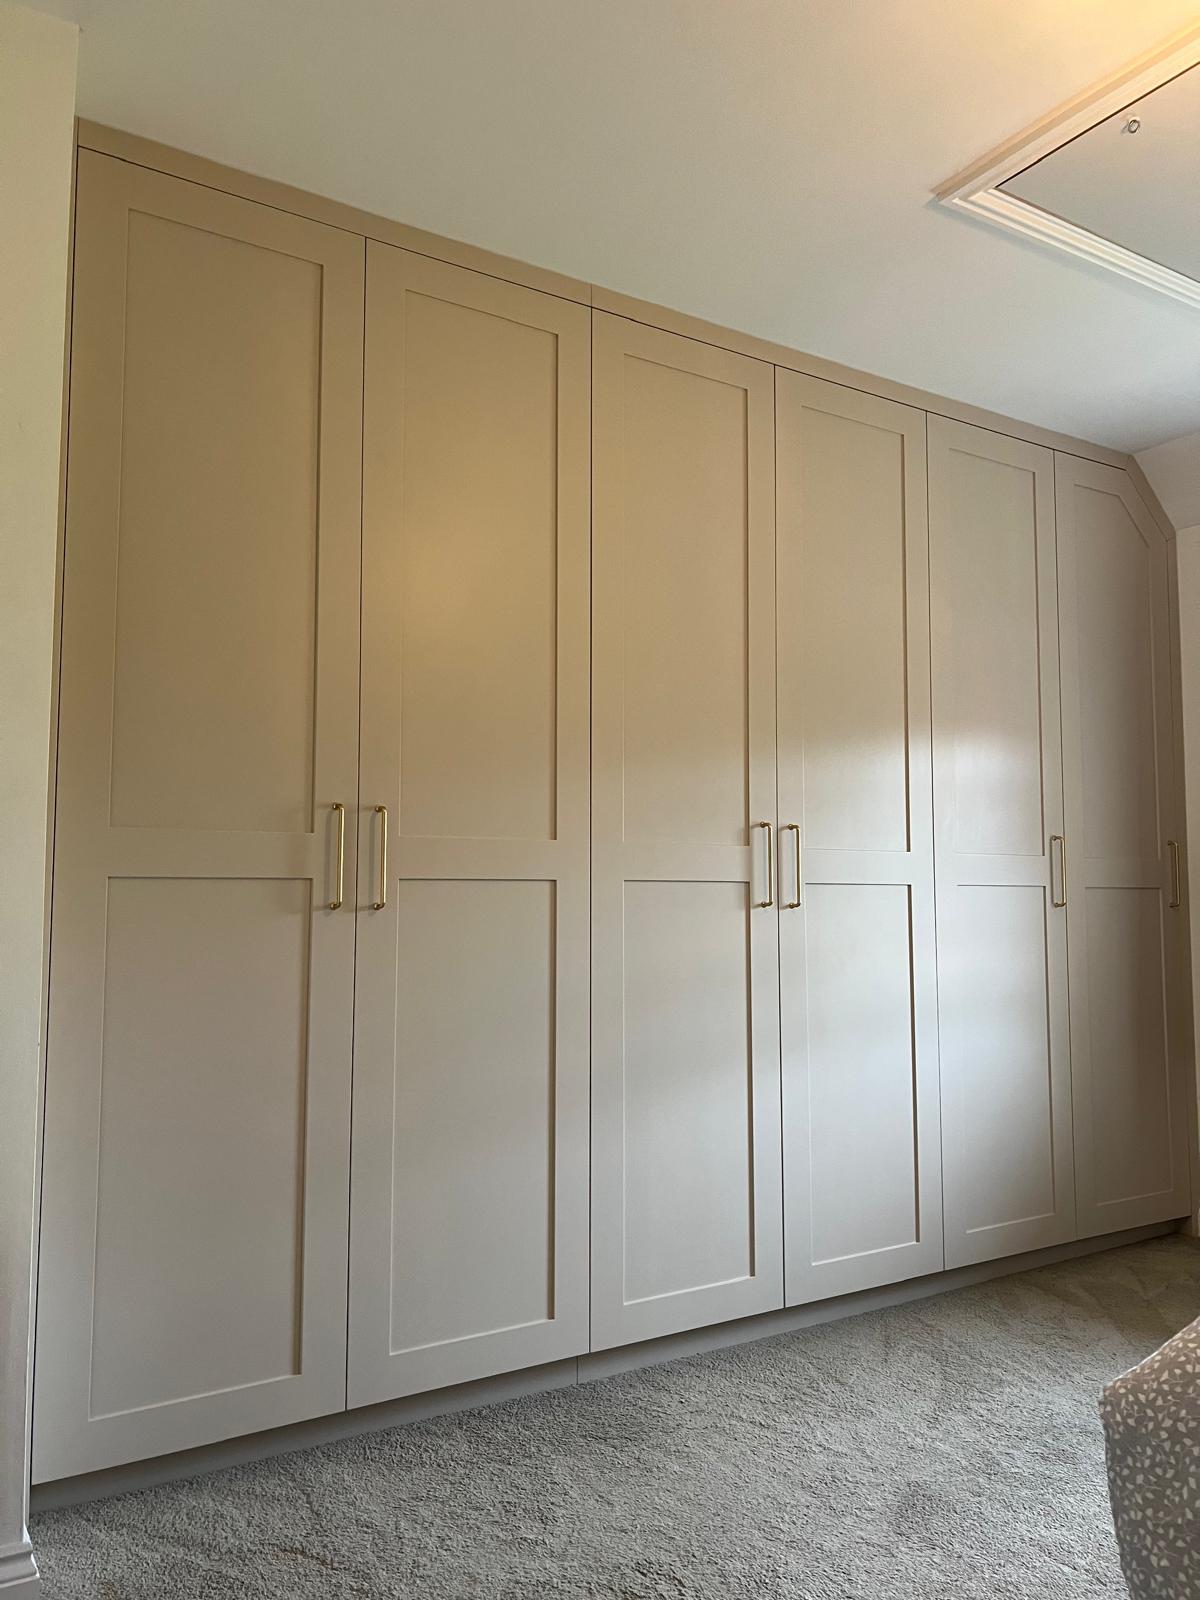
  • Alcove wardrobes and full-wall bedroom runs: A common request in Wallingford. Floor to ceiling, wall to wall, with internals set out around what you actually hang rather than a standard carcass.
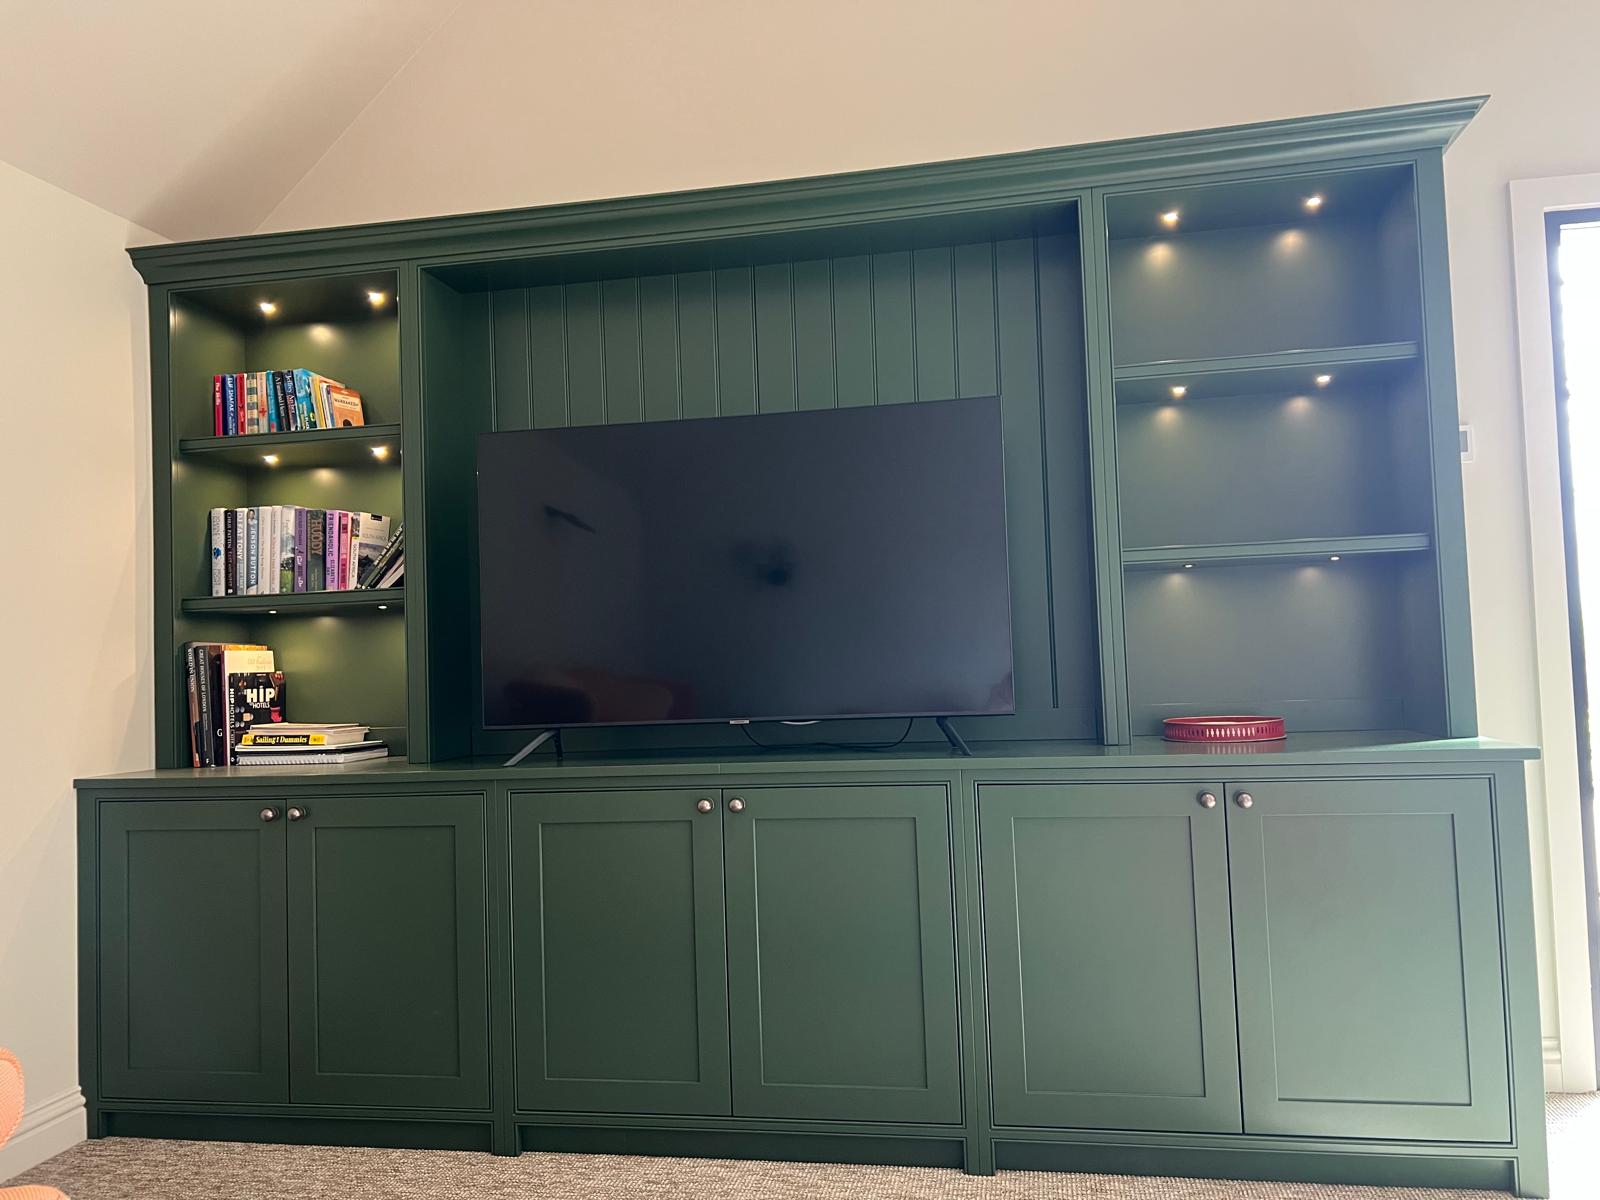
  • Media walls with the electrics coordinated: Cables, sockets and lighting handled with the dedicated electrician we work with at first fix so the finished wall has nothing trailing down it.
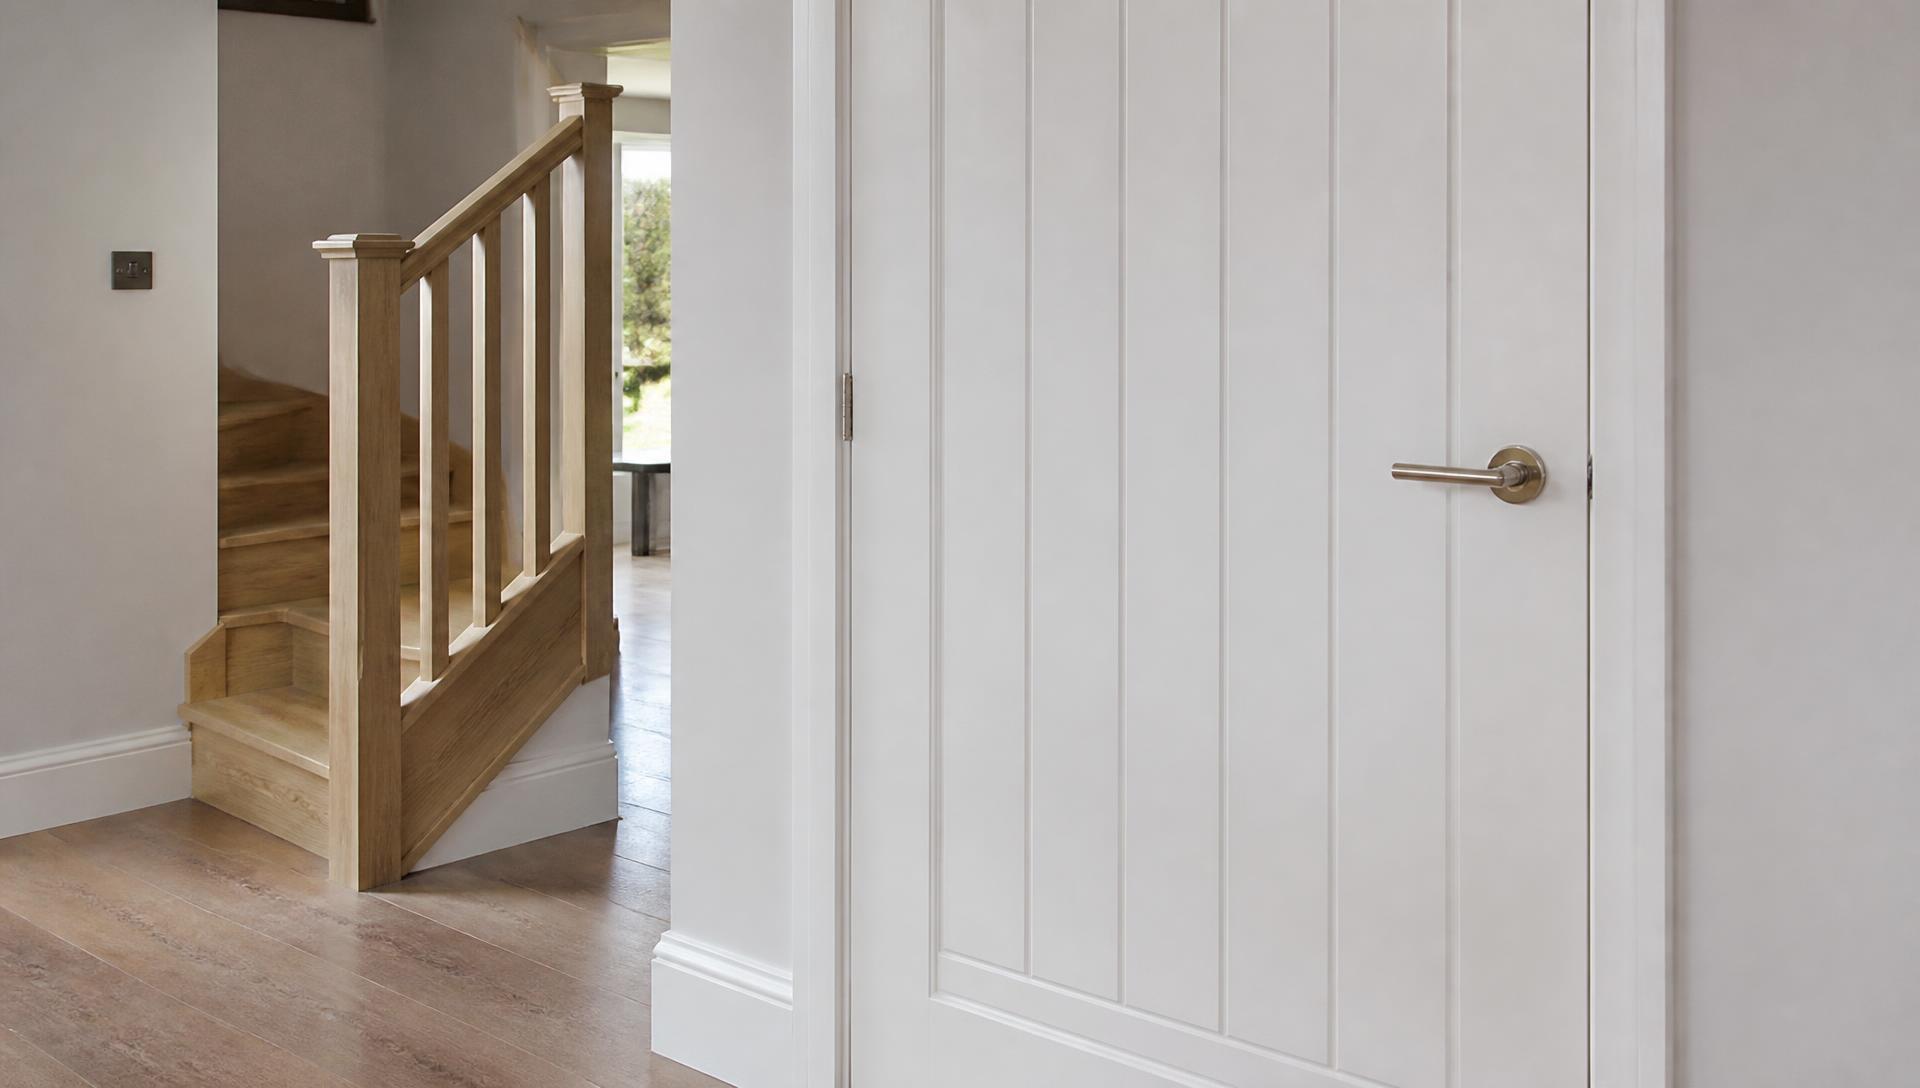
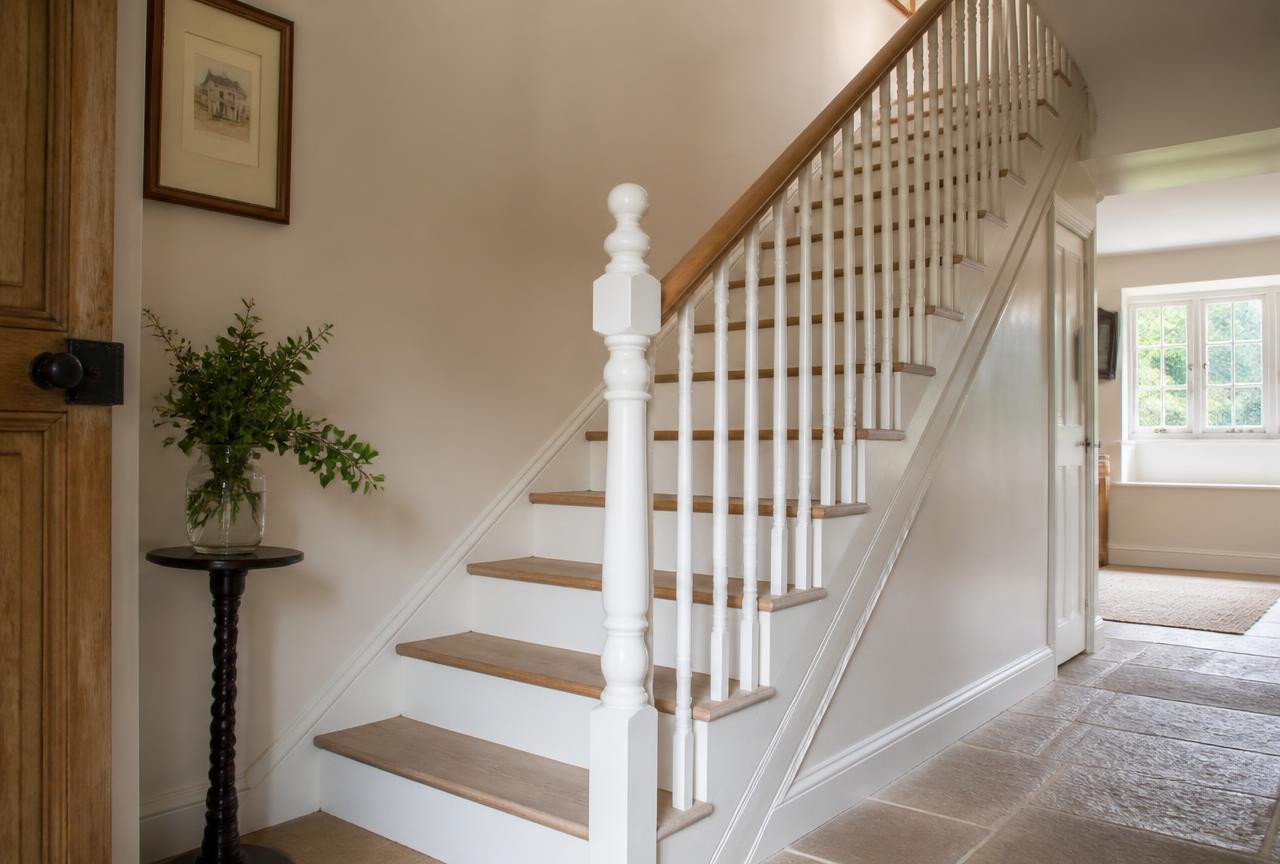
  • Second fix upgrades after an extension: Doors, skirting, architrave and staircase work to tie a new extension back into the original house so the join is not obvious.
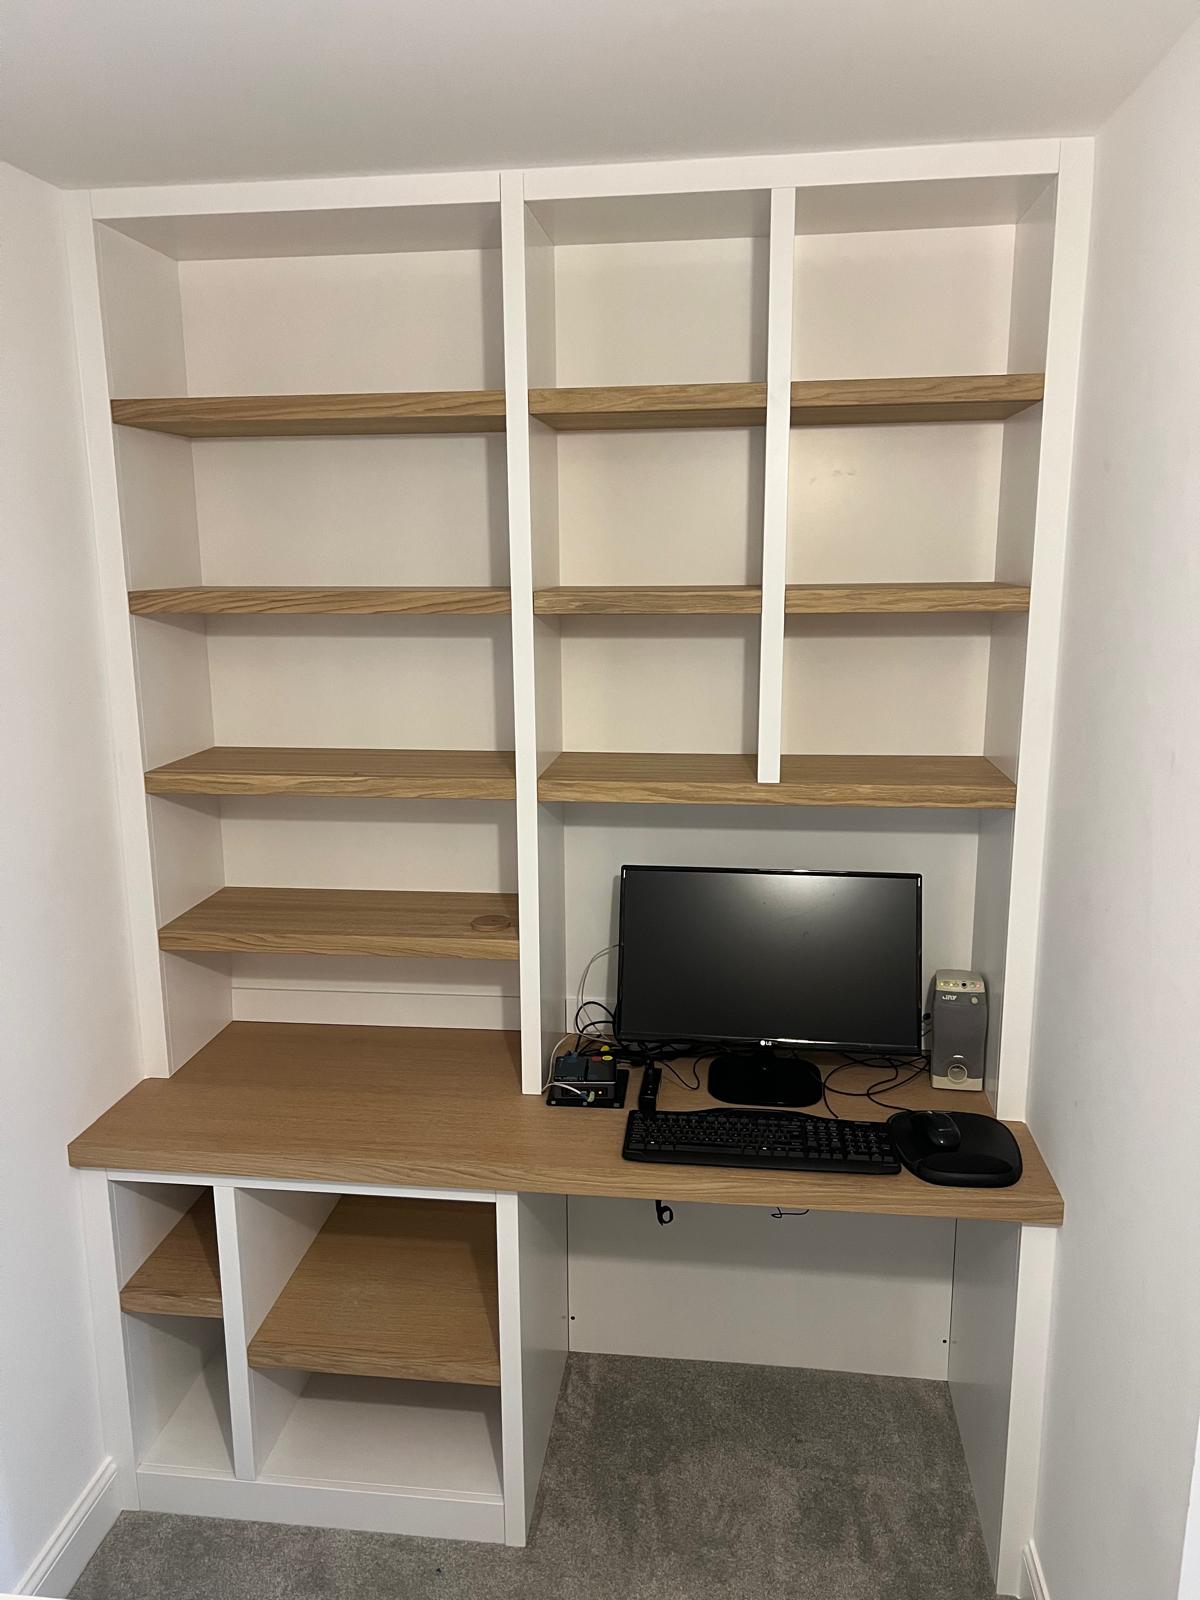
  • Home offices in spare bedrooms: Fitted desks, shelving and cable routing that make a small back bedroom usable five days a week rather than only on paper.

Services in Wallingford

Everything we can do for a home in Wallingford

Why us here

Why Wallingford homeowners use CZ Bespoke Carpentry

  • Ten minutes away, so we turn up

    Wallingford is the closest town to the workshop. Site visits, drop-backs and snag fixes do not need to be batched into a special trip.

  • More Wallingford work than anywhere else

    It is the area we work in most, across the town's terraces, estate housing and newer plots, so the pricing is based on experience of those rooms, not on averages.

  • You see it before it is built

    Every fitted project is drawn in CAD and approved by you first. Nothing is cut until the drawing matches what you expect to see in the room.

  • Insured, qualified, and one point of contact

    £2m public liability insurance, NVQ Level 2 in carpentry and joinery, ten years on the tools, and Corey both quotes and fits the work.

  • Site visits usually within a few days, most often the same week
  • CAD drawings approved before anything is cut
  • £2m public liability · NVQ Level 2 qualified

Local conditions

What tends to go wrong in Wallingford homes

Every town has its own set of recurring problems, driven by when the houses were built, what they were built from and what the ground and weather do to them. These are the ones we plan around in Wallingford.

Older walls that are nowhere near plumb

In the terraces and town-centre properties, a wall can easily run out by 20mm or more from skirting to ceiling, and alcoves are rarely the same width top and bottom. Flat-pack and standard-carcass furniture has no answer to that: the fitter either leaves a tapering gap or forces the unit and racks the doors.

We measure every alcove at three heights, build the carcass to the tightest dimension and take up the difference in scribe fillers that are cut on site. The visible result is a consistent shadow line and doors that keep their gaps a year later.

Damp and river-valley moisture

Wallingford sits on the Thames, and the combination of a high water table, solid brick walls and limited ventilation in older properties means moisture is a genuine consideration for anything fixed to an external wall.

That changes how we build. Units on external walls are held off the masonry so air can move behind them, backs are ventilated rather than sealed shut, and we advise against fixing joinery directly to a wall showing signs of active damp until the cause is dealt with. It is a short conversation at quote stage that saves a warped carcass later.

Restricted access and town-centre logistics

Narrow streets, resident parking and tight staircases around the Market Place and Castle Street make delivering large finished carcasses awkward. Some houses simply will not take a full-height unit up the stairs.

Because everything is drawn before it is built, we design the break points into the job, units made in sections that pass the stair turn and assemble in the room. We also confirm parking and access on the site visit rather than discovering it on delivery day.

New-build trim that lets a good house down

On the newer estates around Winterbrook and the town edges, the shell is sound but the finish is built to a price: thin MDF skirting, hollow-core doors, mitres that have already opened and architrave that does not line through.

This is some of the most cost-effective work we do. Replacing trim, hanging solid doors properly and adding wall panelling changes the perceived quality of a whole house without touching the structure, and it is quick compared with fitted furniture because there is no six-week build lead time.

Our process

How a project in Wallingford runs, step by step

  1. 1

    Free site visit

    We come to you, measure the room properly and talk through what you actually need it to do. No charge and no obligation.

  2. 2

    Written fixed-price quote in 72 hours

    A clear, itemised price in writing within 72 hours of the visit, not a day rate and not a rough estimate.

  3. 3

    CAD design and sign-off

    Bespoke work is drawn in CAD so you can see the finished layout, proportions and internals before anything is cut.

  4. 4

    Built and sprayed in our workshop

    Machining, assembly and spray finishing all happen at Blackbarn Farm in Ipsden, around six weeks from order for bespoke furniture.

  5. 5

    Fitted and finished on site

    Corey fits the work himself, scribing to the room, with our electrician brought in where the job needs one. The site is left clean.

Questions

Carpentry in Wallingford: your questions answered

Do you cover Wallingford?
Yes, Wallingford is our main working area. The workshop is at Blackbarn Farm in Ipsden, roughly ten minutes away, and more of our work is in Wallingford than in any other town.
How quickly can you get to a job in Wallingford?
Site visits are usually within a few days and often the same week. Because we are close by, we can also drop back during a project without it costing a half day.
What does fitted furniture cost in Wallingford?
There is no standard rate: the price depends on the size of the run, the internals, the finish and how straight the room is. What we can promise is a free site visit and a written fixed-price quote back within 72 hours, so you know the number before you commit to anything.
Do you offer emergency call-outs in Wallingford?
We are not an emergency trade, bespoke joinery is planned work. We do work Monday to Sunday, 7:30am to 5:00pm, so if something urgent comes up on a live job in Wallingford we can usually get to it quickly.
How long does a fitted bedroom take in Wallingford?
Around six weeks from order for bespoke work, because the furniture is designed, built and sprayed before it comes to site. Fitting itself is typically a few days in the house.
Will you work in a listed or period property in the town centre?
Yes. We build with independent scribes and reversible fixings where possible so joinery works with an older building rather than against it. Any consent required for a listed property is the homeowner's to obtain.
Do you fit kitchens in Wallingford?
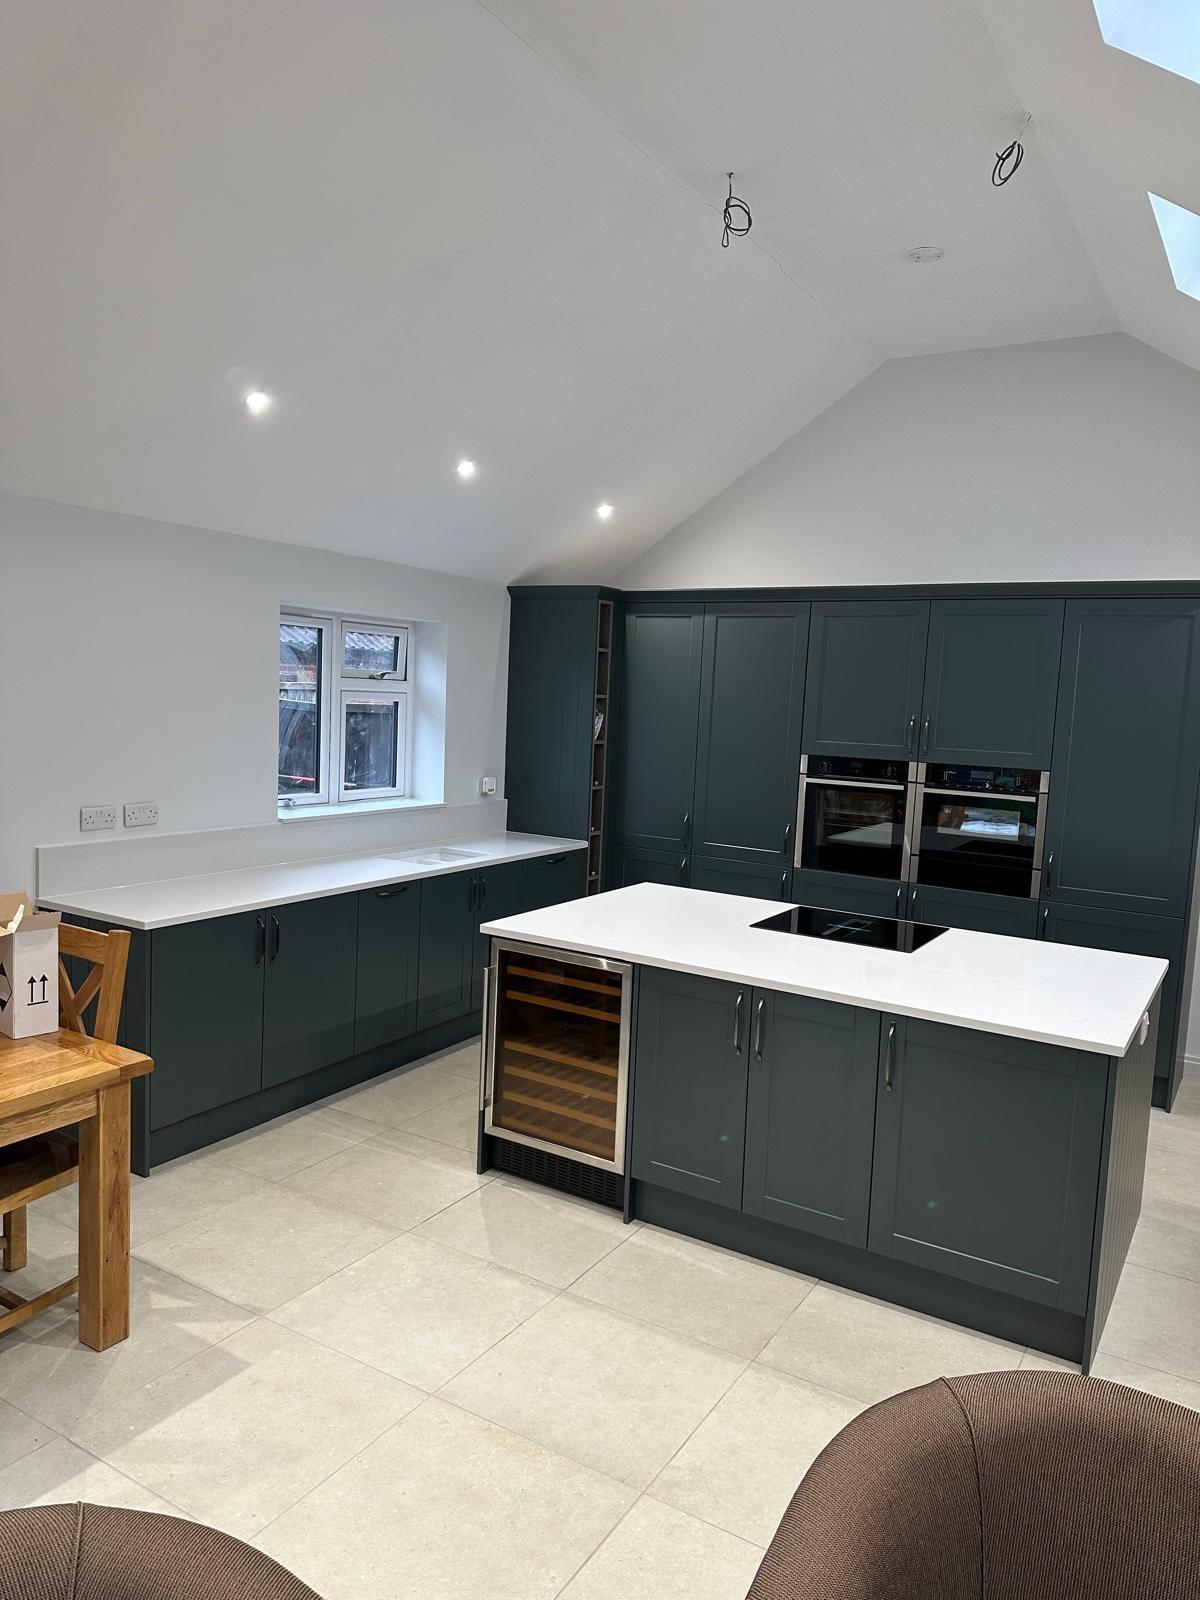
We offer kitchen fitting rather than supply. You buy the units and worktops you want, and we fit them precisely, including scribed end panels and the finishing detail that older Wallingford walls demand.
Do you work for builders in Wallingford or only homeowners?
Mostly direct with homeowners, which is where the CAD-drawn, fixed-price approach fits best, but we are open to second fix and finish carpentry work for builders and developers in the town.
How do I pay, and is a deposit required?
Payment is by bank transfer. A deposit is taken only where the job calls for it, typically where materials need to be bought up front for a bespoke build.

Still unsure? Have a look at our full range of carpentry services, our recent work, or get in touch.

Get a fixed-price quote for your Wallingford project

Free site visit, CAD drawings before anything is cut, and a written price back within 72 hours.

Corey Holleran · serving Wallingford and Oxfordshire · NVQ Level 2 qualified · £2m public liability insurance · quotes back within 72 hours

Call CoreyFree Quote