CZ Bespoke Carpentry logo

Service area · Goring, Oxfordshire

Bespoke Carpentry &Fitted Furniture in Goring-on-Thames

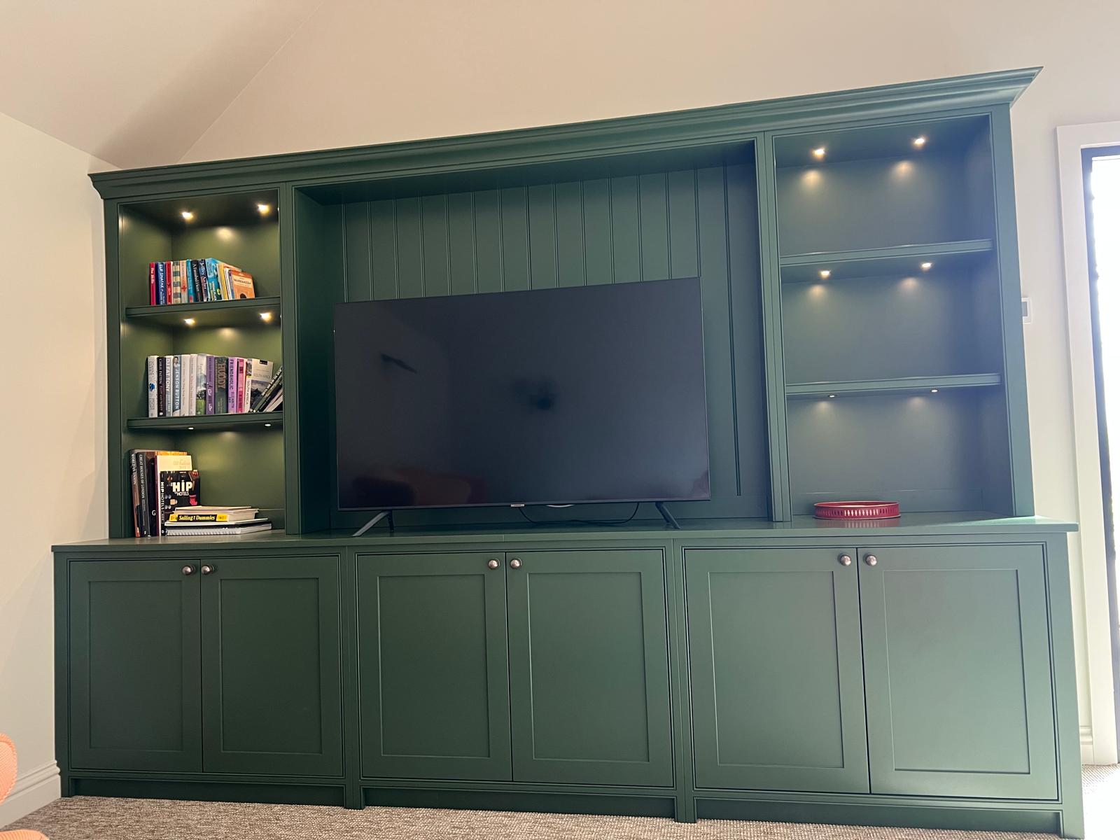
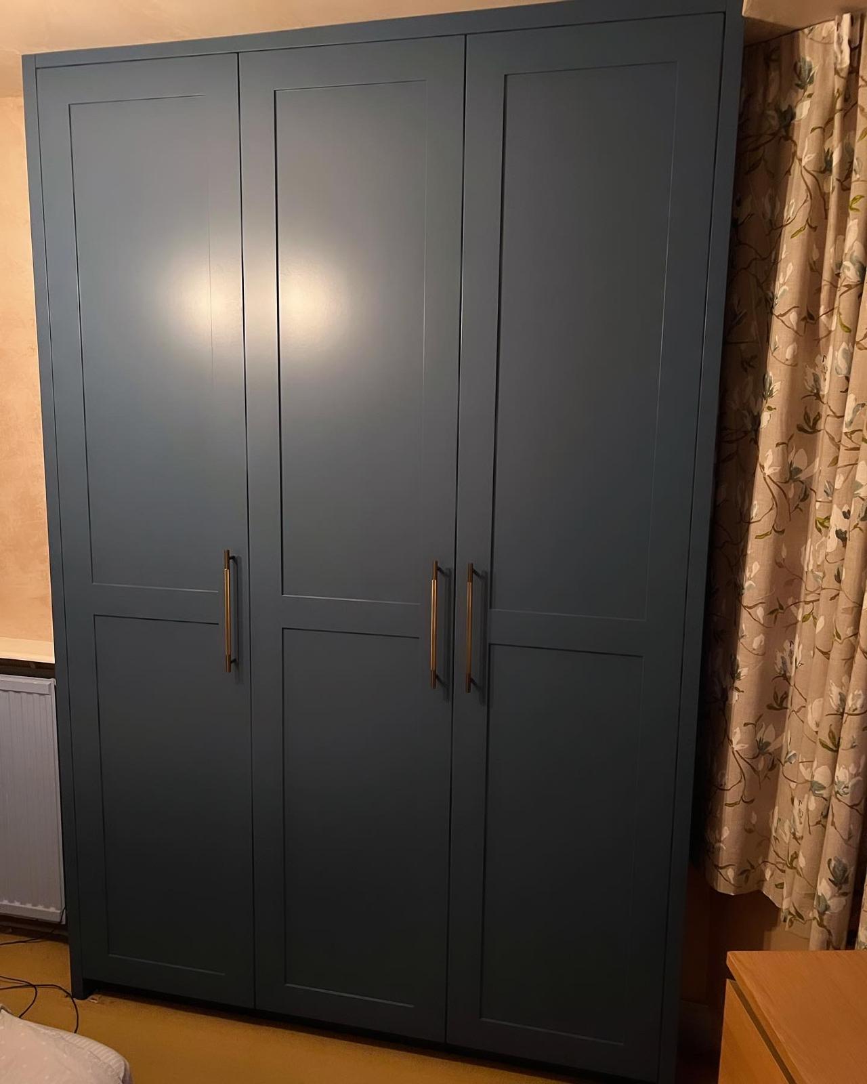
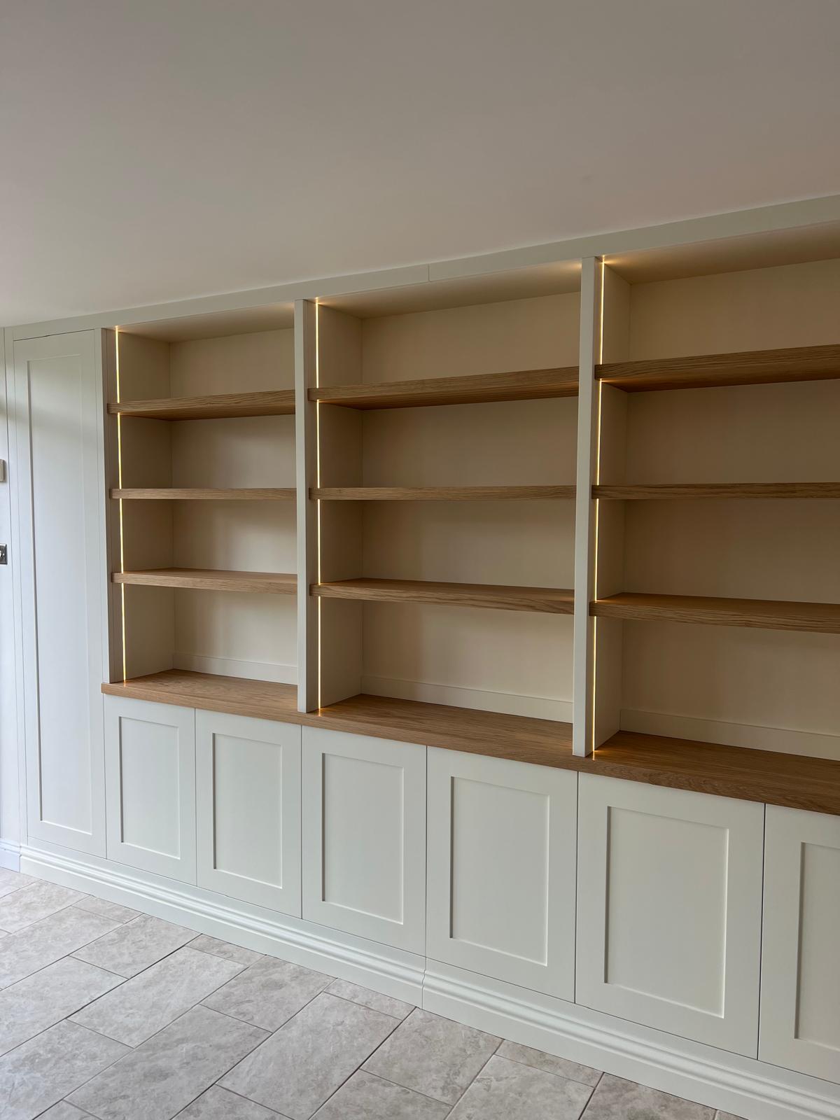
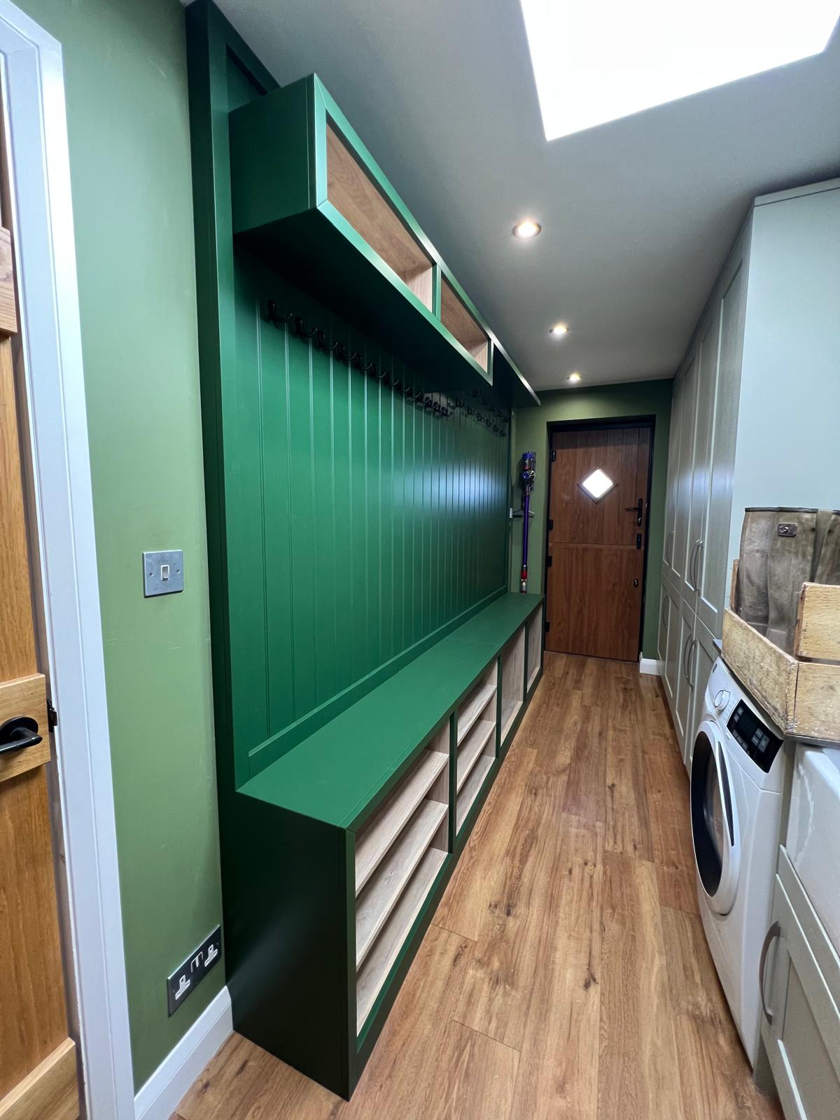
Fitted wardrobes, panelling and joinery built for Goring's Edwardian villas, riverside cottages and Chiltern-edge houses, designed in CAD and finished in our own spray shop.

Free site visit in Goring · written fixed-price quote within 72 hours · no obligation

Local coverage

Joinery for a village where the housing stock is anything but standard

Goring-on-Thames sits between the river and the Chiltern escarpment, and its housing reflects that: substantial Edwardian and inter-war villas on the roads climbing away from the station, riverside cottages and boathouse conversions near the lock, and later infill built into steep, awkward plots. Almost nothing about it is standard, which is exactly the situation bespoke joinery exists for.

We are about fifteen minutes away in Ipsden, so Goring is comfortably inside our core patch. That matters more here than it sounds. Houses on the hill roads often have restricted parking and long carries from the road to the door, and the only way to price that honestly is to stand in front of it. Every quote follows a free site visit, and the written fixed price lands within 72 hours.

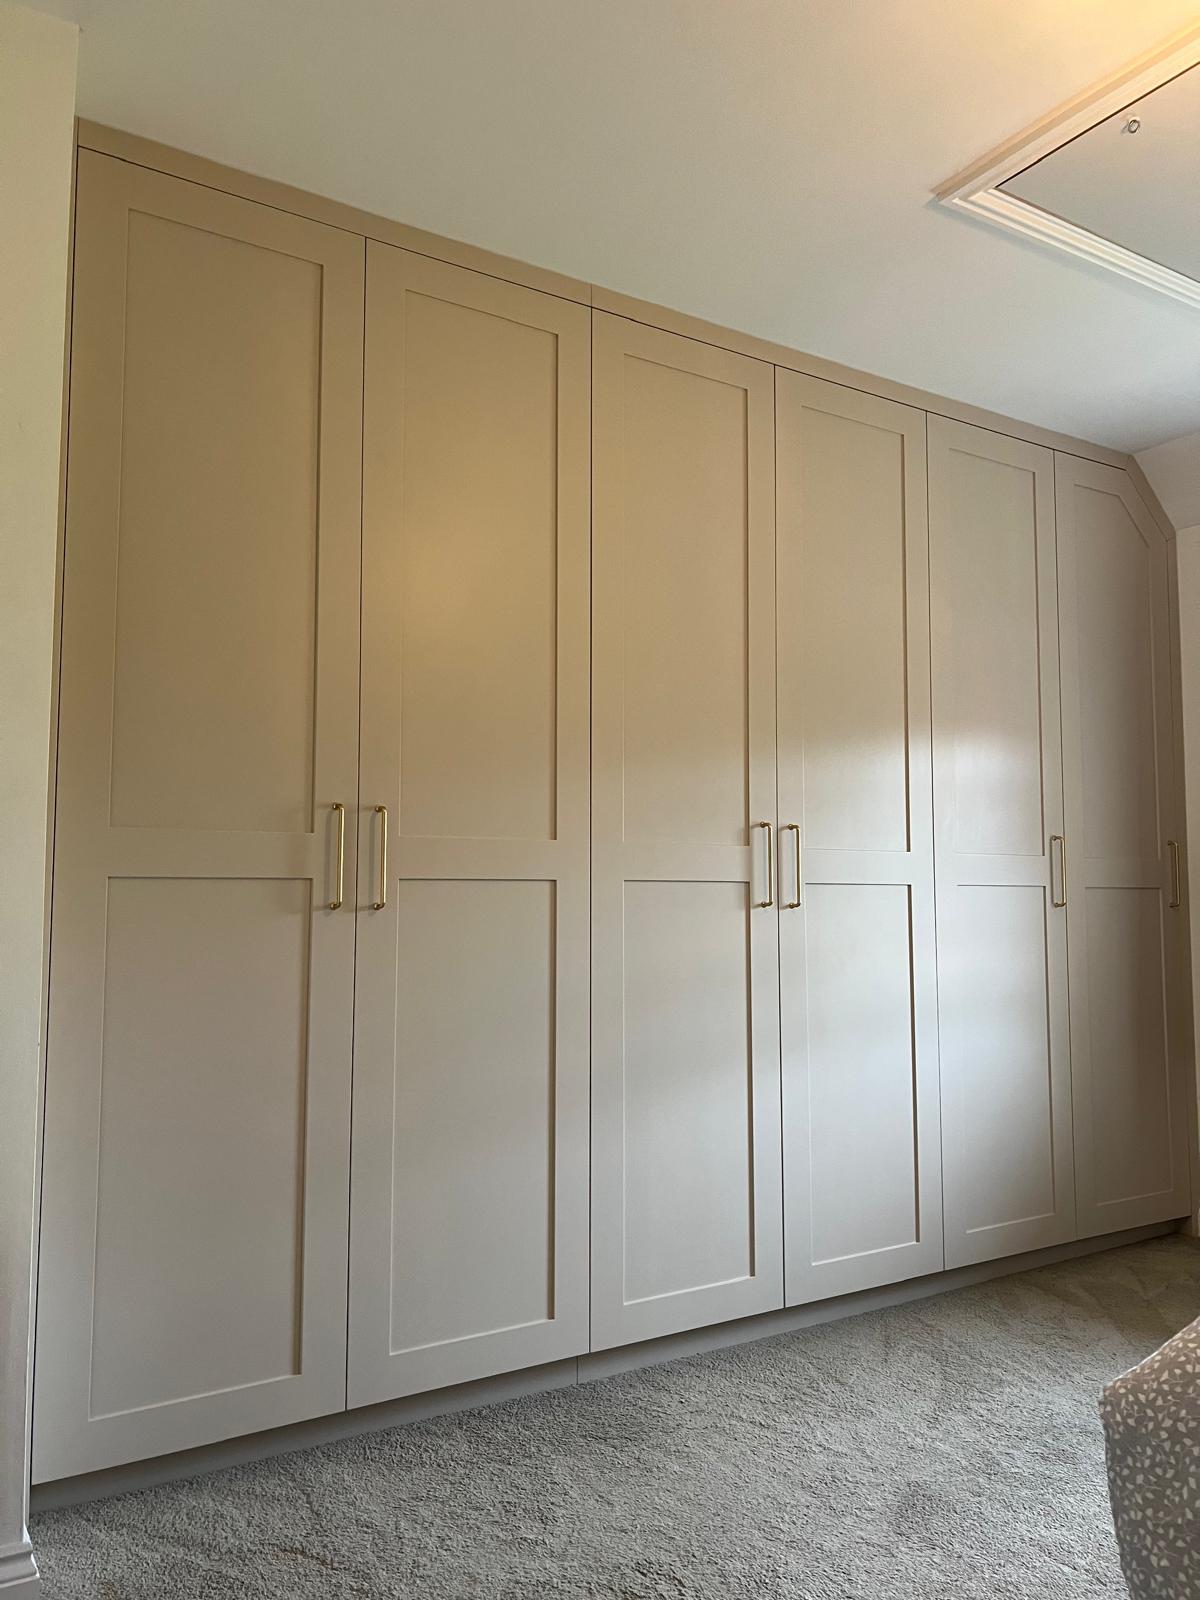
The work we are asked for most in Goring is bedroom joinery in rooms that fight back, dormers, sloped ceilings in converted lofts, deep bay windows and chimney breasts sitting off-centre in the wall. Fitted furniture drawn in CAD lets you see the answer to those rooms before committing, which is far better than discovering on fitting day that the wardrobe door cannot open under the slope.

Property types we work on in Goring

  • Edwardian and inter-war villas

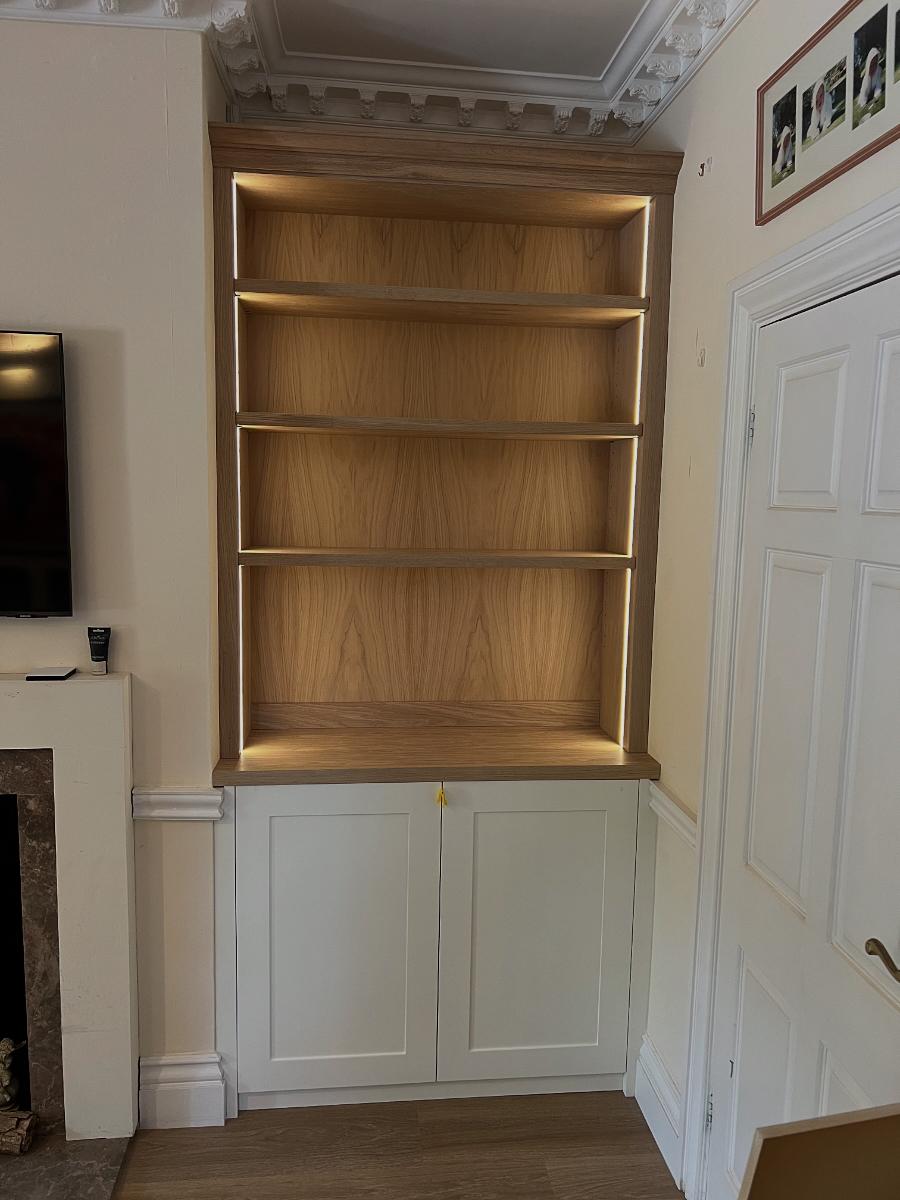
    Generous ceiling heights, picture rails and bay windows. Full-height wardrobes and panelling suit these rooms, but the detailing has to respect existing mouldings rather than ignore them.

  • Riverside cottages and converted properties

    Low ceilings, uneven floors and thick walls near the lock and towpath. Units are built in sections here and levelled on site rather than assumed square.

  • Loft conversions and dormer bedrooms

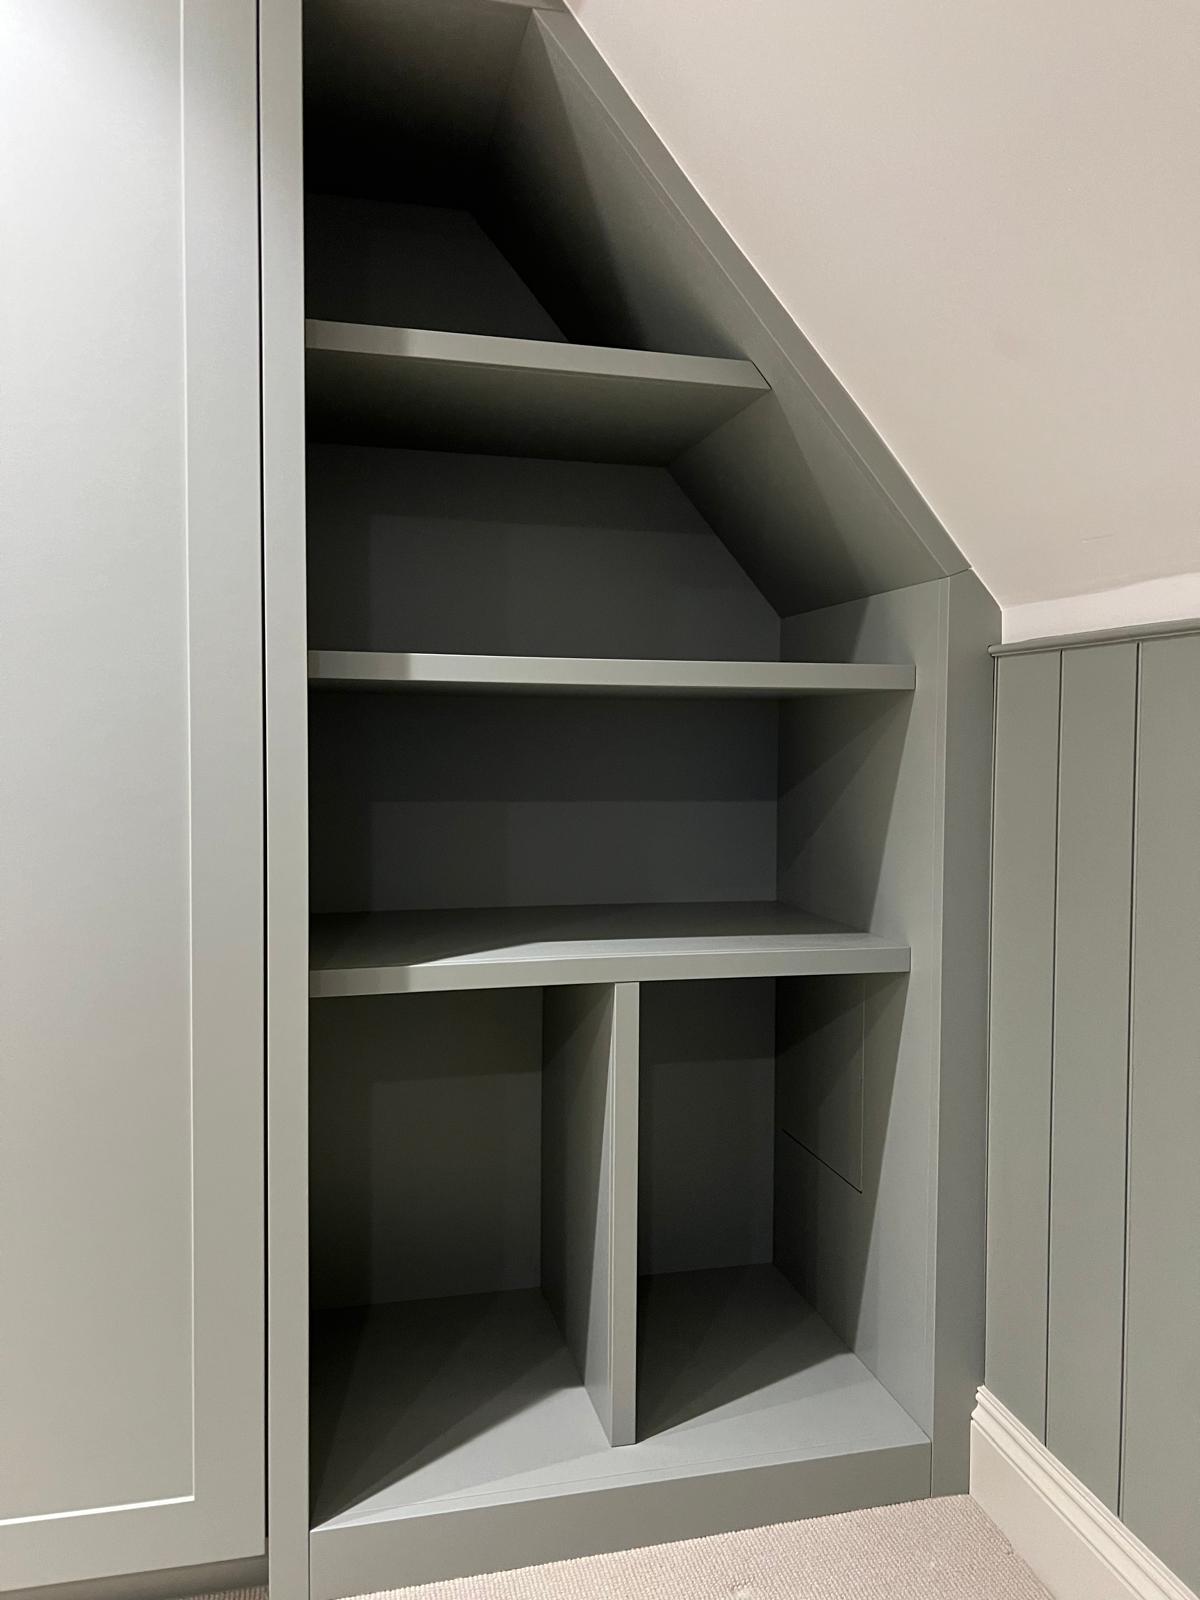
    Sloped ceilings that waste enormous volume unless the storage is built into them. Under-slope drawers and hinged access panels turn dead triangles into usable space.

  • Hillside infill and later detached housing

    Split levels, half-landings and stepped floors. Staircase joinery, panelling and made-to-fit storage are the common asks in these houses.

What Goring homeowners ask us for most

  • Under-slope wardrobes in converted lofts: Storage set out to the actual roof pitch, so the low side becomes drawers and shoe racks instead of a void behind a plasterboard wall.
  • Bay window seating and storage: Built-in seats with lift-up or drawer storage, scribed to a bay that is rarely symmetrical.
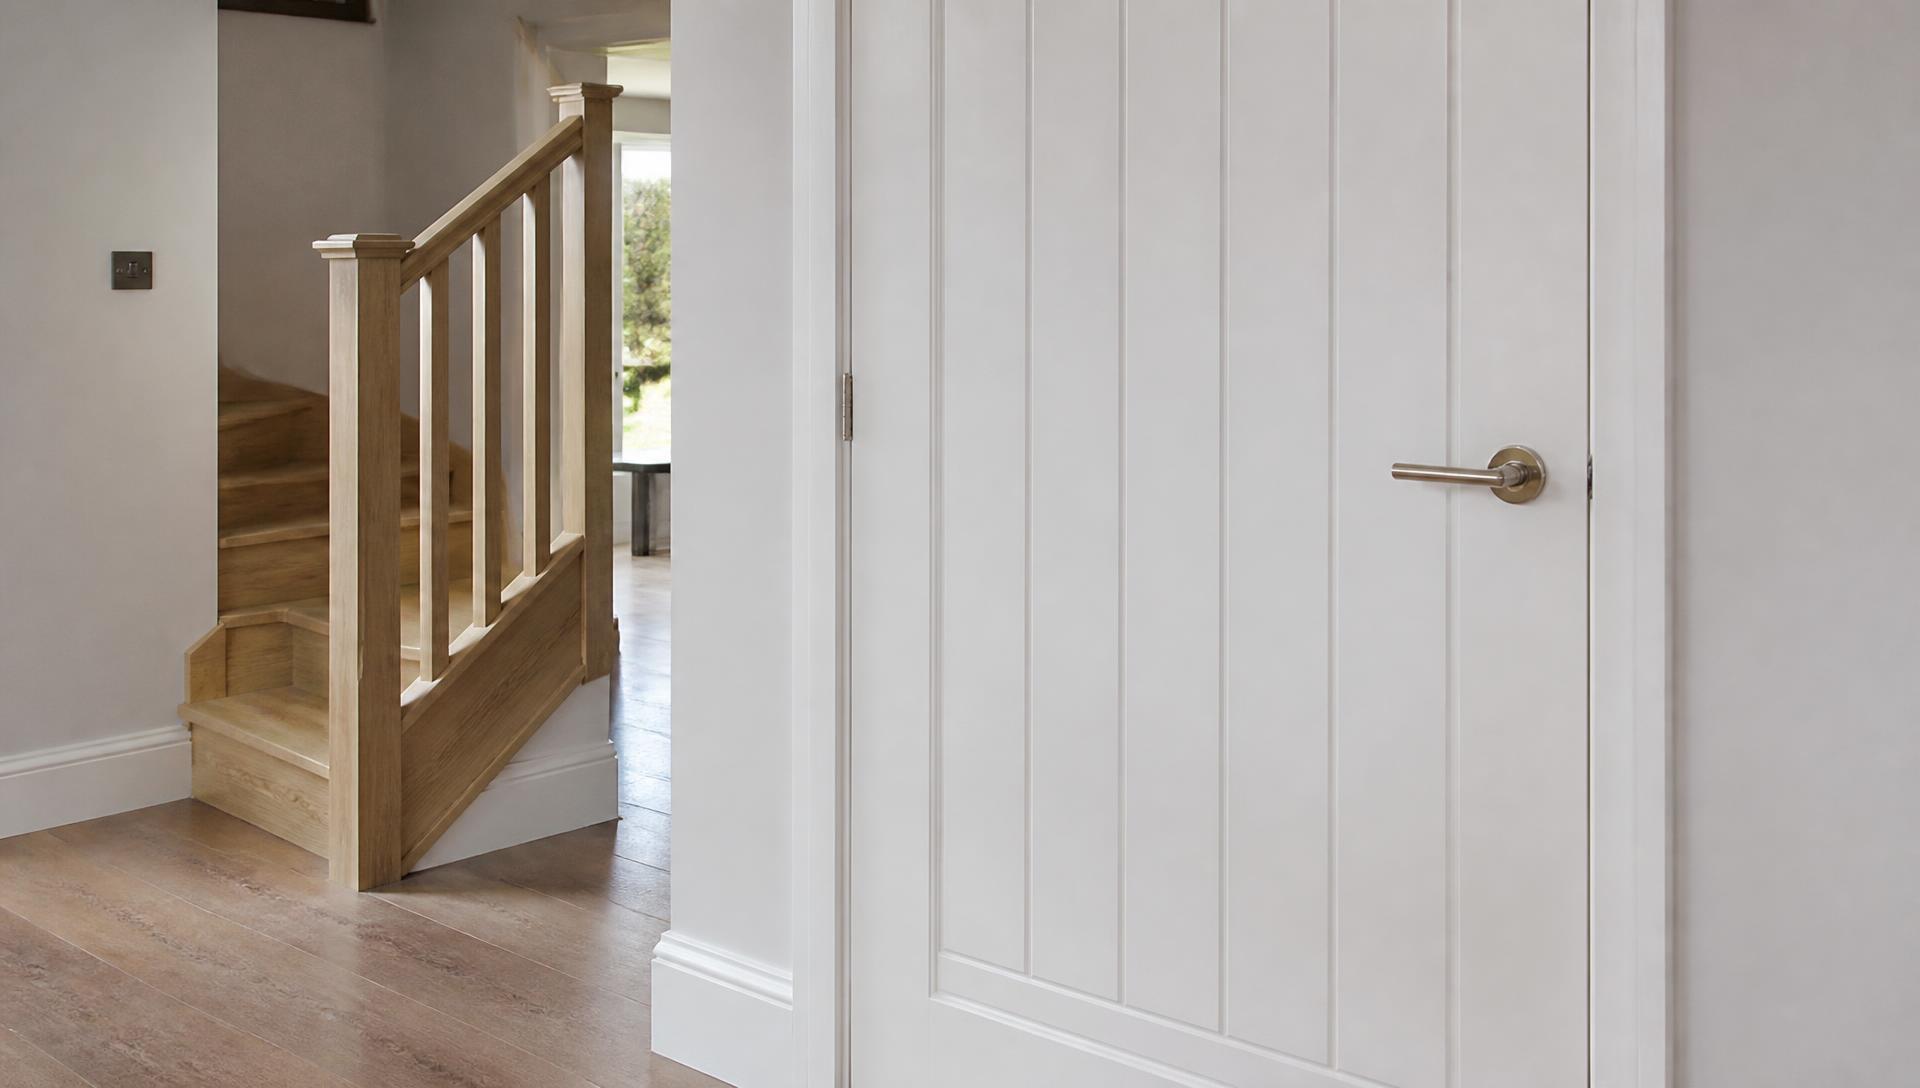
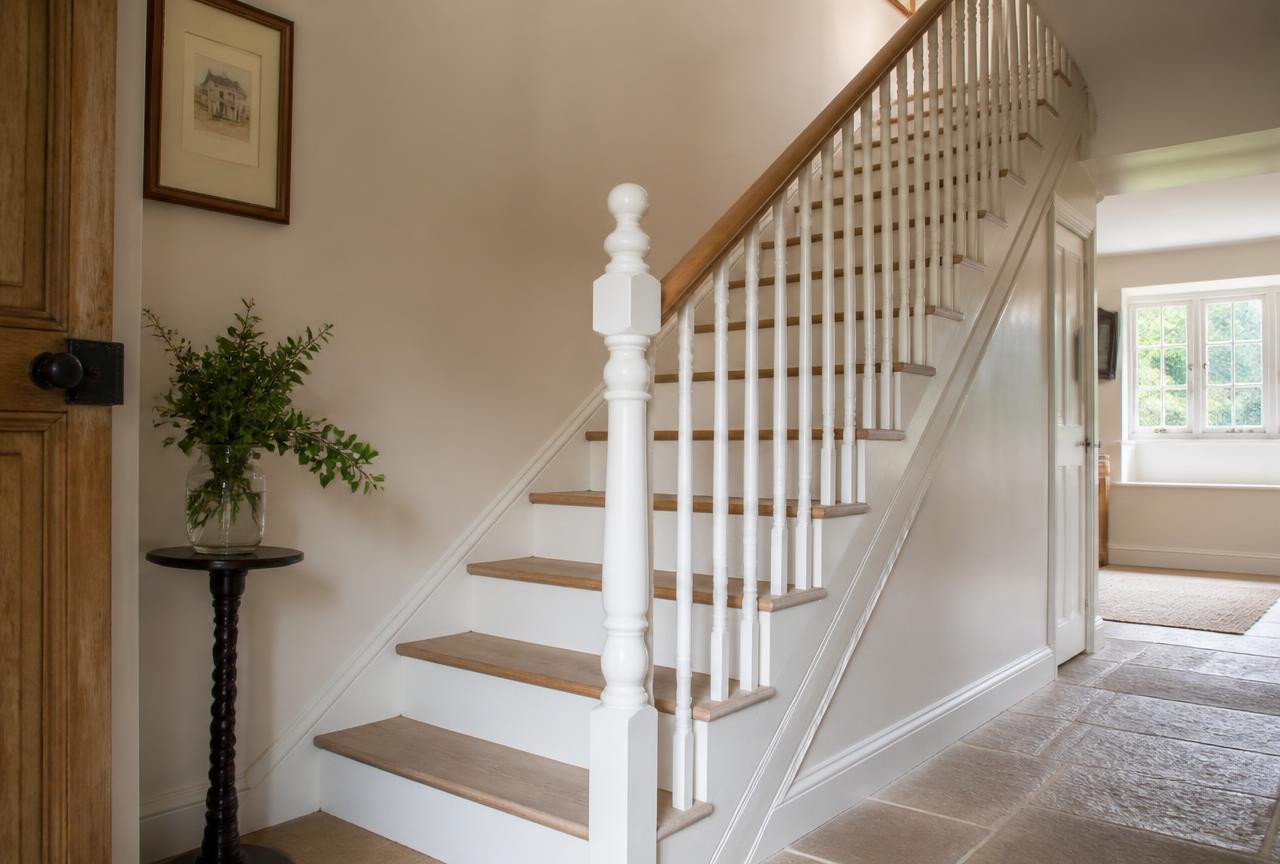
  • Panelling in hallways and stairwells: Wall panelling on the stairs and landing that lifts a period villa's circulation space and hides scuffed plaster.
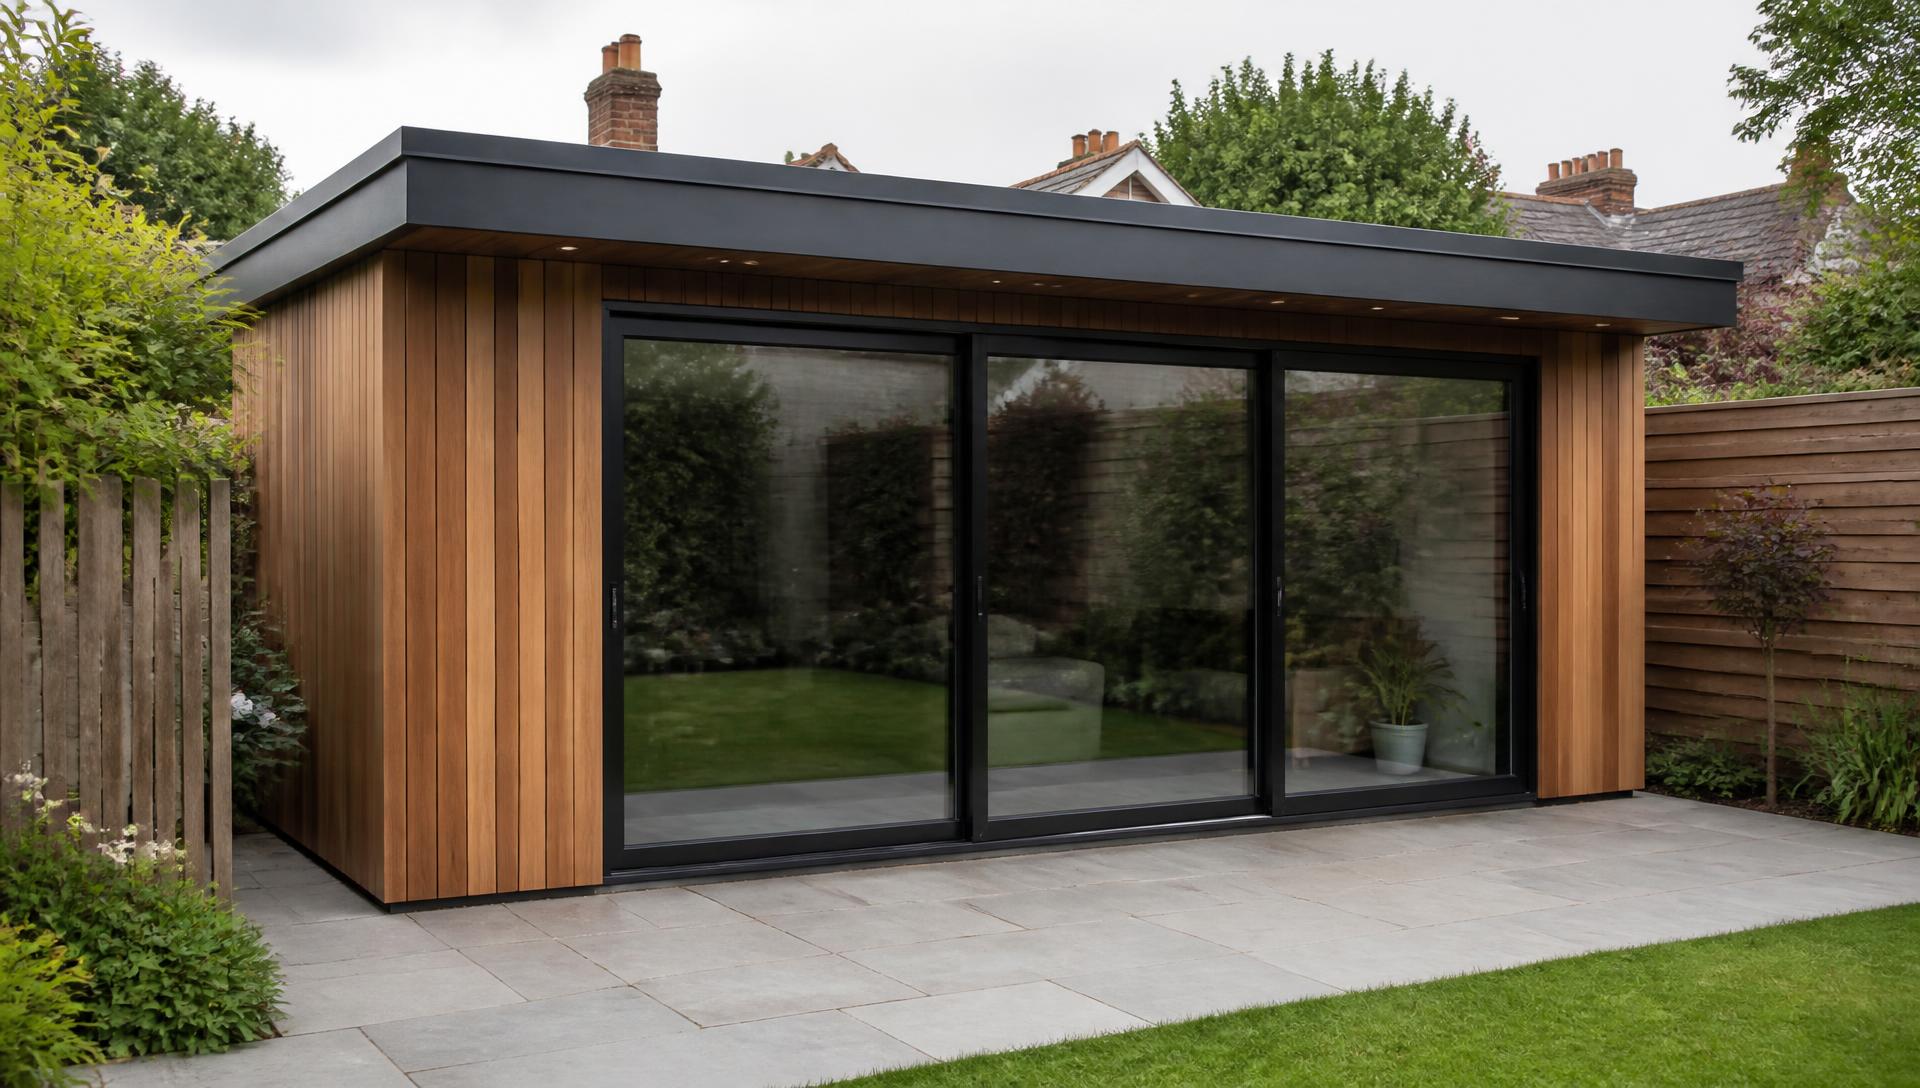
  • Garden rooms where extending is impractical: On tight or sloping Goring plots, a turnkey garden room adds a usable room without touching the main house.

Services in Goring

Everything we can do for a home in Goring

Why us here

Why Goring homeowners use CZ Bespoke Carpentry

  • Fifteen minutes from the workshop

    Goring is inside our core patch, so site visits, deliveries and drop-backs are straightforward rather than a logistical exercise.

  • Experience with awkward Goring rooms

    Sloped ceilings, bays and off-centre chimney breasts are routine here. We measure and draw them properly instead of pricing an idealised rectangle.

  • CAD drawings before anything is cut

    You approve the design first. In houses where the room dictates the furniture, seeing it drawn is the difference between a good result and an expensive compromise.

  • Insured and qualified

    £2m public liability insurance, NVQ Level 2 in carpentry and joinery, and ten years on the tools.

  • Site visits typically within the same week
  • CAD drawings approved before anything is cut
  • £2m public liability · NVQ Level 2 qualified

Local conditions

Common issues in Goring properties

Goring's setting, river on one side, chalk escarpment on the other, creates a specific set of building conditions. These are the ones that affect joinery most.

Riverside moisture and seasonal movement

Properties close to the Thames and the lock deal with higher ambient humidity than houses further up the hill. Timber moves with it: doors that closed sweetly in February bind in August, and cheap board swells at the edges.

We allow for that. Doors are hung with consistent gaps rather than the tightest possible fit, carcasses on external walls are held off the masonry, and we let materials acclimatise before fitting rather than installing straight off the van.

Sloped ceilings and lost volume in conversions

Loft conversions in Goring's villas are usually generous in floor area but eat space at the eaves. The default builder solution, a stud wall across the low side, hides several cubic metres behind plasterboard.

Building storage into that zone instead reclaims it. Drawer banks, pull-out rails and hinged access panels sit under the slope, and the room gains a wall of usable storage without losing a single square foot of floor.

Steep plots and difficult access

The roads climbing towards the Chilterns give some houses long, stepped approaches, tight driveways and limited parking. That affects how large a finished carcass can realistically arrive at the room.

We resolve this at design stage by breaking units into sections that can be carried and assembled in place. It is one of the practical reasons everything is drawn in CAD before it is built.

Period mouldings that get ignored

A lot of joinery fitted into Goring's Edwardian houses is specified from a catalogue, so a modern ogee skirting meets an original moulded profile in the same hallway. It reads as wrong even to people who cannot say why.

Where existing profiles matter, we match them, running new trim to the existing section, or setting the new work back with a clean break so the two are not pretending to be the same thing.

Our process

How a project in Goring runs, step by step

  1. 1

    Free site visit

    We come to you, measure the room properly and talk through what you actually need it to do. No charge and no obligation.

  2. 2

    Written fixed-price quote in 72 hours

    A clear, itemised price in writing within 72 hours of the visit, not a day rate and not a rough estimate.

  3. 3

    CAD design and sign-off

    Bespoke work is drawn in CAD so you can see the finished layout, proportions and internals before anything is cut.

  4. 4

    Built and sprayed in our workshop

    Machining, assembly and spray finishing all happen at Blackbarn Farm in Ipsden, around six weeks from order for bespoke furniture.

  5. 5

    Fitted and finished on site

    Corey fits the work himself, scribing to the room, with our electrician brought in where the job needs one. The site is left clean.

Questions

Carpentry in Goring: your questions answered

Do you serve Goring-on-Thames?
Yes. Goring is about fifteen minutes from our Ipsden workshop and is one of the villages we work in most often.
How fast can you get to Goring?
Site visits are usually arranged within the same week, and because we are close by we can return during a project without needing to schedule a full day.
What does bespoke joinery cost in Goring?
It depends on the size of the run, the internals and the finish: a single alcove wardrobe and a full dressing room are very different jobs. The site visit is free and the written fixed-price quote is with you within 72 hours.
Do you offer emergency work in Goring?
Bespoke joinery is planned work rather than an emergency service. We do work seven days a week, 7:30am to 5:00pm, so urgent issues on a live Goring job get dealt with quickly.
Can you build storage into a sloped loft ceiling?
Yes, and it is a regular job for us in Goring. Under-slope drawers, pull-out rails and access panels reclaim the space a stud wall would hide.
How long is the lead time for fitted furniture in Goring?
Around six weeks from order. The furniture is designed, built and sprayed in the workshop before it reaches your house, which is why the on-site stage is short.
Do you handle garden rooms in Goring?
Yes, as a turnkey build covering base, structure, insulation and electrics, managed through trusted trades rather than handed over as a shell.
Do you cover nearby villages as well?
Yes. Streatley is directly across the bridge, and we also work in Woodcote, Moulsford, Cholsey and Wallingford.
Who actually carries out the work?
Corey Holleran quotes, designs and fits the work himself, with the dedicated electrician we work with brought in where a job needs one.

Still unsure? Have a look at our full range of carpentry services, our recent work, or get in touch.

Get a fixed-price quote for your Goring project

Free site visit, CAD drawings you approve first, and a written price back within 72 hours.

Corey Holleran · serving Goring and Oxfordshire · NVQ Level 2 qualified · £2m public liability insurance · quotes back within 72 hours

Call CoreyFree Quote