Watlington sits directly beneath Watlington Hill and the Chiltern escarpment, and the white mark cut into the hillside above the town is as good a landmark as any for describing where we are working: everything below it, from the timber-framed and Georgian buildings around the Town Hall and Hill Road, to the network of narrow lanes off Couching Street and Shirburn Street, to the newer housing filling in towards the Icknield Way. It is a genuine market town in miniature, and the housing stock reflects centuries of organic growth rather than a single planned development.
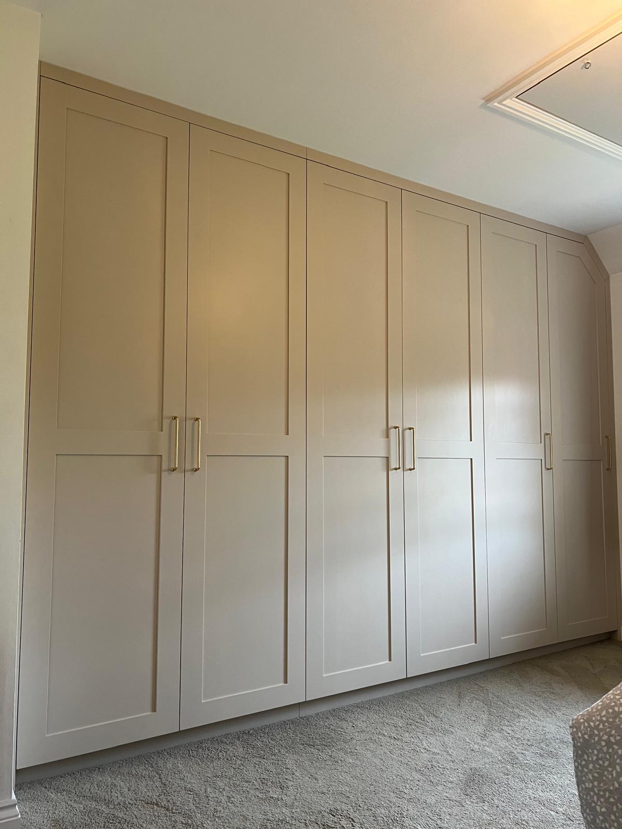
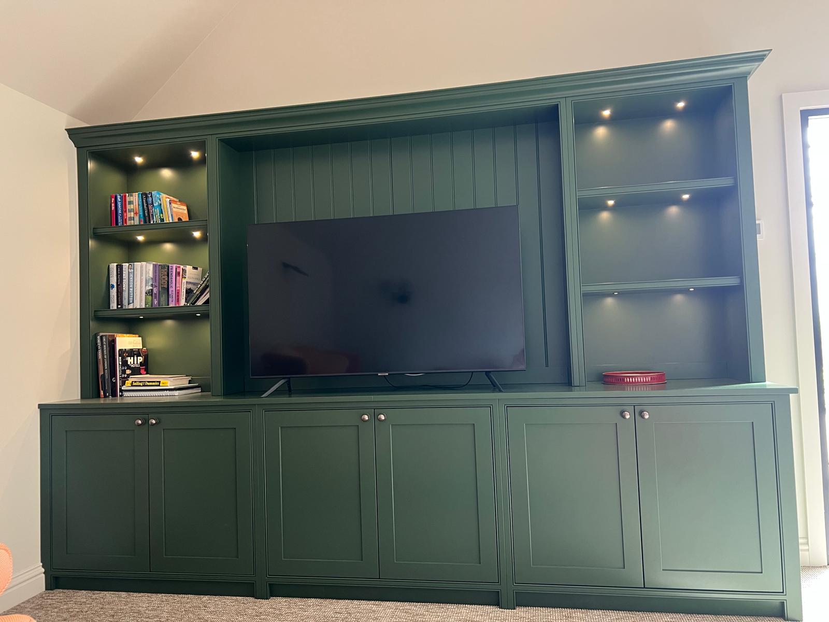
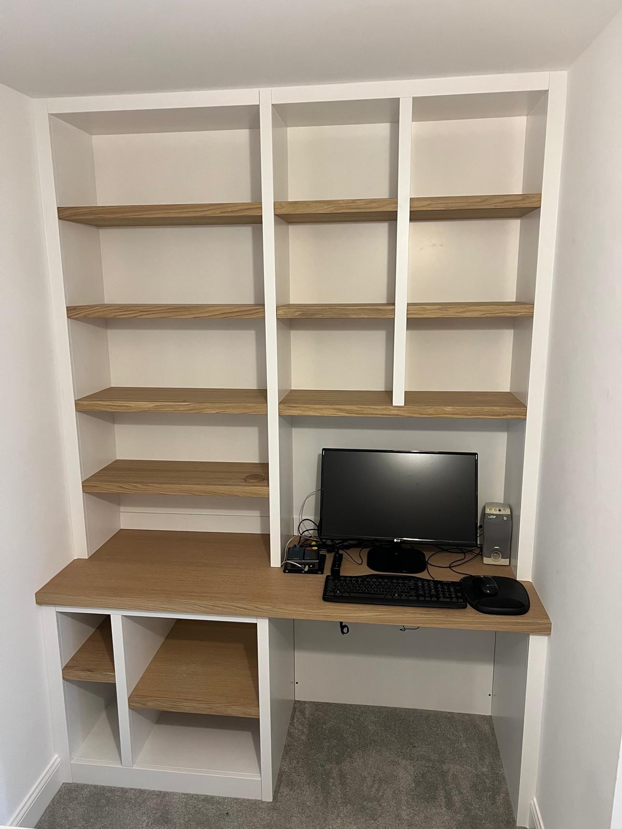
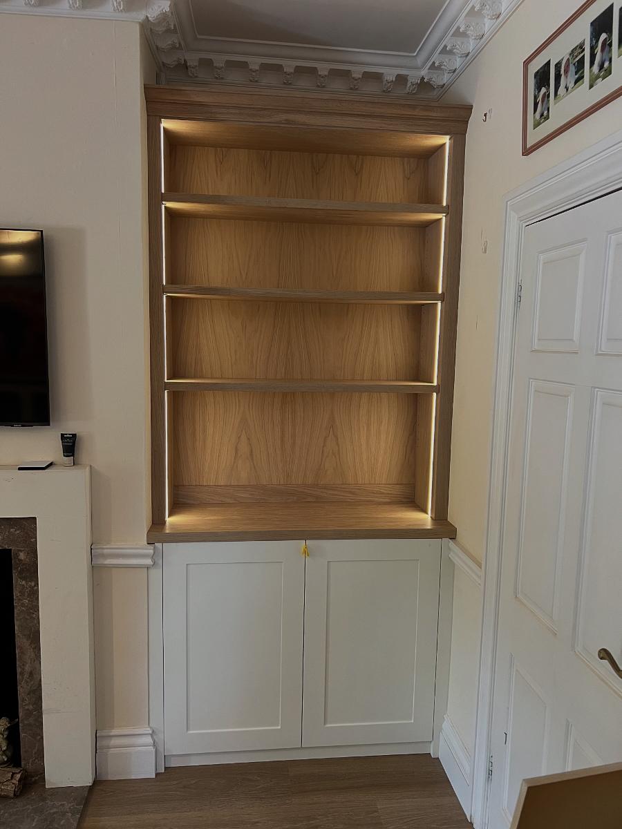
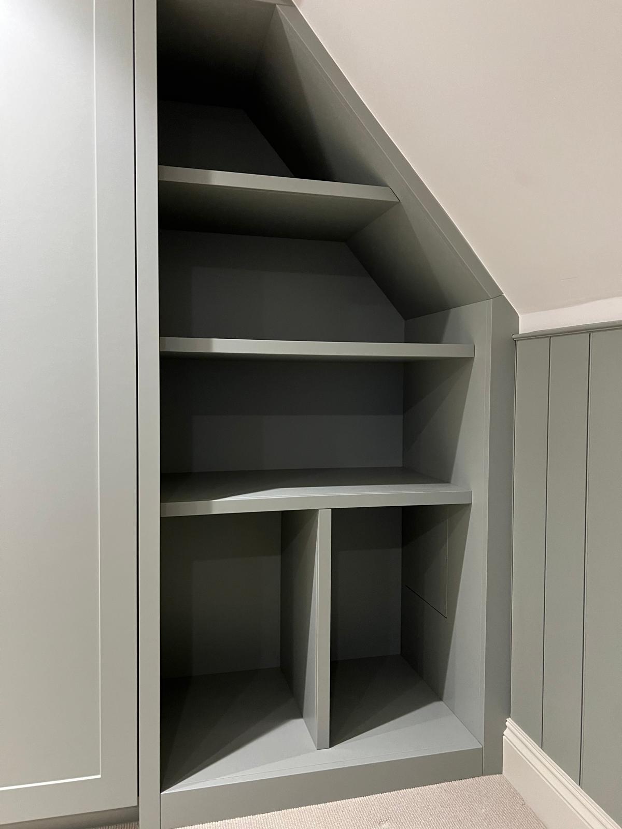
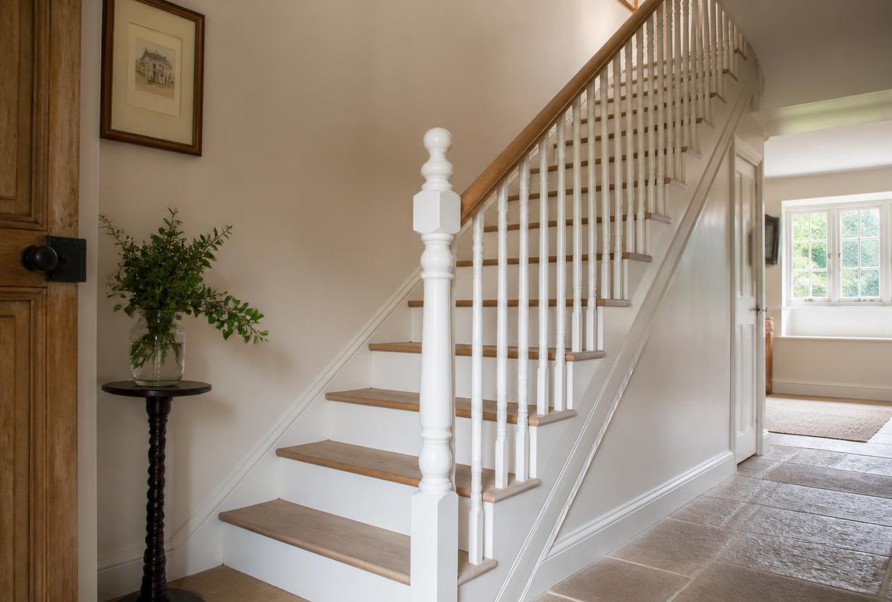
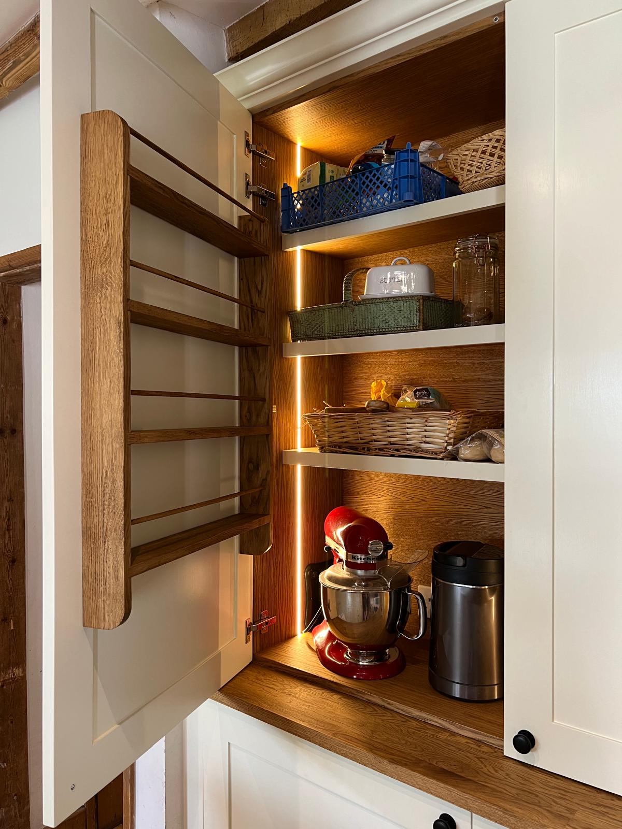
The town centre properties around Hill Road and the Town Hall are some of the most characterful we work in: exposed timber frames, jettied upper floors, and ceiling heights that can change by a foot within the same room. Fitted furniture in these houses has to be treated as bespoke joinery in the truest sense, every scribe cut on site, every panel checked against the actual wall rather than a drawing assumption, because no two of these old buildings behave the same way.
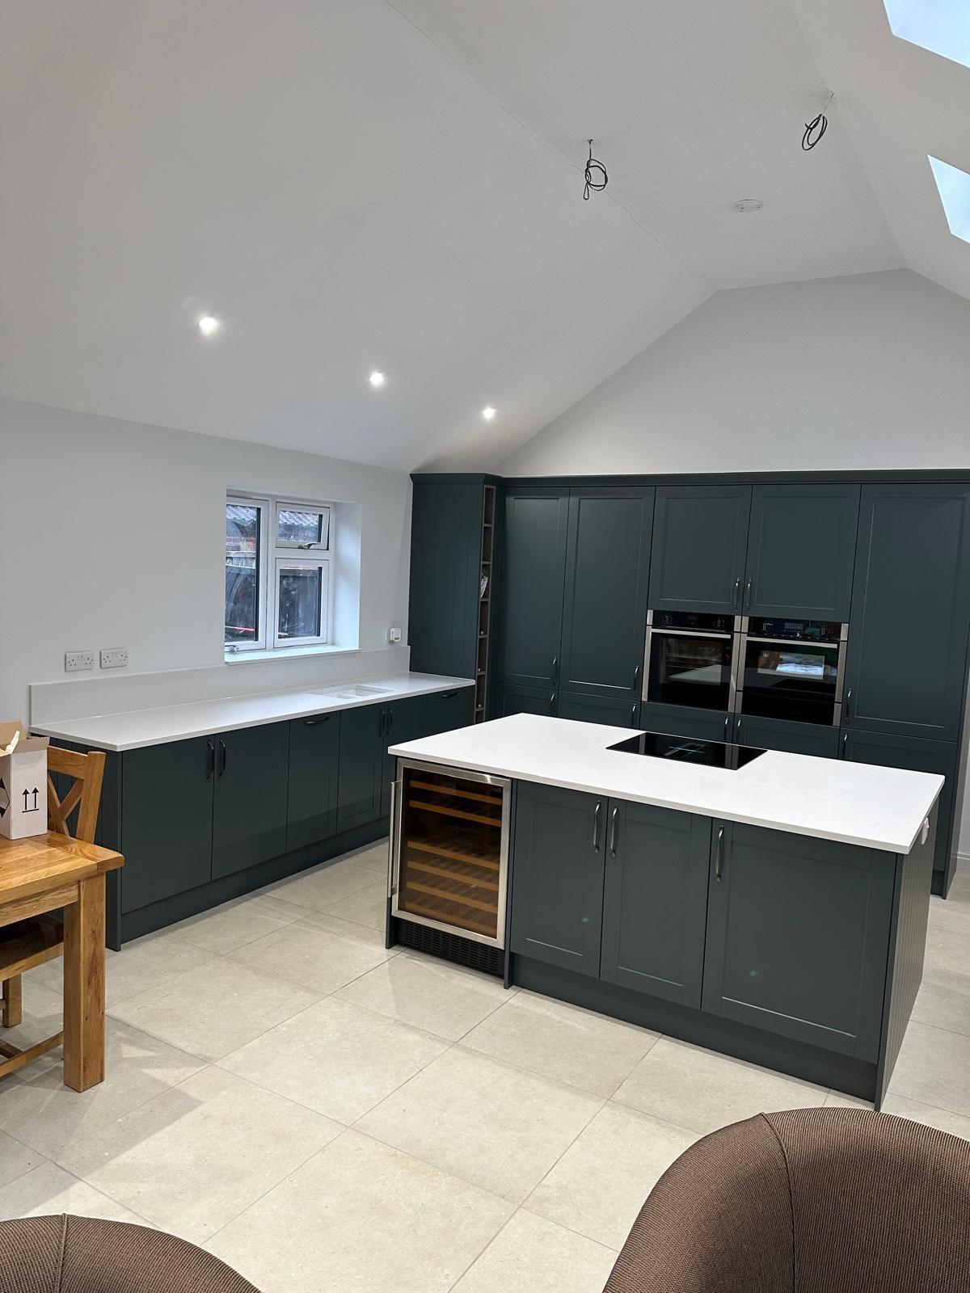
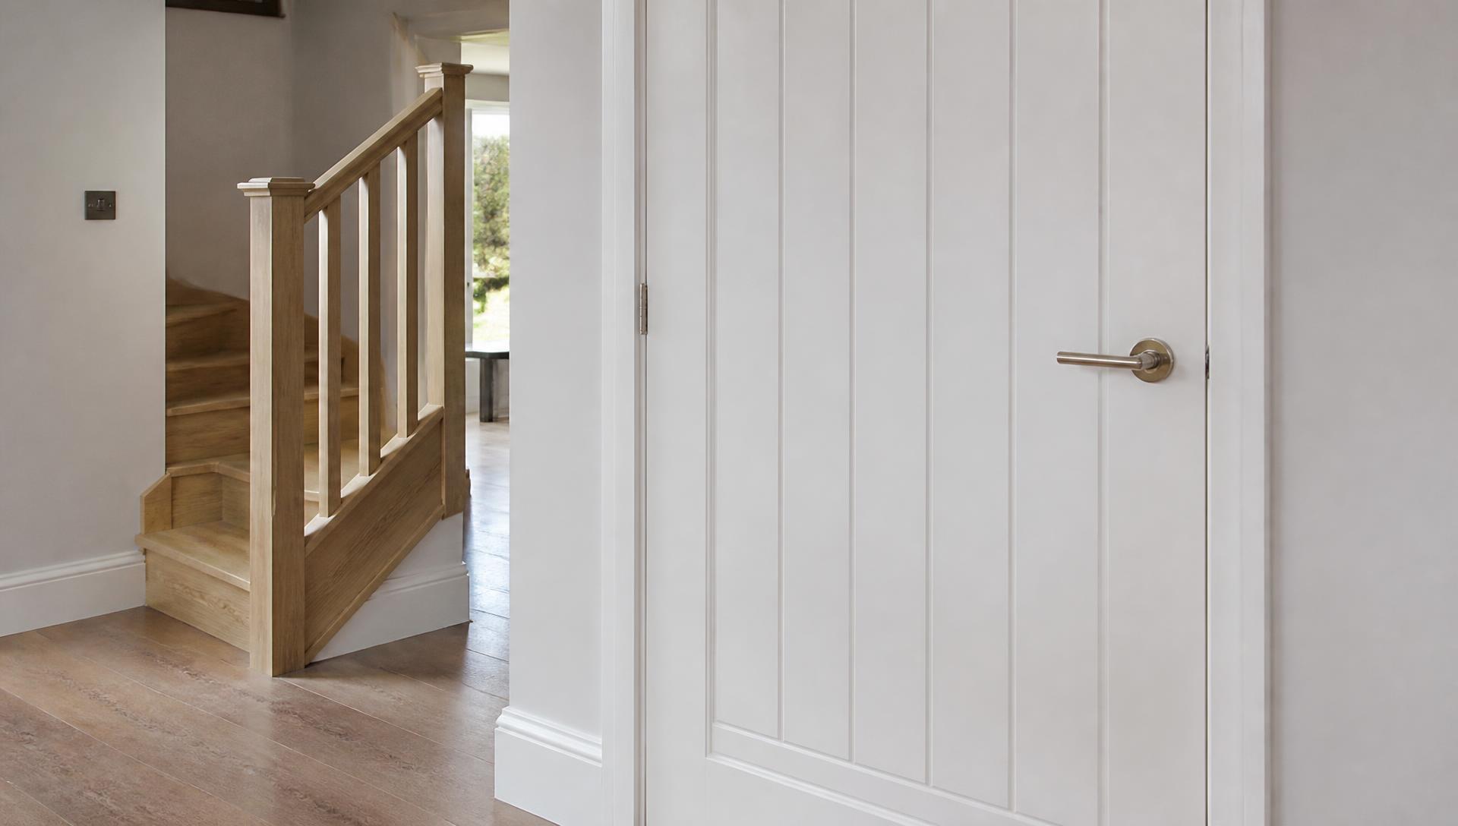
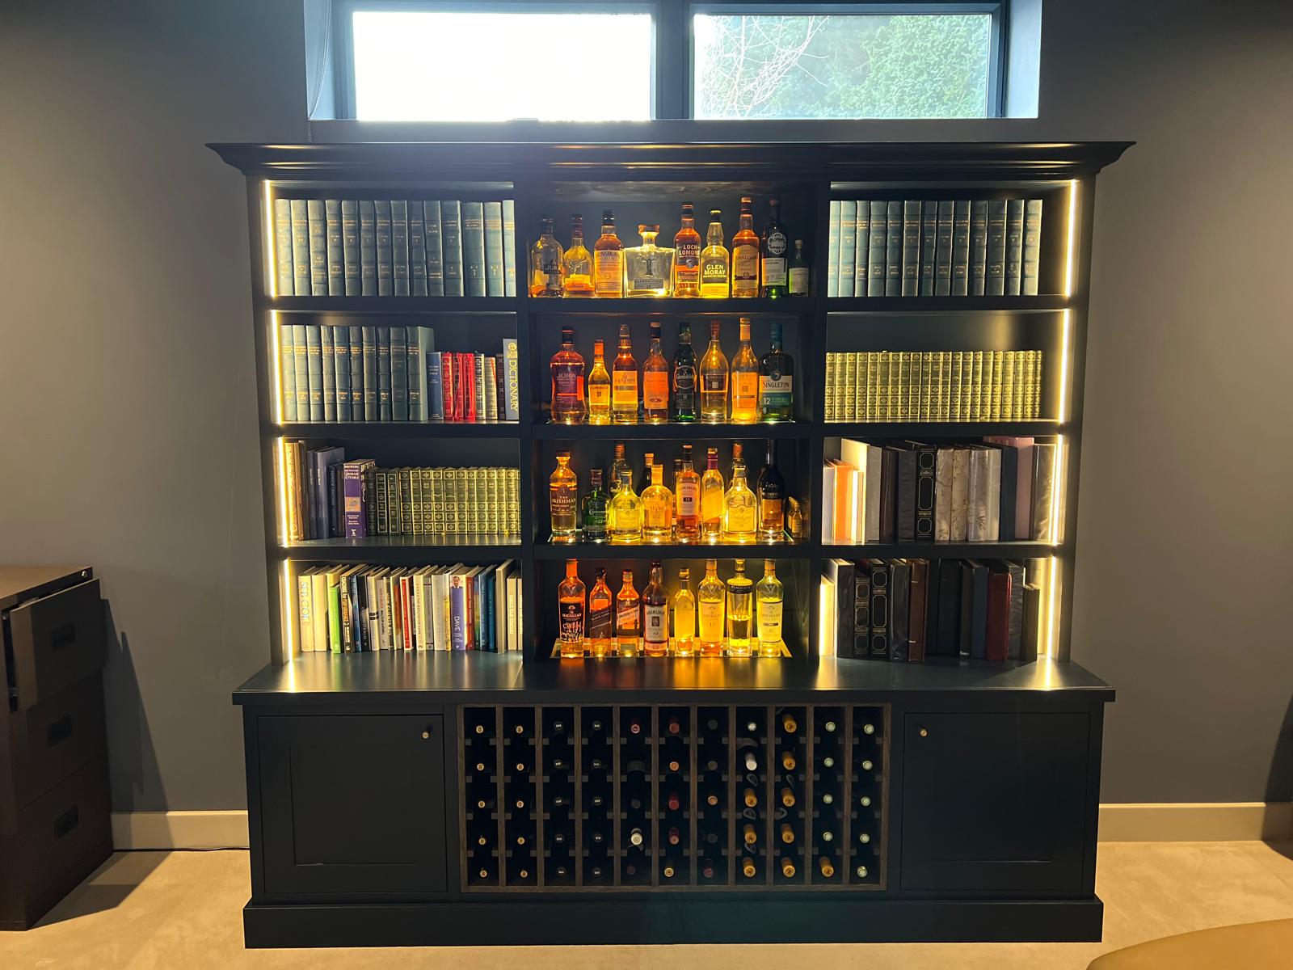
Moving out from the centre, Watlington has solid Victorian and interwar terraces along Shirburn Street and Love Lane, and then more recent estate development towards the Icknield Way and the edges of town near the recreation ground. These newer streets are a world apart from the town centre structurally, square rooms, standard stud walls, straightforward access, but they still benefit enormously from fitted storage and finish carpentry upgrades, since much of the newer building here was done to a fairly standard specification.
Watlington is around twenty minutes from the Ipsden workshop, over Chiltern lane roads rather than main road, which we build into our scheduling so that visits and deliveries are planned rather than squeezed between other jobs.