
CZ Bespoke Carpentry logo

Services · Wallingford, Oxfordshire

Bespoke Media Units and TV Walls in Wallingford, Oxfordshire

Joinery and electrics designed together, so the cables, sockets, ventilation and lighting are inside the unit from day one, not chased in afterwards and hidden behind a trailing extension lead.

Ten years on the tools · CAD drawing before we build · fixed-price quote back within 72 hours

  • 10 years

    on the tools in finish carpentry

  • £2m

    public liability insurance

  • NVQ Level 2

    carpentry and joinery qualified

  • 72 hours

    to a written fixed-price quote

  • CAD drawings

    approved before anything is built

Overview

What a bespoke media unit is, and what it replaces

A media unit is the joinery that carries your television, sound system, consoles and everything they plug into. Done properly it is a piece of built-in furniture with the services designed into it: recessed socket boxes behind the screen, brushed cable plates, ventilated equipment bays, concealed lighting and doors that hide the clutter without blocking a remote signal.

The alternative is what most living rooms end up with: a freestanding cabinet, a wall-mounted screen with a visible cable run, a four-way extension on the floor and a box of routers behind the sofa. It works, but it looks temporary in a room that has had money spent on it.

Because we handle the joinery and coordinate the electrics together, the design starts from where the screen needs to sit and works backwards to the power, data, aerial and HDMI runs. Everything is drawn in CAD first, so you approve the elevation and the equipment layout before manufacture.

The failure point in media joinery is almost never the woodwork; it is the services. Equipment needs airflow, IR needs line of sight or a repeater, sockets need to sit behind the screen at the right height, and the whole lot needs to be accessible when a box is swapped out in three years. That has to be planned, not improvised.

Who it's for

  • Homeowners fitting out a living room, snug or cinema room to a finished standard
  • Anyone with a chimney breast and two alcoves that need symmetrical, usable joinery
  • Clients wall-mounting a large screen who want zero visible cable
  • Renovators combining a new fireplace, media wall and storage in one run

When it's needed

  • During a living room renovation, while walls can still be chased and skimmed
  • When installing a new fireplace or stove and the surround needs designing around it
  • When a wall-mounted screen leaves a visible cable drop
  • When AV equipment is overheating in a closed cupboard with no ventilation

The risk

Why retro-fitting a media wall goes wrong

The expensive mistake is sequence. Once the wall is plastered and decorated, moving a socket means chasing, patching and repainting. Once the unit is built and sprayed, adding a cable route means cutting into a finished panel. A media wall designed after the electrics are set is always a compromise, and the compromise is usually visible from the sofa.

Heat is the second problem. AV receivers and consoles put out real heat, and a sealed cabinet with no ventilation path shortens their life and triggers thermal shutdowns mid-film. Owners then leave the doors open permanently, which defeats the point of the joinery.

The third is access. Equipment gets replaced. If the back of the unit is a solid fixed panel screwed to the wall, every future change means dismantling furniture. Removable back panels and generous service voids cost almost nothing at build stage and save hours later.

Common mistakes we're called in to fix

  • Fixing the TV bracket first, then trying to design joinery around a screen at the wrong height
  • No ventilation path in or out of the equipment bay
  • Solid, permanently fixed back panels with no access for future cable changes
  • Forgetting data and aerial runs and relying on a single power socket
  • Ignoring building regulation clearances around a stove or fireplace when setting out the surround

Our process

How a media units project runs, step by step

  1. 1

    Survey and equipment audit

    We measure the wall, alcoves and chimney breast, then list every piece of kit the unit has to hold now and realistically in five years: screen size, receiver, console, router, subwoofer, speakers.

  2. 2

    CAD design and fixed-price quote

    You receive a CAD elevation showing screen position, storage split, door style and the equipment bay layout, with cable routes marked. A written fixed-price quote follows within 72 hours.

  3. 3

    First fix, electrics and cable routes

    Sockets, data, aerial and HDMI runs are set out and installed by the dedicated electrician we work with, before boarding and skimming, positioned to sit behind the screen and inside the unit.

  4. 4

    Workshop build and installation

    Carcasses, doors and shelving are made and sprayed in-house, then fitted, scribed and levelled on site. Ventilation, brackets, cable plates and lighting go in as part of the fit, not after it.

  5. 5

    Testing and handover

    We power everything up, check clearance and airflow, confirm the screen sits level and the doors close on a full equipment load, then hand over with cable routes and access points explained.

What you get

The difference this makes, in specifics

  • No visible cables

    Power, data, aerial and HDMI are routed inside the joinery to recessed plates and boxes behind the screen. Nothing runs down the face of the wall.

  • Equipment that stays cool

    Bays are sized for the kit with a designed airflow path, so receivers and consoles are not cooking behind a closed door.

  • Symmetry that suits the room

    Alcove and chimney breast runs are set out from the breast face, so the two sides read as a matched pair even when the walls are not square.

  • Access for future kit

    Removable panels and service voids mean swapping a box in three years takes minutes, not a dismantled cabinet.

  • One team, one sequence

    Joinery and electrics are coordinated on the same programme, so nothing is chased into a finished wall or cut into a sprayed panel.

  • Fully insured, qualified work

    £2m public liability insurance, NVQ Level 2 carpentry and joinery, ten years on the tools, with all electrical work carried out by the dedicated electrician we work with.

In detail

Construction, services and layout detail

Media joinery sits at the intersection of carpentry and services. Here is how the builds differ and what we specify.

Types of media joinery

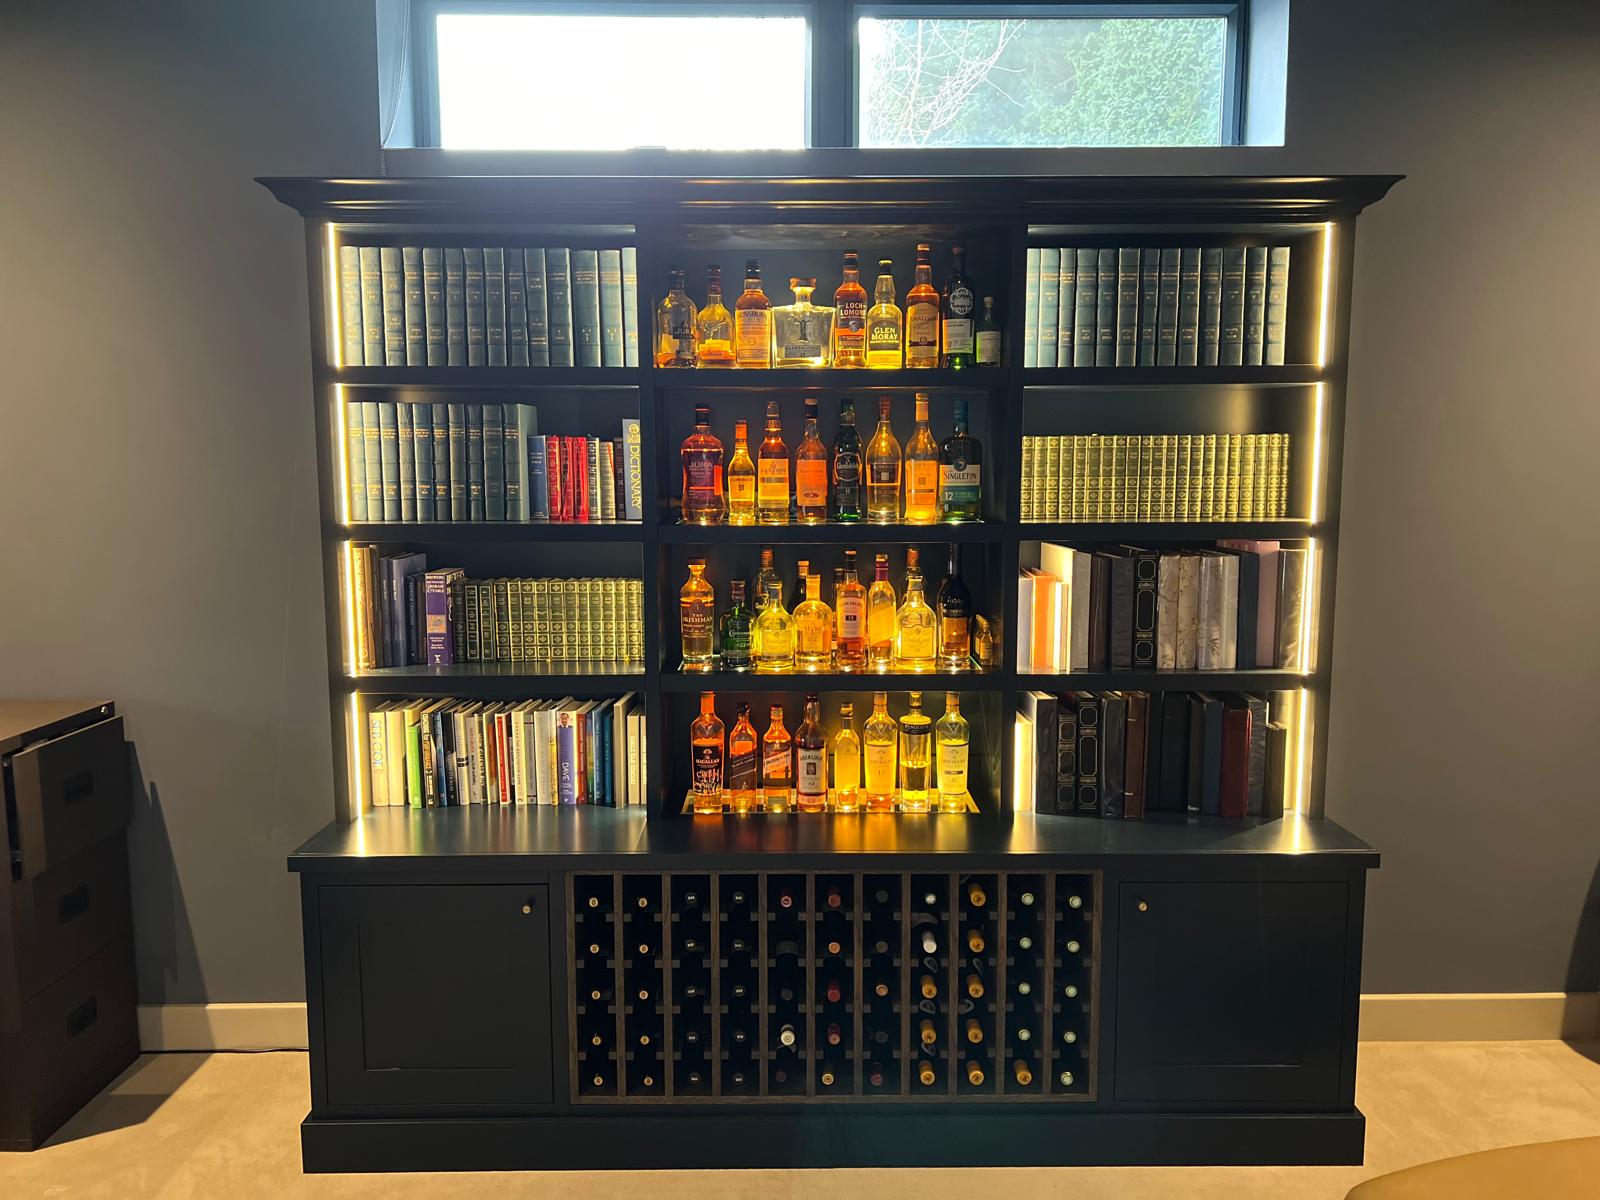
The three most common builds are the alcove pair, the full media wall and the low-line floating unit. Alcove pairs use the chimney breast as the centre line, with base cupboards, open or glazed shelving above and the screen on the breast. Full media walls treat the whole elevation as one piece of joinery, often with a recessed screen aperture and an integrated fire. Floating units are wall-hung with a shadow gap beneath, which keeps the floor clear and suits smaller rooms.

Which one suits depends on the room proportions, viewing distance and whether a fire or stove is part of the plan.

  • Alcove cupboards and shelving either side of a chimney breast
  • Full-height media walls with recessed screen and integrated fire
  • Wall-hung floating units with concealed brackets
  • Cinema-room fit-outs with acoustic and equipment storage considerations

Materials and finish

Carcasses and doors are built from 18mm moisture-resistant MDF for sprayed finishes, or birch ply and hardwood where a timber finish is wanted. Shelving spans are calculated for load: a shelf carrying AV kit or a run of books needs a deeper section or a mid-support, and this is the detail that separates joinery from flat-pack.

Everything is sprayed in-house before it arrives, so the finish is even and free of brush marks. Where the unit sits next to a fireplace, we specify materials and clearances appropriate to the heat source and coordinate with the installer.

Cable management and power

The standard specification is a double socket and data outlet recessed behind the screen at bracket height, a brushed cable plate at both ends of the run, and a service void behind the equipment bay linking the two. That gives a clean path for HDMI and power with no visible cable and no tight bends.

For rooms where the equipment lives in a different cupboard or another room entirely, we run conduit at first fix so future cables can be pulled through without opening the wall again.

Ventilation, heat and fireplaces

Enclosed equipment bays get passive ventilation top and bottom, sized to the kit, usually through slotted or perforated panels that are invisible from seated height. Where a room has an electric or solid-fuel fire in the same run, clearances are set to the manufacturer's requirements and the joinery is detailed to keep combustible material out of the hot zone.

Stove installations are coordinated with the installer so the hearth, surround and joinery all land correctly first time.

Lighting

Concealed LED strip inside shelving, under a floating unit or behind a screen recess changes how the whole wall reads at night. Drivers need somewhere accessible to live, and dimming needs to be decided before first fix, so lighting is part of the CAD stage rather than an afterthought.

Questions

Media Units: the questions we're asked most

How much does a bespoke media unit cost?
It depends on width, height, door and shelving specification, the amount of electrical first fix and whether a fire is involved. We survey the room and return a written fixed-price quote within 72 hours, so there are no moving numbers later.
How long does the work take?
Bespoke joinery runs to around a six-week lead time from order, because the unit is built and sprayed before delivery. Site work is typically two to four days, plus a separate short visit for electrical first fix if the wall is being opened up.
Can you hide all the cables completely?
Yes, provided we can chase or board the wall, or route within the joinery. Recessed sockets behind the screen and brushed cable plates at both ends give a fully concealed run.
Will my AV equipment overheat inside a closed cabinet?
Not if the bay is designed for it. We size equipment bays to the kit and build in a passive airflow path top and bottom, hidden from seated eye level.
Can you build around a fireplace or log burner?
Yes. Clearances are set to the appliance manufacturer's requirements and coordinated with the installer, and the surround is detailed to keep combustible material out of the hot zone.
Will the remote still work with the doors closed?
We plan for it, either open or vented fronts for IR line of sight, or an allowance for an IR repeater. It is decided at design stage, not discovered afterwards.
Do you do the electrical work yourselves?
Electrical work is carried out by the dedicated electrician we work with, coordinated on our programme so first fix happens before boarding and the joinery lands on a wall that is already correct.
Do you offer a guarantee?
There is no formal written guarantee at present. We carry £2m public liability insurance, Corey is NVQ Level 2 qualified with ten years' experience, and every job includes a snagging visit before handover.
Can you match the unit to existing joinery in the room?
Yes. We match door profiles, mouldings and finish to existing panelling, alcove cupboards or bookcases so the new run does not read as an addition.
Which areas do you cover?
Wallingford and the surrounding South Oxfordshire villages including Goring, Streatley, Moulsford, Cholsey, Ipsden, Woodcote, Harwell and Henley.

Design your media wall before the wall is closed up

The earlier we look at it, the cleaner the result. Send us the room and your equipment list and we will come back with a CAD design and a fixed price within 72 hours.

Corey Holleran · NVQ Level 2 qualified · £2m public liability insurance · quotes back within 72 hours

Call CoreyFree Quote